Don't miss the opportunity to own this year round home with unique architecture on Eldorado Beach Road on beautiful Otter Tail Lake! Designed in the "Gothic Arch Style" this 3 bedroom, 2 bath, home has been part of a family legacy for many years and is ready to be passed on to a new family! Inside is a welcoming wood lined interior with a very "cool" aesthic for lake living. The arched walls, high ceilings and beautiful windows create a wonderful sense of space and light. The home was recently insulated, re-shingled and winterized with a high efficiency furnace. The home also features a newer A/C unit, ensuring comfort year-round. The lake views from the living space, deck and upper bedrooms are spectacular! The deck overlooking the shoreline and the shoreline landscaping and rip rap are also newer. The deck which flows from the interior living space also provides a great spot for entertaining family or friends or for enjoying a peaceful morning view with your coffee. This home also features lower level storage, a storage shed and a uniquely designed sauna by the lake. Seller has plans available and a survey completed, if a buyer wishes to add a garage/bunk space. Situated on 120 feet of swimmimg area with a sandy bottom, this home offers the opportunity to live on a desirable area of the lake perfect for swimming, boating, fishing, or simply relaxing by the water. Don't wait to start making your own "lake memories" on beautiful Otter Tail Lake!
Active
$715,000
38162 Eldorado Beach Rd, Battle Lake, MN 56515
3beds
1,240sqft
Single Family
Built in 1963
0.67 Acres Lot
$692,800 Zestimate®
$577/sqft
$-- HOA
What's special
- 37 days
- 1,065
- 44
Zillow last checked:
Listing updated:
Listed by:
Mary Pettit 218-205-7086,
Trilogy Real Estate,
Hannah Carlson 218-205-7086
Source: NorthstarMLS as distributed by MLS GRID,MLS#: 7127986
Facts & features
Interior
Bedrooms & bathrooms
- Bedrooms: 3
- Bathrooms: 2
- 3/4 bathrooms: 1
- 1/2 bathrooms: 1
Bedroom
- Level: Upper
Bedroom 2
- Level: Upper
Bedroom 3
- Level: Upper
Bathroom
- Level: Main
Bathroom
- Level: Upper
Dining room
- Level: Main
Kitchen
- Level: Main
Laundry
- Level: Lower
Living room
- Level: Main
Storage
- Level: Lower
Heating
- Forced Air
Cooling
- Central Air
Appliances
- Included: Dryer, Microwave, Range, Refrigerator, Washer
Features
- Basement: Walk-Out Access
- Number of fireplaces: 1
Interior area
- Total structure area: 1,864
- Total interior livable area: 1,240 sqft
- Finished area above ground: 1,240
- Finished area below ground: 0
Property
Parking
- Parking features: Driveway - Other Surface
- Has uncovered spaces: Yes
Accessibility
- Accessibility features: None
Features
- Levels: Two
- Stories: 2
- Has view: Yes
- View description: Lake, Panoramic
- Has water view: Yes
- Water view: Lake
- Waterfront features: Lake Front, Waterfront Elevation(10-15), Lake Bottom(Hard, Sand)
- Frontage length: Water Frontage: 120
Lot
- Size: 0.67 Acres
- Dimensions: 120 x 250
Details
- Foundation area: 624
- Parcel number: 02000230174002
- Zoning description: Shoreline,Residential-Single Family
Construction
Type & style
- Home type: SingleFamily
- Property subtype: Single Family
Materials
- Frame
Condition
- New construction: No
- Year built: 1963
Utilities & green energy
- Gas: Natural Gas
- Sewer: Septic System Compliant - Yes, Shared Septic
- Water: Well
Community & HOA
HOA
- Has HOA: No
Location
- Region: Battle Lake
Financial & listing details
- Price per square foot: $577/sqft
- Tax assessed value: $657,200
- Annual tax amount: $4,759
- Date on market: 8/24/2026
Estimated market value
$692,800
$658,000 - $727,000
$1,665/mo
Price history
| Date | Event | Price |
|---|---|---|
| 8/31/2026 | Listed for sale | $715,000$577/sqft |
Source:  NorthstarMLS as distributed by MLS GRID #7127986 Report a problem NorthstarMLS as distributed by MLS GRID #7127986 Report a problem | ||
Public tax history
| Year | Property taxes | Tax assessment |
|---|---|---|
| 2025 | $4,205 -3.6% | $657,200 +7.4% |
| 2024 | $4,362 +19.4% | $611,700 -2.1% |
| 2023 | $3,652 +5.2% | $624,700 +43.2% |
| 2022 | $3,472 +24.1% | $436,100 |
| 2021 | $2,797 -2% | -- |
| 2020 | $2,855 -8.6% | $399,900 +14.8% |
| 2018 | $3,125 +6.2% | $348,300 +2% |
| 2017 | $2,942 -11.5% | $341,400 +0.8% |
| 2016 | $3,326 | $338,800 |
| 2015 | $3,326 +12% | -- |
| 2014 | $2,970 | $328,800 |
| 2013 | -- | -- |
| 2012 | -- | -- |
| 2011 | $2,442 -2.6% | -- |
| 2010 | $2,506 | -- |
Find assessor info on the county website
Monthly payment
Est. payment
Payment breakdown
Explore the cost of this home by adjusting the details. Changes won't be saved.Climate risks
Neighborhood: 56515
- $716,800-- bd1 ba1.2k sqft38180 Eldorado Beach Rd, Battle Lake, MN 56515Off Market
- $1,232,300-- bd1 ba1.6k sqft38132 Eldorado Beach Rd, Battle Lake, MN 56515Off Market
- $--1.03 acres0 Eldorado Beach Rd, Battle Lake, MN 56515Off Market
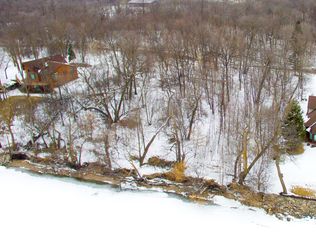
- $1,458,900-- bd4 ba2.7k sqft38210 Eldorado Beach Rd, Battle Lake, MN 56515Off Market
Similar homes
- $749,0004 bd2 ba1.7k sqft28887 Hi Vista Dr, Battle Lake, MN 56515For Sale
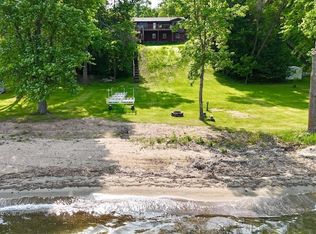
 MLS ID #7054210, Andrew Yaggie, Andrew Yaggie Real Estate. NorthstarMLS as distributed by MLS GRID
 - $--3 bd2 ba1.5k sqft27761 310th Ave, Underwood, MN 56586Auction
 ServiceLink Auction
 - $979,0003 bd1 ba1.3k sqft38675 Wagon Trail Loop, Battle Lake, MN 56515For Sale
 MLS ID #7136539, Laurie Woessner, Boll Realty. NorthstarMLS as distributed by MLS GRID
 - $698,0003 bd2 ba1.8k sqft38834 Railroad Dr, Richville, MN 56576For Sale
 MLS ID #7138834, Trevin Konley, Jack Chivers Realty. NorthstarMLS as distributed by MLS GRID
 - $430,0003 bd1 ba1.4k sqft36045 Timber Hills Trl, Battle Lake, MN 56515For SaleMLS ID #7134700, Kyle Haberman, Real Broker, LLC. NorthstarMLS as distributed by MLS GRID
- $849,9003 bd2 ba1.2k sqft32352 330th Ave, Richville, MN 56576For SaleMLS ID #7053598, Karen Zell Verhelst, Trilogy Real Estate. NorthstarMLS as distributed by MLS GRID
- $659,0004 bd2 ba1.8k sqft41860 County Highway 1, Ottertail, MN 56571For SaleMLS ID #7136787, Randall Kennedy, Boll Realty. NorthstarMLS as distributed by MLS GRID
- $575,0003 bd2 ba1.2k sqft32628 Heilberger Dr, Erhard, MN 56534For SaleMLS ID #7140675, Tina L Kraft, eXp Realty (3240 WF). NorthstarMLS as distributed by MLS GRID
- $449,9002 bd1 ba1k sqft42414 Sunset Hill Rd, Battle Lake, MN 56515For SaleMLS ID #7069187, Timothy McCarte, Weichert, Realtors - Paulson Land Co. NorthstarMLS as distributed by MLS GRID
- $875,0002 bd2 ba1.2k sqft37598 2nd Star Isle, Dent, MN 56528For SaleMLS ID #7090173, Eric D. Christians, eXp Realty (219 WF). NorthstarMLS as distributed by MLS GRID
- $379,0003 bd1 ba876 sqft28554 County Highway 145 #3, Battle Lake, MN 56515For SaleMLS ID #7033574, Steven Young, Weichert, Realtors - Paulson Land Co. NorthstarMLS as distributed by MLS GRID
- $899,9002 bd2 ba970 sqft22636 Coney Island Trl, Clitherall, MN 56524For SaleMLS ID #7079980, Bennet Stich, Weichert, Realtors - Paulson Land Co. NorthstarMLS as distributed by MLS GRID
- $650,0003 bd2 ba768 sqft45565 Whispering Sands Ln, Perham, MN 56573For SaleMLS ID #7111730, Jason Witzke, Jack Chivers Realty. NorthstarMLS as distributed by MLS GRID
- $675,0005 bd3 ba1.7k sqft41780 Kansas Point Ln, Pelican Rapids, MN 56572For SaleMLS ID #7098182, Karissa L. Haugen, RE/MAX Advantage Plus. NorthstarMLS as distributed by MLS GRID
- $399,0002 bd1 ba1.1k sqft26461 State Highway 78 #4, Battle Lake, MN 56515For SaleMLS ID #7114909, Mark Larson, Lakes Country Realty Group. NorthstarMLS as distributed by MLS GRID
- $579,0001 bd1 ba832 sqft37988 Eagle Lake Loop, Battle Lake, MN 56515For SaleMLS ID #7080804, Daniel Ness, Century 21 Atwood. NorthstarMLS as distributed by MLS GRID
- $529,9002 bd1 ba960 sqft37084 Hackberry Point Rd, Richville, MN 56576For SaleMLS ID #7001250, Brian D Tjaden, Trilogy Real Estate. NorthstarMLS as distributed by MLS GRID
- $579,0003 bd2 ba1.7k sqft48957 428th St, Perham, MN 56573For SaleMLS ID #7109370, Emily L Poulson, Keller Williams Realty Profess. NorthstarMLS as distributed by MLS GRID
- $524,9003 bd1 ba1.2k sqft44591 Crystal Hills Way, Pelican Rapids, MN 56572For SaleMLS ID #7120360, Jarred J Nygaard, REAL (1531 FGO). NorthstarMLS as distributed by MLS GRID
- $399,9003 bd2 ba1.1k sqft49723 Leaf River Rd, Ottertail, MN 56571For SaleMLS ID #7127127, Jonah Waalen, Keller Williams Classic Realty. NorthstarMLS as distributed by MLS GRID
