Big Pine Lake in Ottertail County is an extremely sought-after lake with great fishing and a hard sandy bottom. Only minutes from Perham! One-level living with two more bedrooms upstairs makes this a perfect forever home. The Primary bedroom Suite, with a walk-in shower, walk-in closet, deck access, and loft, along with the stunning custom woodwork and beautiful lake views, was added in 2016. Two extra bedrooms upstairs, with mini splits added for heating and cooling. All new windows in 2020. The circular driveway was resurfaced in 2025. All-new KitchenAid appliances, the microwave is a convection oven hood, and the range is gas. Fresh paint, new flooring, an on-demand water heater, and a Morton water softener make this home move-in ready. The septic was updated in 2025. New garage shingles in 2020 and 25-year shingles on the house. The garage heater is new in 2021. Wrap around large deck added in 2021 with aluminum railings, and a hot tub is perfect for entertaining. There is parking for an RV with a 30-amp hookup that can be converted to 50-amp. The dock is a 44’ beach king with an 8’x8’ deck, double kayak mounts, a double bench seat, and a flagpole mount with a basketball hoop. The lake's bottom is hard and sandy with 120 feet of lakeshore, and we have yet to pick a weed in 10 years of living here. The stairs to the lake are commercial-grade steel.
An Added Bonus of this property is an easement to a parcel of land just down the street that you can use for easier access to the lake if needed. This lot has a few steps to the water, but is more accessible if that is a concern. See attached info regarding this.
Active
Price cut: $6K (8/30)
$579,000
48957 428th St, Perham, MN 56573
3beds
1,776sqft
Single Family
Built in 1992
0.97 Acres Lot
$564,400 Zestimate®
$326/sqft
$-- HOA
What's special
New flooringCircular drivewayOne-level livingDouble kayak mountsMorton water softenerPrimary bedroom suiteStunning custom woodwork
- 76 days
- 926
- 48
Zillow last checked:
Listing updated:
Listed by:
Emily L Poulson 218-454-4300,
Keller Williams Realty Profess
Source: NorthstarMLS as distributed by MLS GRID,MLS#: 7109370
Facts & features
Interior
Bedrooms & bathrooms
- Bedrooms: 3
- Bathrooms: 2
- Full bathrooms: 2
Bedroom
- Level: Main
Bedroom 2
- Level: Upper
Bedroom 3
- Level: Upper
Bathroom
- Level: Main
Bathroom
- Level: Main
Dining room
- Level: Main
Kitchen
- Level: Main
Living room
- Level: Main
Heating
- Baseboard, Ductless Mini-Split
Cooling
- Ductless Mini-Split
Appliances
- Included: Exhaust Fan, Microwave, Range, Refrigerator, Tankless Water Heater, Water Softener Owned
Features
- Basement: Crawl Space
- Number of fireplaces: 1
- Fireplace features: Gas, Living Room
Interior area
- Total structure area: 1,840
- Total interior livable area: 1,776 sqft
- Finished area above ground: 1,776
- Finished area below ground: 0
Property
Parking
- Total spaces: 2
- Parking features: Detached Garage
- Garage spaces: 2
- Details: Garage Dimensions (28x30)
Accessibility
- Accessibility features: None
Features
- Levels: One and One Half
- Stories: 1.5
- Patio & porch: Deck, Side Porch
- Has view: Yes
- View description: Lake
- Has water view: Yes
- Water view: Lake
- Waterfront features: Lake Front, Waterfront Elevation(40+), Lake Bottom(Hard, Sand)
- Frontage length: Water Frontage: 120
Lot
- Size: 0.97 Acres
- Dimensions: 119 x 347 x 120 x 359
Details
- Foundation area: 1176
- Parcel number: 52000990590000
- Zoning description: Shoreline
Construction
Type & style
- Home type: SingleFamily
- Property subtype: Single Family
Materials
- Roof: Asphalt
Condition
- New construction: No
- Year built: 1992
Utilities & green energy
- Gas: Electric, Natural Gas
- Sewer: Mound Septic, Septic System Compliant - Yes, Tank with Drainage Field
- Water: Drilled, Private
Community & HOA
Community
- Subdivision: Hermans Woods
HOA
- Has HOA: No
Location
- Region: Perham
Financial & listing details
- Price per square foot: $326/sqft
- Tax assessed value: $455,900
- Annual tax amount: $6,062
- Date on market: 7/14/2026
- Cumulative days on market: 118 days
Estimated market value
$564,400
$536,000 - $593,000
$2,017/mo
Price history
| Date | Event | Price |
|---|---|---|
| 8/30/2026 | Price change | $579,000-1%$326/sqft |
Source:  NorthstarMLS as distributed by MLS GRID #7109370 Report a problem NorthstarMLS as distributed by MLS GRID #7109370 Report a problem | ||
| 8/3/2026 | Price change | $585,000-2.3%$329/sqft |
Source: NorthstarMLS as distributed by MLS GRID #7109370 Report a problem | ||
| 7/14/2026 | Listed for sale | $599,000$337/sqft |
Source: NorthstarMLS as distributed by MLS GRID #7109370 Report a problem | ||
| 7/12/2026 | Listing removed | $599,000$337/sqft |
Source: NorthstarMLS as distributed by MLS GRID #7052176 Report a problem | ||
| 4/14/2026 | Listed for sale | $599,000$337/sqft |
Source: NorthstarMLS as distributed by MLS GRID #7052176 Report a problem | ||
Public tax history
| Year | Property taxes | Tax assessment |
|---|---|---|
| 2025 | $2,829 +1.2% | $455,900 +1.7% |
| 2024 | $2,796 +2.8% | $448,300 +17.4% |
| 2023 | $2,720 +7.6% | $382,000 +36.4% |
| 2022 | $2,528 -7% | $280,100 |
| 2021 | $2,718 +7.3% | -- |
| 2020 | $2,532 +27.7% | $299,800 +12.7% |
| 2018 | $1,983 -22.4% | $266,100 +28.1% |
| 2017 | $2,556 +8.6% | $207,800 -0.3% |
| 2016 | $2,354 | $208,400 |
| 2015 | $2,354 +9.9% | -- |
| 2014 | $2,142 | $198,000 |
| 2013 | -- | -- |
| 2012 | -- | -- |
| 2011 | $2,052 +3.7% | -- |
| 2010 | $1,978 | -- |
Find assessor info on the county website
Monthly payment
Est. payment
Payment breakdown
Explore the cost of this home by adjusting the details. Changes won't be saved.Climate risks
Neighborhood: 56573
Similar homes
- $559,0004 bd2 ba2.2k sqft48410 Squaw Point Trl, Perham, MN 56573For Sale

 MLS ID #7088381, Jason Witzke, Jack Chivers Realty. NorthstarMLS as distributed by MLS GRID
 - $539,0002 bd1 ba1.1k sqft45531 Whispering Sands Ln, Perham, MN 56573For Sale
 MLS ID #7145058, Trevin Konley, Jack Chivers Realty. NorthstarMLS as distributed by MLS GRID
 - $649,0003 bd2 ba1.8k sqft45257 Jack Pine Dr, Perham, MN 56573For Sale
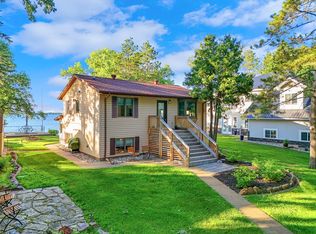 MLS ID #7043899, Jason Witzke, Jack Chivers Realty. NorthstarMLS as distributed by MLS GRID
 - $359,5003 bd2 ba1.8k sqft44198 Mosquito Trl, Perham, MN 56573For Sale
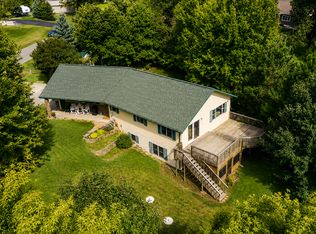 MLS ID #7106036, Vaun Bruhn, New Horizons Realty Of Perham. NorthstarMLS as distributed by MLS GRID
 - $379,9004 bd2 ba2.1k sqft1214 6th Ave NW, Perham, MN 56573For SaleMLS ID #7135832, Trisha Satter, Trilogy Real Estate. NorthstarMLS as distributed by MLS GRID
- $389,9003 bd2 ba2.6k sqft44547 451st St, Perham, MN 56573For SaleMLS ID #7124826, Trisha Satter, Trilogy Real Estate. NorthstarMLS as distributed by MLS GRID
- $407,0004 bd2 ba1.4k sqft51872 County Highway 53, Perham, MN 56573For SaleMLS ID #7106746, Jason Witzke, Jack Chivers Realty. NorthstarMLS as distributed by MLS GRID
- $369,0004 bd2 ba1.9k sqft1207 6th Ave NW, Perham, MN 56573For SaleMLS ID #7143922, Jason Witzke, Jack Chivers Realty. NorthstarMLS as distributed by MLS GRID
- $425,0004 bd3 ba2.5k sqft600 14th St NW, Perham, MN 56573For SaleMLS ID #7132515, Vaun Bruhn, New Horizons Realty Of Perham. NorthstarMLS as distributed by MLS GRID
- $533,2003 bd3 ba2.6k sqft51374 330th St, New York Mills, MN 56567For SaleMLS ID #7101641, Bonnie Dykhoff, Centennial Realty. NorthstarMLS as distributed by MLS GRID
- $355,0004 bd2 ba2k sqft41485 429th St, Perham, MN 56573For SaleMLS ID #7066784, Christine Albrecht, Epic Realty Lake Country, Inc.. NorthstarMLS as distributed by MLS GRID
- $574,9003 bd2 ba2.5k sqft44077 E Spirit Dr, Vergas, MN 56587For SaleMLS ID #7131759, Jackie L. Heinis, Coldwell Banker Realty. NorthstarMLS as distributed by MLS GRID
- $698,0003 bd2 ba1.8k sqft38834 Railroad Dr, Richville, MN 56576For SaleMLS ID #7138834, Trevin Konley, Jack Chivers Realty. NorthstarMLS as distributed by MLS GRID
- $679,0002 bd3 ba1.6k sqft44556 McGowan Estates Rd, Ottertail, MN 56571For SaleMLS ID #7056548, Kyle Haberman, Real Broker, LLC. NorthstarMLS as distributed by MLS GRID
- $525,0003 bd1 ba1.1k sqft231 Hilltop Rd, Ottertail, MN 56571For SaleMLS ID #7073553, David Swyter, Sweet Place Realty LLC. NorthstarMLS as distributed by MLS GRID
- $450,0004 bd2 ba1.3k sqft57582 398th St, New York Mills, MN 56567For SaleMLS ID #7094210, Stephen Sweere, eXp Realty. NorthstarMLS as distributed by MLS GRID
- $659,0004 bd2 ba1.8k sqft41860 County Highway 1, Ottertail, MN 56571For SaleMLS ID #7136787, Randall Kennedy, Boll Realty. NorthstarMLS as distributed by MLS GRID
- $599,0002 bd2 ba1.6k sqft50705 E Lake Seven Rd #7, Frazee, MN 56544For SaleMLS ID #7087551, Lynette Conmy, REMAX Lakes Region. NorthstarMLS as distributed by MLS GRID
- $429,5003 bd2 ba1.8k sqft1016 8th Ave NE, Perham, MN 56573New ConstructionMLS ID #7071595, Linda Stoll, Coldwell Banker Preferred Part. NorthstarMLS as distributed by MLS GRID
- $289,9003 bd1 ba1.3k sqft39511 460th Ave, Perham, MN 56573For SaleMLS ID #7069348, Deborah Hart, Trilogy Real Estate. NorthstarMLS as distributed by MLS GRID
