YEAR-ROUND HOME ON BIG PINE LAKE! This Lakefront Retreat offers a Perfectly Level Half-Acre Lot, 100 ft. of Sandy Frontage, and unforgettable West-Facing Sunsets just 10 minutes from Perham.
Inside, the home is perfectly suited for comfortable Year-Round Living, featuring 2 Beds, 1 Bath, and an inviting Open-Concept, One-Level Floorplan. The living room is anchored by an efficient Natural Gas Fireplace with an attractive Stone/Brick Backsplash, while a recently installed Heat Pump & Mini-Split System provides additional Year-Round Comfort.
Step outside to the spacious Lakeside Patio and Oversized Yard, offering plenty of room for entertaining, relaxing, and taking in Panoramic Views across the water. The Wooded Perimeter adds Privacy and Shade, while the generous Lot Size offers flexibility for a Future Addition or potential New Construction, giving you Ample Room to Grow!
The Perfectly Level Lot leads directly to 100 ft. of Hard-Sand Bottom Shoreline, providing Convenient Access to the water for swimming, boating, and everything Big Pine Lake has to offer. Whether you’re searching for comfortable Year-Round Lake Living, a Seasonal Retreat, or an Investment Opportunity, this Lakefront Setting is sure to impress!
Active
$539,000
45531 Whispering Sands Ln, Perham, MN 56573
2beds
1,116sqft
Single Family
Built in 2003
0.51 Acres Lot
$-- Zestimate®
$483/sqft
$-- HOA
What's special
Oversized yardUnforgettable west-facing sunsetsInviting open-concept one-level floorplanSpacious lakeside patioPerfectly level half-acre lot
- 25 days
- 1,720
- 69
Likely to sell faster than
Zillow last checked:
Listing updated:
Listed by:
Trevin Konley 218-298-2582,
Jack Chivers Realty,
Jason Witzke 218-234-1904
Source: NorthstarMLS as distributed by MLS GRID,MLS#: 7145058
Facts & features
Interior
Bedrooms & bathrooms
- Bedrooms: 2
- Bathrooms: 1
- 3/4 bathrooms: 1
Bedroom
- Level: Main
Bedroom 2
- Level: Main
Bathroom
- Level: Main
Foyer
- Level: Main
Informal dining room
- Level: Main
Kitchen
- Level: Main
Living room
- Level: Main
Patio
- Level: Main
- Area: 320 Square Feet
- Dimensions: 20 x 16
Storage
- Level: Main
Utility room
- Level: Main
Heating
- Baseboard, Ductless Mini-Split, Fireplace(s), Heat Pump
Cooling
- Ductless Mini-Split, Heat Pump
Appliances
- Included: Electric Water Heater, Freezer, Water Filtration System, Microwave, Range, Refrigerator, Water Softener Owned
- Laundry: Main Level
Features
- Basement: None
- Number of fireplaces: 1
- Fireplace features: Gas, Living Room
Interior area
- Total structure area: 1,116
- Total interior livable area: 1,116 sqft
- Finished area above ground: 1,116
- Finished area below ground: 0
Property
Parking
- Parking features: Concrete
Accessibility
- Accessibility features: No Stairs External, No Stairs Internal
Features
- Levels: One
- Stories: 1
- Patio & porch: Awning(s), Patio
- Has view: Yes
- View description: Lake, South, West
- Has water view: Yes
- Water view: Lake
- Waterfront features: Lake Front, Lake View, Waterfront Elevation(0-4), Lake Bottom(Sand)
- Frontage length: Water Frontage: 101
Lot
- Size: 0.51 Acres
- Dimensions: 100 x 222 x 101 x 220
- Features: Accessible Shoreline, Tree Coverage - Light
- Topography: Level,Walkout
Details
- Additional structures: Storage Shed
- Foundation area: 1116
- Parcel number: 52000990478000
- Zoning description: Shoreline,Residential-Single Family
Construction
Type & style
- Home type: SingleFamily
- Property subtype: Single Family
Materials
- Frame
- Roof: Asphalt
Condition
- New construction: No
- Year built: 2003
Utilities & green energy
- Electric: 200+ Amp Service, Power Company: Lake Region Electric Co-op
- Gas: Electric, Natural Gas
- Sewer: Mound Septic, Private Sewer, Septic System Compliant - Yes
- Water: Private, Sand Point, Well
Community & HOA
Community
- Subdivision: Whispering Sands
HOA
- Has HOA: No
Location
- Region: Perham
Financial & listing details
- Price per square foot: $483/sqft
- Tax assessed value: $436,300
- Annual tax amount: $2,801
- Date on market: 9/16/2026
Estimated market value
Not available
Estimated sales range
Not available
Not available
Price history
| Date | Event | Price |
|---|---|---|
| 9/16/2026 | Listed for sale | $539,000+89.2%$483/sqft |
Source:  NorthstarMLS as distributed by MLS GRID #7145058 Report a problem NorthstarMLS as distributed by MLS GRID #7145058 Report a problem | ||
| 5/26/2017 | Sold | $284,900-1.7%$255/sqft |
Source: NorthstarMLS as distributed by MLS GRID #6209297 Report a problem | ||
| 5/3/2017 | Pending sale | $289,900$260/sqft |
Source: Xtreme Trophy Properties #20-19212 Report a problem | ||
| 4/10/2017 | Listed for sale | $289,900-3.3%$260/sqft |
Source: Hawley Realty Inc. dba Xtreme Trophy Properties #17-1938 Report a problem | ||
| 2/25/2017 | Listing removed | $299,900$269/sqft |
Source: XTREME TROPHY PROPERTIES - HAWLEY REALTY #25-5778 Report a problem | ||
| 8/26/2016 | Listed for sale | $299,900$269/sqft |
Source: Hawley Realty Inc. dba Xtreme Trophy Properties #16-4402 Report a problem | ||
Public tax history
| Year | Property taxes | Tax assessment |
|---|---|---|
| 2025 | $2,766 +4.9% | $436,300 +2.3% |
| 2024 | $2,636 +1% | $426,600 +19.3% |
| 2023 | $2,610 -13.5% | $357,700 +38.8% |
| 2022 | $3,016 +22% | $257,800 |
| 2021 | $2,471 +4.9% | -- |
| 2020 | $2,357 -0.2% | $260,500 +7.6% |
| 2018 | $2,361 -24.9% | $242,200 +10.6% |
| 2017 | $3,144 +5.7% | $218,900 +5.6% |
| 2016 | $2,974 | $207,200 |
| 2015 | $2,974 +41.1% | -- |
| 2014 | $2,108 | $192,400 |
| 2013 | -- | -- |
| 2012 | -- | -- |
| 2011 | $2,096 +3.9% | -- |
| 2010 | $2,018 | -- |
Find assessor info on the county website
Monthly payment
Est. payment
Payment breakdown
Explore the cost of this home by adjusting the details. Changes won't be saved.Climate risks
Neighborhood: 56573
- $300,100-- bd-- ba336 sqft45543 Whispering Sands Ln, Perham, MN 56573Off Market
- $696,5003 bd3 ba2.8k sqft45527 Whispering Sands Ln, Perham, MN 56573Off Market
- $876,4005 bd2 ba576 sqft45555 Whispering Sands Ln, Perham, MN 56573Off Market
- $714,400-- bd1 ba1.1k sqft45511 Whispering Sands Ln, Perham, MN 56573Off Market
Similar homes
- $650,0003 bd2 ba768 sqft45565 Whispering Sands Ln, Perham, MN 56573For Sale
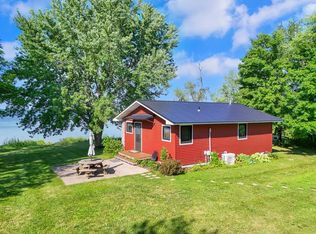
 MLS ID #7111730, Jason Witzke, Jack Chivers Realty. NorthstarMLS as distributed by MLS GRID
 - $407,0004 bd2 ba1.4k sqft51872 County Highway 53, Perham, MN 56573For Sale
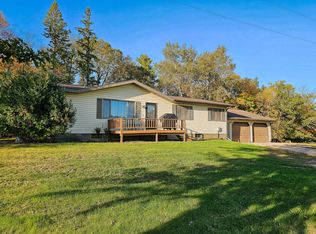 MLS ID #7106746, Jason Witzke, Jack Chivers Realty. NorthstarMLS as distributed by MLS GRID
 - $525,0003 bd1 ba1.1k sqft231 Hilltop Rd, Ottertail, MN 56571For Sale
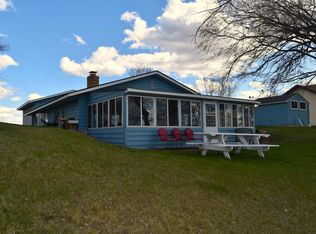 MLS ID #7073553, David Swyter, Sweet Place Realty LLC. NorthstarMLS as distributed by MLS GRID
 - $529,9002 bd1 ba960 sqft37084 Hackberry Point Rd, Richville, MN 56576For Sale
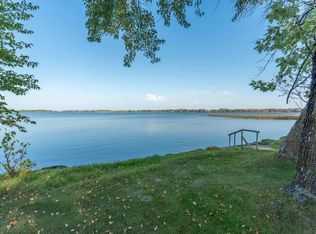 MLS ID #7001250, Brian D Tjaden, Trilogy Real Estate. NorthstarMLS as distributed by MLS GRID
 - $289,9003 bd1 ba1.3k sqft39511 460th Ave, Perham, MN 56573For SaleMLS ID #7069348, Deborah Hart, Trilogy Real Estate. NorthstarMLS as distributed by MLS GRID
- $450,0004 bd2 ba1.3k sqft57582 398th St, New York Mills, MN 56567For SaleMLS ID #7094210, Stephen Sweere, eXp Realty. NorthstarMLS as distributed by MLS GRID
- $399,9003 bd2 ba1.1k sqft49723 Leaf River Rd, Ottertail, MN 56571For SaleMLS ID #7127127, Jonah Waalen, Keller Williams Classic Realty. NorthstarMLS as distributed by MLS GRID
- $379,0003 bd2 ba1.5k sqft1005 8th Ave NE, Perham, MN 56573New ConstructionMLS ID #7057313, Linda Stoll, Coldwell Banker Preferred Part. NorthstarMLS as distributed by MLS GRID
- $549,0001 bd1 ba828 sqft51030 W Wymer Lake Rd, Frazee, MN 56544For SaleMLS ID #7079007, Robb Johnson, HomeSmart Adventure Realty (DL). NorthstarMLS as distributed by MLS GRID
- $474,0003 bd2 ba1.4k sqft34473 County Highway 143, Bluffton, MN 56518For SaleMLS ID #7047190, Vanessa Huwe, Centennial Realty. NorthstarMLS as distributed by MLS GRID
- $329,9002 bd2 ba1.3k sqft707 Cherry Ln, Perham, MN 56573New ConstructionMLS ID #7137879, Vaun Bruhn, New Horizons Realty Of Perham. NorthstarMLS as distributed by MLS GRID
- $430,0002 bd2 ba1.2k sqft43503 218th St, Osage, MN 56570For SaleMLS ID #7120301, Kristi Sands, Jack Chivers Realty. NorthstarMLS as distributed by MLS GRID
- $449,0003 bd1 ba1.2k sqft32378 E Rosewood Dr, Dent, MN 56528For SaleMLS ID #7082506, Kristina Greene, Weichert, Realtors - Paulson Land Co. NorthstarMLS as distributed by MLS GRID
- $369,5003 bd2 ba1.6k sqft805 9th Ave SW #B, Perham, MN 56573For SaleMLS ID #7041416, Tony Paul, Herd Realty LLP. NorthstarMLS as distributed by MLS GRID
- $497,0002 bd1 ba768 sqft45650 310th Ave, Vergas, MN 56587For SaleMLS ID #7063018, Jennifer M Carlson, RE/MAX Advantage Plus. NorthstarMLS as distributed by MLS GRID
- $326,9002 bd2 ba1.3k sqft711 Cherry Ln, Perham, MN 56573New ConstructionMLS ID #7105159, Vaun Bruhn, New Horizons Realty Of Perham. NorthstarMLS as distributed by MLS GRID
- $469,0002 bd2 ba1.4k sqft49779 Trowbridge Cir, Vergas, MN 56587For SaleMLS ID #7122258, Scott Davis, Jack Chivers Realty. NorthstarMLS as distributed by MLS GRID
- $399,0002 bd1 ba920 sqft46071 Boys Shore Rd, Ottertail, MN 56571For SaleMLS ID #7133022, Linda Stoll, Coldwell Banker Preferred Part. NorthstarMLS as distributed by MLS GRID
- $599,0003 bd2 ba1.3k sqft37106 Hackberry Point Rd, Richville, MN 56576For SaleMLS ID #7048166, Gloria Hedstrom, Boll Realty. NorthstarMLS as distributed by MLS GRID
- $285,0002 bd2 ba1.1k sqft202 Cozy Oak Dr E, Ottertail, MN 56571For SaleMLS ID #7137316, Randall Kennedy, Boll Realty. NorthstarMLS as distributed by MLS GRID
