Be one of the first homeowners in this new 8-home development on Cherry Lane! This beautifully designed one-level home features 2 bedrooms, 2 bathrooms and an open-concept floor plan...perfect for comfortable everyday living and entertaining. Enjoy a maintenance-free exterior, high efficiency furnace, central air and an attached and insulated two-stall garage. The kitchen comes complete with stainless steel appliances and flows seamlessly into the dining and living areas. Conveniently close to the hospital, walking trails and easy Highway 10 access. Special assessments may be waived for qualified Buyers based on income eligibility. Don't miss this opportunity to own a brand-new home in a great location!
Active
$326,900
711 Cherry Ln, Perham, MN 56573
2beds
1,340sqft
Single Family
Built in 2026
9,147 Square Feet Lot
$-- Zestimate®
$244/sqft
$-- HOA
What's special
One-level homeMaintenance-free exteriorOpen-concept floor planCentral airHigh efficiency furnace
- 68 days
- 130
- 8
Zillow last checked:
Listing updated:
Listed by:
Vaun Bruhn 218-371-7213,
New Horizons Realty Of Perham
Source: NorthstarMLS as distributed by MLS GRID,MLS#: 7105159
Facts & features
Interior
Bedrooms & bathrooms
- Bedrooms: 2
- Bathrooms: 2
- Full bathrooms: 1
- 3/4 bathrooms: 1
Bedroom
- Level: Main
- Area: 190 Square Feet
- Dimensions: 12'8X15'
Bedroom 2
- Level: Main
- Area: 168.75 Square Feet
- Dimensions: 11'3X15'
Primary bathroom
- Level: Main
- Area: 46.25 Square Feet
- Dimensions: 9'3X5'
Bathroom
- Level: Main
- Area: 45 Square Feet
- Dimensions: 9'X5'
Dining room
- Level: Main
- Area: 107.5 Square Feet
- Dimensions: 10'X10'9
Garage
- Level: Main
- Area: 390 Square Feet
- Dimensions: 20'X19'6
Kitchen
- Level: Main
- Area: 129 Square Feet
- Dimensions: 12'X10'9
Laundry
- Level: Main
- Area: 32.81 Square Feet
- Dimensions: 6'3X5'3
Living room
- Level: Main
- Area: 320 Square Feet
- Dimensions: 16'X20'
Patio
- Level: Main
- Area: 80 Square Feet
- Dimensions: 8'X10'
Utility room
- Level: Main
- Area: 26.25 Square Feet
- Dimensions: 7'6X3'6
Heating
- Forced Air
Cooling
- Central Air
Appliances
- Included: Dishwasher, Dryer, Microwave, Range, Refrigerator, Washer
- Laundry: Electric Dryer Hookup, Laundry Room, Main Level, Washer Hookup
Features
- Basement: None
- Has fireplace: No
Interior area
- Total structure area: 1,340
- Total interior livable area: 1,340 sqft
- Finished area above ground: 1,340
- Finished area below ground: 0
Property
Parking
- Total spaces: 2
- Parking features: Attached, Concrete, Garage Door Opener, Insulated Garage
- Attached garage spaces: 2
- Has uncovered spaces: Yes
- Details: Garage Dimensions (22'X20'), Garage Door Height (7), Garage Door Width (16)
Accessibility
- Accessibility features: No Stairs External, No Stairs Internal
Features
- Levels: One
- Stories: 1
- Patio & porch: Patio
Lot
- Size: 9,147 Square Feet
- Dimensions: 81' x 114'
Details
- Foundation area: 1340
- Parcel number: 77000992044000
- Zoning description: Residential-Single Family
Construction
Type & style
- Home type: SingleFamily
- Property subtype: Single Family
Materials
- Frame
- Roof: Asphalt
Condition
- New construction: Yes
- Year built: 2026
Utilities & green energy
- Electric: 200+ Amp Service, Power Company: Ottertail Power
- Gas: Natural Gas
- Sewer: City Sewer/Connected
- Water: City Water/Connected
- Utilities for property: Underground Utilities
Community & HOA
HOA
- Has HOA: No
Location
- Region: Perham
Financial & listing details
- Price per square foot: $244/sqft
- Annual tax amount: $112
- Date on market: 7/8/2026
- Road surface type: Paved
Estimated market value
Not available
Estimated sales range
Not available
Not available
Price history
| Date | Event | Price |
|---|---|---|
| 7/8/2026 | Listed for sale | $326,900$244/sqft |
Source:  NorthstarMLS as distributed by MLS GRID #7105159 Report a problem NorthstarMLS as distributed by MLS GRID #7105159 Report a problem | ||
Public tax history
Tax history is unavailable.
Monthly payment
Est. payment
Payment breakdown
Explore the cost of this home by adjusting the details. Changes won't be saved.Climate risks
Neighborhood: 56573
Similar homes
- $369,5003 bd2 ba1.6k sqft805 9th Ave SW #B, Perham, MN 56573For Sale
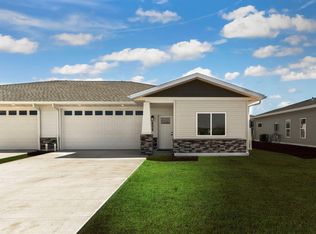
 MLS ID #7041416, Tony Paul, Herd Realty LLP. NorthstarMLS as distributed by MLS GRID
 - $289,0002 bd2 ba1.3k sqft621 6th St NE, Perham, MN 56573For Sale
 MLS ID #7106935, Linda Stoll, Coldwell Banker Preferred Partners. NorthstarMLS as distributed by MLS GRID
 - $359,5003 bd2 ba1.8k sqft44198 Mosquito Trl, Perham, MN 56573For Sale
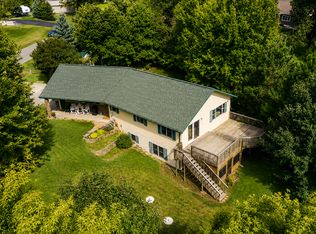 MLS ID #7106036, Vaun Bruhn, New Horizons Realty Of Perham. NorthstarMLS as distributed by MLS GRID
 - $369,5003 bd2 ba1.6k sqft1003 8th Ave NW, Perham, MN 56573New Construction
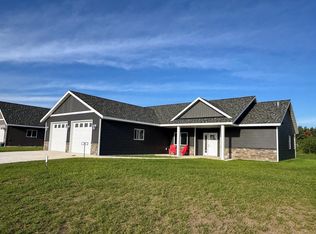 MLS ID #6776337, Vaun Bruhn, New Horizons Realty Of Perham. NorthstarMLS as distributed by MLS GRID
 - $374,5003 bd2 ba1.6k sqft702 11th St NW, Perham, MN 56573New ConstructionMLS ID #7093284, Vaun Bruhn, New Horizons Realty Of Perham. NorthstarMLS as distributed by MLS GRID
- $289,0002 bd3 ba1.8k sqft45161 County Highway 8, Perham, MN 56573For SaleMLS ID #7083728, Linda Stoll, Coldwell Banker Preferred Partners. NorthstarMLS as distributed by MLS GRID
- $184,5003 bd2 ba1.8k sqft457 2nd St SW, Perham, MN 56573For SaleMLS ID #7137514, Nicholas Dockter, Real Estate Results. NorthstarMLS as distributed by MLS GRID
- $264,9003 bd2 ba1.6k sqft42269 State Highway 78, Perham, MN 56573For SaleMLS ID #7134133, Mitch Kruger, AXEN Realty. NorthstarMLS as distributed by MLS GRID
- $379,0003 bd2 ba1.5k sqft1005 8th Ave NE, Perham, MN 56573New ConstructionMLS ID #7057313, Linda Stoll, Coldwell Banker Preferred Partners. NorthstarMLS as distributed by MLS GRID
- $239,9002 bd1 ba912 sqft380 7th St NE, Perham, MN 56573For SaleMLS ID #7111731, Jason Witzke, Jack Chivers Realty. NorthstarMLS as distributed by MLS GRID
- $215,0002 bd2 ba1.9k sqft525 3rd St SE, Perham, MN 56573For SaleMLS ID #7053412, Jason Witzke, Jack Chivers Realty. NorthstarMLS as distributed by MLS GRID
- $450,0003 bd2 ba1.2k sqft41045 474th Ave, Perham, MN 56573For SaleMLS ID #7076597, Stephen Sweere, eXp Realty. NorthstarMLS as distributed by MLS GRID
- $299,0002 bd2 ba1.1k sqft202 Cozy Oak Dr E, Ottertail, MN 56571For SaleMLS ID #7137316, Randall Kennedy, Boll Realty. NorthstarMLS as distributed by MLS GRID
- $199,0002 bd2 ba1.5k sqft41474 460th St, Perham, MN 56573For SaleMLS ID #7067028, Stephen Sweere, eXp Realty. NorthstarMLS as distributed by MLS GRID
- $289,9003 bd1 ba1.3k sqft39511 460th Ave, Perham, MN 56573For SaleMLS ID #7069348, Deborah Hart, Trilogy Real Estate. NorthstarMLS as distributed by MLS GRID
- $299,9002 bd2 ba1.2k sqft34306 Twin Island Ln, Dent, MN 56528For SaleMLS ID #7072157, Linnae Leary, Trilogy Real Estate. NorthstarMLS as distributed by MLS GRID
- $429,5003 bd2 ba1.8k sqft1016 8th Ave NE, Perham, MN 56573New ConstructionMLS ID #7071595, Linda Stoll, Coldwell Banker Preferred Partners. NorthstarMLS as distributed by MLS GRID
- $424,5004 bd2 ba1.4k sqft51872 County Highway 53, Perham, MN 56573For SaleMLS ID #7106746, Jason Witzke, Jack Chivers Realty. NorthstarMLS as distributed by MLS GRID
- $369,0003 bd2 ba1.6k sqft42003 Engstrom Beach Rd, Dent, MN 56528For SaleMLS ID #7122572, Lara Burnside, eXp Realty. NorthstarMLS as distributed by MLS GRID
