WESTWIND PERHAM! Welcome to one of Perham’s most Sought-After Neighborhoods, conveniently located just minutes from everything the community has to offer, including Arvig Park, the Pioneer Grounds, and Lakeside Golf Course.
Inside, this Move-In Ready home offers 4 Beds, 2 Full Baths, and an inviting Open-Concept Floorplan filled with Natural Light. Brand-New Flooring throughout the upper level gives the home a fresh, updated feel, while the Heart of the Home features a Beautiful Kitchen with Ample Cabinetry, an Oversized Island, and High-End Appliances.
Downstairs, the Full Finished Basement adds Excellent Versatility with two additional Bedrooms, a second Full Bath, and a Spacious Family Room perfect for movie nights, entertaining, or relaxing at the end of the day.
Step outside onto the Spacious Deck with wrap-around steps overlooking a Beautifully Manicured Backyard highlighted by a dedicated Fire Pit Area. With a Functional Layout, Updated Finishes, and plenty of Room to Grow, this home offers the perfect opportunity to Settle In, Make It Your Own, and enjoy everything the Growing Perham Community has to offer!
Active
Price cut: $5K (10/12)
$364,000
1207 6th Ave NW, Perham, MN 56573
4beds
1,936sqft
Single Family
Built in 2008
0.31 Acres Lot
$-- Zestimate®
$188/sqft
$-- HOA
What's special
Oversized islandBeautifully manicured backyardDedicated fire pit areaFull finished basementHigh-end appliances
- 48 days
- 364
- 13
Zillow last checked:
Listing updated:
Listed by:
Jason Witzke 218-234-1904,
Jack Chivers Realty,
Trevin Konley 218-298-2582
Source: NorthstarMLS as distributed by MLS GRID,MLS#: 7143922
Facts & features
Interior
Bedrooms & bathrooms
- Bedrooms: 4
- Bathrooms: 2
- Full bathrooms: 2
Bedroom
- Level: Main
Bedroom 2
- Level: Main
Bedroom 3
- Level: Lower
Bedroom 4
- Level: Lower
Primary bathroom
- Level: Main
Bathroom
- Level: Lower
Deck
- Level: Main
Dining room
- Level: Main
Family room
- Level: Lower
Foyer
- Level: Main
Garage
- Level: Main
Kitchen
- Level: Main
Laundry
- Level: Lower
Living room
- Level: Main
Storage
- Level: Lower
Heating
- Forced Air
Cooling
- Central Air
Appliances
- Included: Dishwasher, Dryer, Exhaust Fan, Freezer, Microwave, Range, Refrigerator, Washer, Water Softener Owned
- Laundry: Lower Level, Laundry Room
Features
- Basement: Finished,Full
- Has fireplace: No
Interior area
- Total structure area: 2,144
- Total interior livable area: 1,936 sqft
- Finished area above ground: 1,156
- Finished area below ground: 780
Property
Parking
- Total spaces: 2
- Parking features: Attached, Concrete
- Attached garage spaces: 2
- Details: Garage Dimensions (24x24)
Accessibility
- Accessibility features: Other
Features
- Levels: Multi/Split
- Patio & porch: Deck
- Fencing: Privacy,Wood
Lot
- Size: 0.31 Acres
- Dimensions: 115 x 122
- Features: Tree Coverage - Light
Details
- Additional structures: Storage Shed
- Foundation area: 1156
- Parcel number: 77000991494000
- Zoning description: Residential-Single Family
Construction
Type & style
- Home type: SingleFamily
- Property subtype: Single Family
Materials
- Concrete, Frame
- Roof: Asphalt
Condition
- New construction: No
- Year built: 2008
Utilities & green energy
- Electric: Power Company: Ottertail Power
- Gas: Electric, Natural Gas
- Sewer: City Sewer/Connected
- Water: City Water/Connected
Community & HOA
Community
- Subdivision: Westwind Third Add
HOA
- Has HOA: No
Location
- Region: Perham
Financial & listing details
- Price per square foot: $188/sqft
- Tax assessed value: $278,300
- Annual tax amount: $2,589
- Date on market: 9/20/2026
- Road surface type: Paved
Estimated market value
Not available
Estimated sales range
Not available
Not available
Price history
| Date | Event | Price |
|---|---|---|
| 10/12/2026 | Price change | $364,000-1.4%$188/sqft |
Source:  NorthstarMLS as distributed by MLS GRID #7143922 Report a problem | ||
| 9/20/2026 | Listed for sale | $369,000+11.8%$191/sqft |
Source: NorthstarMLS as distributed by MLS GRID #7143922 Report a problem | ||
| 6/5/2025 | Sold | $330,000-5.7%$170/sqft |
Source: NorthstarMLS as distributed by MLS GRID #6529484 Report a problem | ||
| 4/2/2025 | Pending sale | $349,900$181/sqft |
Source: NorthstarMLS as distributed by MLS GRID #6529484 Report a problem | ||
| 3/11/2025 | Listed for sale | $349,900$181/sqft |
Source: NorthstarMLS as distributed by MLS GRID #6529484 Report a problem | ||
| 1/8/2025 | Listing removed | $349,900$181/sqft |
Source: NorthstarMLS as distributed by MLS GRID #6529484 Report a problem | ||
| 11/22/2024 | Listed for sale | $349,900$181/sqft |
Source: NorthstarMLS as distributed by MLS GRID #6529484 Report a problem | ||
| 10/14/2024 | Pending sale | $349,900$181/sqft |
Source: NorthstarMLS as distributed by MLS GRID #6529484 Report a problem | ||
| 8/28/2024 | Price change | $349,900-2.8%$181/sqft |
Source: NorthstarMLS as distributed by MLS GRID #6529484 Report a problem | ||
| 5/9/2024 | Listed for sale | $360,000+126.4%$186/sqft |
Source: NorthstarMLS as distributed by MLS GRID #6529484 Report a problem | ||
| 10/22/2011 | Listing removed | $159,000$82/sqft |
Source: Your Company Name Report a problem | ||
| 3/2/2011 | Price change | $159,000+99900%$82/sqft |
Source: Your Company Name Report a problem | ||
| 2/25/2011 | Listed for sale | $159-99.9% |
Source: Your Company Name Report a problem | ||
| 7/20/2009 | Sold | $151,000$78/sqft |
Source:  Lake Superior Area Realtors as distributed by MLS GRID #1247471 Report a problem | ||
Public tax history
| Year | Property taxes | Tax assessment |
|---|---|---|
| 2025 | $2,529 +5% | $278,300 +2.4% |
| 2024 | $2,408 -2.3% | $271,800 +21.8% |
| 2023 | $2,464 +0.7% | $223,200 +8% |
| 2022 | $2,446 +9.7% | $206,600 |
| 2021 | $2,230 +2.9% | -- |
| 2020 | $2,168 +7% | $196,400 +7.6% |
| 2018 | $2,027 -4.7% | $182,600 +4.2% |
| 2017 | $2,126 +5.8% | $175,200 +7.7% |
| 2016 | $2,010 | $162,700 |
| 2015 | $2,010 +14.5% | -- |
| 2014 | $1,756 | $151,000 |
| 2013 | -- | -- |
| 2012 | -- | -- |
| 2011 | $1,438 +32.8% | -- |
| 2010 | $1,082 | -- |
Find assessor info on the county website
Monthly payment
Est. payment
Payment breakdown
Explore the cost of this home by adjusting the details. Changes won't be saved.Climate risks
Neighborhood: 56573
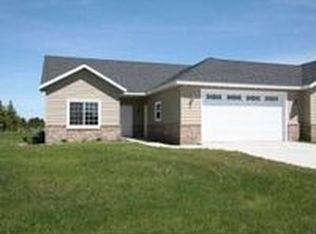
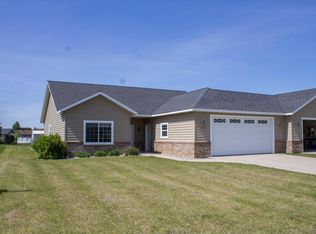
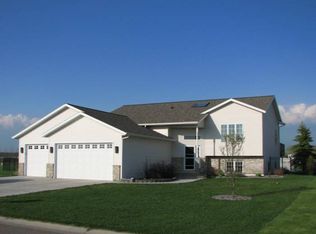
Similar homes
- $399,0004 bd3 ba2.5k sqft600 14th St NW, Perham, MN 56573For Sale
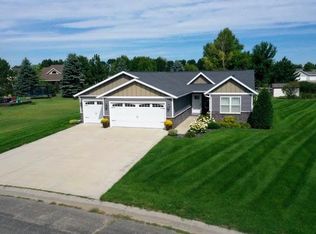
 MLS ID #7132515, Vaun Bruhn, New Horizons Realty Of Perham. NorthstarMLS as distributed by MLS GRID
- $365,0004 bd2 ba2k sqft41485 429th St, Perham, MN 56573For Sale
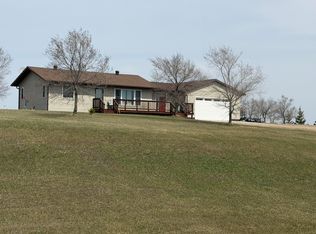 MLS ID #7155897, Christine Albrecht, Epic Realty Lake Country, Inc.. NorthstarMLS as distributed by MLS GRID
- $--2 bd2 ba1.3k sqft714 11th St NW, Perham, MN 56573Auction
 Xome
- $359,5003 bd2 ba1.8k sqft44198 Mosquito Trl, Perham, MN 56573For Sale
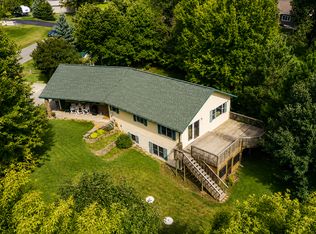 MLS ID #7106036, Vaun Bruhn, New Horizons Realty Of Perham. NorthstarMLS as distributed by MLS GRID
- $384,9003 bd2 ba2.6k sqft44547 451st St, Perham, MN 56573For SaleMLS ID #7124826, Trisha Satter, Trilogy Real Estate. NorthstarMLS as distributed by MLS GRID
- $369,5003 bd2 ba1.6k sqft1003 8th Ave NW, Perham, MN 56573New ConstructionMLS ID #6776337, Vaun Bruhn, New Horizons Realty Of Perham. NorthstarMLS as distributed by MLS GRID
- $374,5003 bd2 ba1.6k sqft702 11th St NW, Perham, MN 56573New ConstructionMLS ID #7093284, Vaun Bruhn, New Horizons Realty Of Perham. NorthstarMLS as distributed by MLS GRID
- $369,5003 bd2 ba1.6k sqft805 9th Ave SW #B, Perham, MN 56573For SaleMLS ID #7041416, Tony Paul, Herd Realty LLP. NorthstarMLS as distributed by MLS GRID
- $279,9004 bd2 ba2.2k sqft612 5th Ave SW, Perham, MN 56573For SaleMLS ID #7040275, Emily L Poulson, Keller Williams Realty Profess. NorthstarMLS as distributed by MLS GRID
- $249,0003 bd2 ba2.3k sqft452 4th St NW, Perham, MN 56573For SaleMLS ID #7125201, Jason Witzke, Jack Chivers Realty. NorthstarMLS as distributed by MLS GRID
- $379,0003 bd2 ba1.5k sqft1005 8th Ave NE, Perham, MN 56573New ConstructionMLS ID #7057313, Linda Stoll, Coldwell Banker Preferred Partners. NorthstarMLS as distributed by MLS GRID
- $274,9002 bd3 ba1.8k sqft45161 County Highway 8, Perham, MN 56573For SaleMLS ID #7083728, Linda Stoll, Coldwell Banker Preferred Partners. NorthstarMLS as distributed by MLS GRID
- $407,0004 bd2 ba1.4k sqft51872 County Highway 53, Perham, MN 56573For SaleMLS ID #7106746, Jason Witzke, Jack Chivers Realty. NorthstarMLS as distributed by MLS GRID
- $209,9005 bd3 ba2.6k sqft434 5th St SW, Perham, MN 56573For SaleMLS ID #7132070, Roger Hahn, eXp Realty. NorthstarMLS as distributed by MLS GRID
- $329,9002 bd2 ba1.3k sqft707 Cherry Ln, Perham, MN 56573New ConstructionMLS ID #7137879, Vaun Bruhn, New Horizons Realty Of Perham. NorthstarMLS as distributed by MLS GRID
- $334,9001 bd1 ba2.4k sqft155 4th Ave SW, Perham, MN 56573For SaleMLS ID #7119012, Stephen Sweere, eXp Realty. NorthstarMLS as distributed by MLS GRID
- $240,0003 bd3 ba2.2k sqft411 6th Ave SW, Perham, MN 56573For SaleMLS ID #7053247, Stephen Sweere, eXp Realty. NorthstarMLS as distributed by MLS GRID
- $369,0004 bd2 ba2k sqft14868 Ridge Dr, Detroit Lakes, MN 56501For SaleMLS ID #7164474, Christopher Donley, Boll Realty. NorthstarMLS as distributed by MLS GRID
- $264,9003 bd2 ba1.6k sqft42269 State Highway 78, Perham, MN 56573For SaleMLS ID #7134133, Mitch Kruger, AXEN Realty. NorthstarMLS as distributed by MLS GRID
