Welcome to this well-maintained 3-bedroom home situated on a desirable corner lot in Perham, MN. This property offers a functional layout with comfortable living spaces.
Enjoy the convenience of being located close to local schools, parks, and the hospital, providing easy access to everyday essentials and community amenities. The corner lot offers added space, privacy, and curb appeal.
This home is move-in ready and presents a great opportunity to own in a sought-after area of Perham.
Active with contingency
Price cut: $25K (7/30)
$250,000
411 6th Ave SW, Perham, MN 56573
3beds
2,284sqft
Single Family
Built in 1980
10,497 Square Feet Lot
$247,400 Zestimate®
$109/sqft
$-- HOA
What's special
Functional layoutComfortable living spacesDesirable corner lot
- 156 days
- 366
- 4
Zillow last checked:
Listing updated:
Listed by:
Stephen Sweere 218-298-0771,
eXp Realty
Source: NorthstarMLS as distributed by MLS GRID,MLS#: 7053247
Facts & features
Interior
Bedrooms & bathrooms
- Bedrooms: 3
- Bathrooms: 3
- Full bathrooms: 1
- 3/4 bathrooms: 2
Bedroom
- Level: Main
Bedroom 2
- Level: Main
Bedroom 3
- Level: Basement
Bathroom
- Level: Main
Bathroom
- Level: Main
Bathroom
- Level: Basement
Dining room
- Level: Main
Family room
- Level: Basement
Kitchen
- Level: Main
Laundry
- Level: Main
Living room
- Level: Main
Heating
- Baseboard, Forced Air
Cooling
- Central Air
Appliances
- Included: Dishwasher, Disposal, Range, Refrigerator
- Laundry: Main Level
Features
- Basement: Block,Egress Window(s)
- Has fireplace: No
Interior area
- Total structure area: 2,284
- Total interior livable area: 2,284 sqft
- Finished area above ground: 1,384
- Finished area below ground: 900
Property
Parking
- Total spaces: 2
- Parking features: Attached, Asphalt
- Attached garage spaces: 2
Accessibility
- Accessibility features: None
Features
- Levels: One
- Stories: 1
- Fencing: Partial
Lot
- Size: 10,497 Square Feet
- Dimensions: 70 x 150
- Features: Corner Lot
Details
- Foundation area: 1400
- Parcel number: 77000990214001
- Zoning description: Residential-Single Family
Construction
Type & style
- Home type: SingleFamily
- Property subtype: Single Family
Materials
- Frame
- Roof: Asphalt
Condition
- New construction: No
- Year built: 1980
Utilities & green energy
- Gas: Natural Gas
- Sewer: City Sewer - In Street
- Water: City Water - In Street
Community & HOA
Community
- Subdivision: Hertels Add
HOA
- Has HOA: No
Location
- Region: Perham
Financial & listing details
- Price per square foot: $109/sqft
- Tax assessed value: $256,100
- Annual tax amount: $2,419
- Date on market: 4/10/2026
- Road surface type: Paved
Estimated market value
$247,400
$235,000 - $260,000
$2,381/mo
Price history
| Date | Event | Price |
|---|---|---|
| 7/30/2026 | Price change | $250,000-9.1%$109/sqft |
Source:  NorthstarMLS as distributed by MLS GRID #7053247 Report a problem NorthstarMLS as distributed by MLS GRID #7053247 Report a problem | ||
| 4/10/2026 | Listed for sale | $275,000+7.8%$120/sqft |
Source: NorthstarMLS as distributed by MLS GRID #7053247 Report a problem | ||
| 5/6/2022 | Sold | $255,000+2%$112/sqft |
Source: NorthstarMLS as distributed by MLS GRID #6161634 Report a problem | ||
| 3/27/2022 | Pending sale | $249,900$109/sqft |
Source: NorthstarMLS as distributed by MLS GRID #6161634 Report a problem | ||
| 3/22/2022 | Price change | $249,900-7.4%$109/sqft |
Source: NorthstarMLS as distributed by MLS GRID #6161634 Report a problem | ||
| 3/8/2022 | Price change | $269,900+8%$118/sqft |
Source: NorthstarMLS as distributed by MLS GRID #6161634 Report a problem | ||
| 3/8/2022 | Listed for sale | $249,900$109/sqft |
Source:  MWMMLS #20-35490 Report a problem MWMMLS #20-35490 Report a problem | ||
Public tax history
| Year | Property taxes | Tax assessment |
|---|---|---|
| 2025 | $2,419 +1.4% | $256,100 -2.2% |
| 2024 | $2,385 +10.7% | $261,800 +34.5% |
| 2023 | $2,154 +13.7% | $194,700 +17.4% |
| 2022 | $1,894 +6.3% | $165,900 |
| 2021 | $1,782 +2.6% | -- |
| 2020 | $1,736 +17.9% | $163,100 +7% |
| 2018 | $1,473 -14.2% | $152,400 +12.1% |
| 2017 | $1,716 +15.8% | $135,900 +6.6% |
| 2016 | $1,482 | $127,500 |
| 2015 | $1,482 -6.8% | -- |
| 2014 | $1,590 | $119,400 |
| 2013 | -- | -- |
| 2012 | -- | -- |
| 2011 | $1,476 +2.8% | -- |
| 2010 | $1,436 | -- |
Find assessor info on the county website
Monthly payment
Est. payment
Payment breakdown
Explore the cost of this home by adjusting the details. Changes won't be saved.Climate risks
Neighborhood: 56573
Similar homes
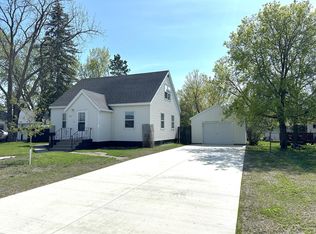
- $249,0003 bd2 ba2.3k sqft452 4th St NW, Perham, MN 56573For Sale

 MLS ID #7125201, Jason Witzke, Jack Chivers Realty. NorthstarMLS as distributed by MLS GRID
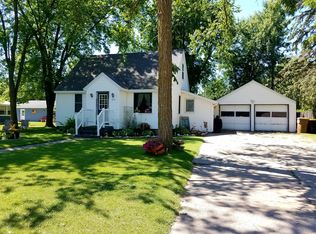
 - $279,9004 bd2 ba2.2k sqft612 5th Ave SW, Perham, MN 56573For Sale
 MLS ID #7040275, Emily L Poulson, Keller Williams Realty Profess. NorthstarMLS as distributed by MLS GRID
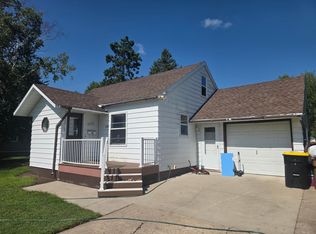
 - $219,9005 bd3 ba2.6k sqft434 5th St SW, Perham, MN 56573For Sale
 MLS ID #7132070, Roger Hahn, eXp Realty. NorthstarMLS as distributed by MLS GRID
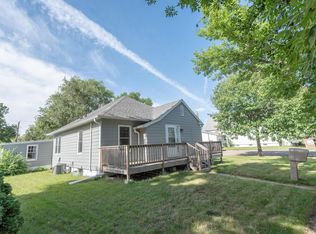
 - $184,5003 bd2 ba1.8k sqft457 2nd St SW, Perham, MN 56573For Sale
 MLS ID #7137514, Nicholas Dockter, Real Estate Results. NorthstarMLS as distributed by MLS GRID
 - $215,0002 bd2 ba1.9k sqft525 3rd St SE, Perham, MN 56573For SaleMLS ID #7053412, Jason Witzke, Jack Chivers Realty. NorthstarMLS as distributed by MLS GRID
- $264,9003 bd2 ba1.6k sqft42269 State Highway 78, Perham, MN 56573For SaleMLS ID #7134133, Mitch Kruger, AXEN Realty. NorthstarMLS as distributed by MLS GRID
- $289,0002 bd3 ba1.8k sqft45161 County Highway 8, Perham, MN 56573For SaleMLS ID #7083728, Linda Stoll, Coldwell Banker Preferred Partners. NorthstarMLS as distributed by MLS GRID
- $289,0002 bd2 ba1.3k sqft621 6th St NE, Perham, MN 56573For SaleMLS ID #7106935, Linda Stoll, Coldwell Banker Preferred Partners. NorthstarMLS as distributed by MLS GRID
- $344,5005 bd4 ba3k sqft608 Pinetree Dr, Perham, MN 56573For SaleMLS ID #7076181, Vaun Bruhn, New Horizons Realty Of Perham. NorthstarMLS as distributed by MLS GRID
- $355,0004 bd2 ba2k sqft41485 429th St, Perham, MN 56573For SaleMLS ID #7066784, Christine Albrecht, Epic Realty Lake Country, Inc.. NorthstarMLS as distributed by MLS GRID
- $359,5003 bd2 ba1.8k sqft44198 Mosquito Trl, Perham, MN 56573For SaleMLS ID #7106036, Vaun Bruhn, New Horizons Realty Of Perham. NorthstarMLS as distributed by MLS GRID
- $334,9001 bd1 ba2.4k sqft155 4th Ave SW, Perham, MN 56573For SaleMLS ID #7119012, Stephen Sweere, eXp Realty. NorthstarMLS as distributed by MLS GRID
- $289,9003 bd1 ba1.3k sqft39511 460th Ave, Perham, MN 56573For SaleMLS ID #7069348, Deborah Hart, Trilogy Real Estate. NorthstarMLS as distributed by MLS GRID
- $199,0002 bd2 ba1.5k sqft41474 460th St, Perham, MN 56573For SaleMLS ID #7067028, Stephen Sweere, eXp Realty. NorthstarMLS as distributed by MLS GRID
- $250,0003 bd2 ba1.1k sqft35686 Rush Lake Loop #18, Ottertail, MN 56571For SaleMLS ID #7060911, Angela Nelson, REAL. NorthstarMLS as distributed by MLS GRID
- $369,5003 bd2 ba1.6k sqft805 9th Ave SW #B, Perham, MN 56573For SaleMLS ID #7041416, Tony Paul, Herd Realty LLP. NorthstarMLS as distributed by MLS GRID
- $326,9002 bd2 ba1.3k sqft711 Cherry Ln, Perham, MN 56573New ConstructionMLS ID #7105159, Vaun Bruhn, New Horizons Realty Of Perham. NorthstarMLS as distributed by MLS GRID
- $374,5003 bd2 ba1.6k sqft702 11th St NW, Perham, MN 56573New ConstructionMLS ID #7093284, Vaun Bruhn, New Horizons Realty Of Perham. NorthstarMLS as distributed by MLS GRID
- $239,9003 bd2 ba1.6k sqft321 E Scharf Ave, Vergas, MN 56587For SaleMLS ID #7087416, Joy Summers, REMAX Lakes Region. NorthstarMLS as distributed by MLS GRID
