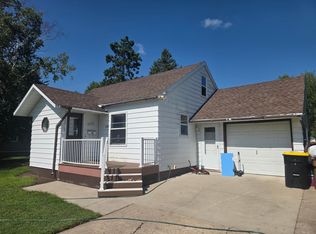
HEAD-TO-TOE REMODEL IN THE HEART OF PERHAM! Set on a Spacious Lot with a Tree-Lined Backyard, this exceptional property is Ideally Located just blocks from everything Perham has to offer, including Main Street, Arvig Park, and the Pioneer Grounds.
Completely remodeled in 2026, the home offers the flexibility of One-Level Living with 3 Beds, 2 Full Baths, and a combined 2,336 SqFt across the Main Level & Finished Basement. The Showstopper Kitchen is particularly impressive, featuring High-End Appliances, Quartz Countertops, and All-New Cabinetry.
Extensive updates continue with two Remodeled Bathrooms, New Luxury Vinyl Plank Flooring, New Carpeting, and All-New Lighting Fixtures, creating a polished, Move-In-Ready Interior. Downstairs, the Finished Basement adds excellent versatility with a spacious Family Room, Full Bath, and Two Bonus Rooms with access to a shared Egress Window in the Family Room.
The quality improvements continue outside with a New Asphalt Roof, Fascia & Soffit, along with a Brand-New Septic Tank & Drainfield. With a Functional Layout, Generous SqFt, Extensive Updates, and an Accessible Price Point, this property offers Affordability, Modern Comfort, and an Excellent Location in the Heart of Perham!
Active
Price cut: $10K (9/9)
$249,000
452 4th St NW, Perham, MN 56573
3beds
2,336sqft
Single Family
Built in 1976
0.35 Acres Lot
$-- Zestimate®
$107/sqft
$-- HOA
What's special
Tree-lined backyardOne-level livingFunctional layoutSpacious lotNew asphalt roofMove-in-ready interiorSpacious family room
- 40 days
- 372
- 19
Likely to sell faster than
Zillow last checked:
Listing updated:
Listed by:
Jason Witzke 218-234-1904,
Jack Chivers Realty,
Trevin Konley 218-298-2582
Source: NorthstarMLS as distributed by MLS GRID,MLS#: 7125201
Facts & features
Interior
Bedrooms & bathrooms
- Bedrooms: 3
- Bathrooms: 2
- Full bathrooms: 2
Bedroom
- Level: Main
Bedroom 2
- Level: Main
Bedroom 3
- Level: Main
Primary bathroom
- Level: Main
Bathroom
- Level: Lower
Bonus room
- Level: Lower
Bonus room
- Level: Lower
Deck
- Level: Main
Family room
- Level: Lower
Garage
- Level: Main
Informal dining room
- Level: Main
Kitchen
- Level: Main
Laundry
- Level: Main
Living room
- Level: Main
Storage
- Level: Lower
Utility room
- Level: Lower
Heating
- Baseboard
Cooling
- Wall Unit(s)
Appliances
- Included: Dishwasher, Dryer, Electric Water Heater, Microwave, Range, Refrigerator, Stainless Steel Appliance(s), Washer, Water Softener Owned
- Laundry: Laundry Room, Main Level, Sink
Features
- Basement: Block,Daylight,Egress Window(s),Finished,Full,Storage Space
- Has fireplace: No
Interior area
- Total structure area: 2,336
- Total interior livable area: 2,336 sqft
- Finished area above ground: 1,272
- Finished area below ground: 1,064
Property
Parking
- Total spaces: 1
- Parking features: Attached, Concrete
- Attached garage spaces: 1
- Details: Garage Dimensions (22 X 26)
Accessibility
- Accessibility features: Other
Features
- Levels: One
- Stories: 1
- Patio & porch: Deck, Front Porch
Lot
- Size: 0.35 Acres
- Dimensions: 100 x 150
- Features: Tree Coverage - Medium
Details
- Additional structures: Storage Shed
- Foundation area: 1272
- Additional parcels included: 77000990324000
- Parcel number: 77000990324001
- Zoning description: Residential-Single Family
Construction
Type & style
- Home type: SingleFamily
- Property subtype: Single Family
Materials
- Block, Concrete, Frame
- Roof: Age 8 Years or Less,Asphalt
Condition
- New construction: No
- Year built: 1976
Utilities & green energy
- Electric: 200+ Amp Service
- Gas: Electric
- Sewer: City Sewer - In Street, Private Sewer, Septic System Compliant - Yes, Tank with Drainage Field
- Water: City Water - In Street, Private, Well
Community & HOA
Community
- Subdivision: Newcombs Add
HOA
- Has HOA: No
Location
- Region: Perham
Financial & listing details
- Price per square foot: $107/sqft
- Tax assessed value: $199,200
- Annual tax amount: $1,729
- Date on market: 8/21/2026
- Road surface type: Paved
Estimated market value
Not available
Estimated sales range
Not available
Not available
Price history
| Date | Event | Price |
|---|---|---|
| 9/9/2026 | Price change | $249,000-3.9%$107/sqft |
Source:  NorthstarMLS as distributed by MLS GRID #7125201 Report a problem NorthstarMLS as distributed by MLS GRID #7125201 Report a problem | ||
| 8/21/2026 | Listed for sale | $259,000+117.6%$111/sqft |
Source: NorthstarMLS as distributed by MLS GRID #7125201 Report a problem | ||
| 5/27/2026 | Sold | $119,000-20.1%$51/sqft |
Source: NorthstarMLS as distributed by MLS GRID #7001647 Report a problem | ||
| 5/11/2026 | Pending sale | $149,000$64/sqft |
Source: NorthstarMLS as distributed by MLS GRID #7001647 Report a problem | ||
| 1/7/2026 | Listed for sale | $149,000$64/sqft |
Source: NorthstarMLS as distributed by MLS GRID #7001647 Report a problem | ||
Public tax history
| Year | Property taxes | Tax assessment |
|---|---|---|
| 2025 | $1,785 +1.8% | $199,200 -2.1% |
| 2024 | $1,754 +2.1% | $203,400 +31.4% |
| 2023 | $1,718 +11.7% | $154,800 +10.8% |
| 2022 | $1,538 +7.4% | $139,700 |
| 2021 | $1,432 +2.7% | -- |
| 2020 | $1,394 +21.5% | $137,200 +7.1% |
| 2018 | $1,147 -17.2% | $128,100 +13.7% |
| 2017 | $1,386 +20.3% | $112,700 +6.9% |
| 2016 | $1,152 | $105,400 |
| 2015 | $1,152 +14.3% | -- |
| 2014 | $1,008 | $98,600 |
| 2013 | -- | -- |
| 2012 | -- | -- |
| 2011 | $914 +2.5% | -- |
| 2010 | $892 | -- |
Find assessor info on the county website
Monthly payment
Est. payment
Payment breakdown
Explore the cost of this home by adjusting the details. Changes won't be saved.Climate risks
Neighborhood: 56573

Similar homes
- $245,0003 bd3 ba2.2k sqft411 6th Ave SW, Perham, MN 56573For Sale
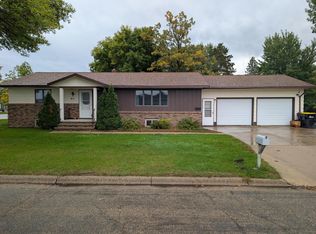
 MLS ID #7053247, Stephen Sweere, eXp Realty. NorthstarMLS as distributed by MLS GRID
 - $220,0003 bd2 ba1.8k sqft145 5th St NW, Perham, MN 56573For Sale
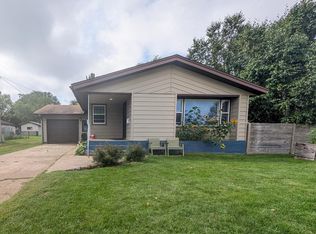 MLS ID #7140636, Stephen Sweere, eXp Realty. NorthstarMLS as distributed by MLS GRID
 - $279,9004 bd2 ba2.2k sqft612 5th Ave SW, Perham, MN 56573For Sale
 MLS ID #7040275, Emily L Poulson, Keller Williams Realty Profess. NorthstarMLS as distributed by MLS GRID
 - $209,9005 bd3 ba2.6k sqft434 5th St SW, Perham, MN 56573For Sale
 MLS ID #7132070, Roger Hahn, eXp Realty. NorthstarMLS as distributed by MLS GRID
 - $225,0002 bd2 ba1.1k sqft331 4th Ave SW, Perham, MN 56573For SaleMLS ID #7141011, Stephen Sweere, eXp Realty. NorthstarMLS as distributed by MLS GRID
- $184,5003 bd2 ba1.8k sqft457 2nd St SW, Perham, MN 56573For SaleMLS ID #7137514, Nicholas Dockter, Real Estate Results. NorthstarMLS as distributed by MLS GRID
- $215,0002 bd2 ba1.9k sqft525 3rd St SE, Perham, MN 56573For SaleMLS ID #7053412, Jason Witzke, Jack Chivers Realty. NorthstarMLS as distributed by MLS GRID
- $274,9002 bd3 ba1.8k sqft45161 County Highway 8, Perham, MN 56573For SaleMLS ID #7083728, Linda Stoll, Coldwell Banker Preferred Part. NorthstarMLS as distributed by MLS GRID
- $264,9003 bd2 ba1.6k sqft42269 State Highway 78, Perham, MN 56573For SaleMLS ID #7134133, Mitch Kruger, AXEN Realty. NorthstarMLS as distributed by MLS GRID
- $274,9002 bd2 ba1.3k sqft621 6th St NE, Perham, MN 56573For SaleMLS ID #7106935, Linda Stoll, Coldwell Banker Preferred Part. NorthstarMLS as distributed by MLS GRID
- $344,5005 bd4 ba3k sqft608 Pinetree Dr, Perham, MN 56573For SaleMLS ID #7076181, Vaun Bruhn, New Horizons Realty Of Perham. NorthstarMLS as distributed by MLS GRID
- $369,0004 bd2 ba1.9k sqft1207 6th Ave NW, Perham, MN 56573For SaleMLS ID #7143922, Jason Witzke, Jack Chivers Realty. NorthstarMLS as distributed by MLS GRID
- $359,5003 bd2 ba1.8k sqft44198 Mosquito Trl, Perham, MN 56573For SaleMLS ID #7106036, Vaun Bruhn, New Horizons Realty Of Perham. NorthstarMLS as distributed by MLS GRID
- $355,0004 bd2 ba2k sqft41485 429th St, Perham, MN 56573For SaleMLS ID #7066784, Christine Albrecht, Epic Realty Lake Country, Inc.. NorthstarMLS as distributed by MLS GRID
- $199,0002 bd2 ba1.5k sqft41474 460th St, Perham, MN 56573For SaleMLS ID #7067028, Stephen Sweere, eXp Realty. NorthstarMLS as distributed by MLS GRID
- $334,9001 bd1 ba2.4k sqft155 4th Ave SW, Perham, MN 56573For SaleMLS ID #7119012, Stephen Sweere, eXp Realty. NorthstarMLS as distributed by MLS GRID
- $229,0003 bd2 ba1.9k sqft33733 County Highway 35, Dent, MN 56528For SaleMLS ID #7138815, Jason Witzke, Jack Chivers Realty. NorthstarMLS as distributed by MLS GRID
- $289,9003 bd1 ba1.3k sqft39511 460th Ave, Perham, MN 56573For SaleMLS ID #7069348, Deborah Hart, Trilogy Real Estate. NorthstarMLS as distributed by MLS GRID
- $239,9003 bd2 ba1.6k sqft321 E Scharf Ave, Vergas, MN 56587For SaleMLS ID #7087416, Joy Summers, REMAX Lakes Region. NorthstarMLS as distributed by MLS GRID
- $275,0003 bd2 ba1.2k sqft508 E Main Ave, Frazee, MN 56544For SaleMLS ID #7073876, Marlys Ailie, eXp Realty. NorthstarMLS as distributed by MLS GRID
