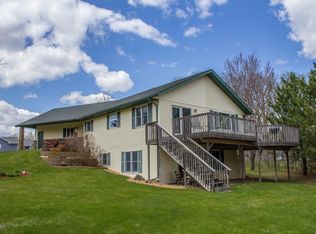
RURAL PERHAM RETREAT on ONE ACRE! Escape to your own little haven nestled near the end of a quiet dead-end road. This property offers the perfect blend of country peace and modern convenience. Check out the welcoming open floor plan with vaulted ceiling. Step through the patio door onto the backyard deck or head down to the screened three-season porch below to enjoy quiet evenings bug-free. This home features 3-bedrooms 2-bathrooms, natural gas furnace, central air and newer windows for energy efficiency. There is a 2-stall attached and insulated garage plus a storage shed for the tools and mower. The yard has an irrigation system, firepit area and a brand new septic system for peace of mind. Located just 3 miles from downtown...all on blacktop!
Active
$359,500
44198 Mosquito Trl, Perham, MN 56573
3beds
1,870sqft
Single Family
Built in 2000
1.03 Acres Lot
$-- Zestimate®
$192/sqft
$-- HOA
What's special
Screened three-season porchFirepit areaOne acreVaulted ceilingWelcoming open floor planCentral airNatural gas furnace
- 94 days
- 425
- 21
Zillow last checked:
Listing updated:
Listed by:
Vaun Bruhn 218-371-7213,
New Horizons Realty Of Perham
Source: NorthstarMLS as distributed by MLS GRID,MLS#: 7106036
Facts & features
Interior
Bedrooms & bathrooms
- Bedrooms: 3
- Bathrooms: 2
- Full bathrooms: 1
- 3/4 bathrooms: 1
Bedroom
- Level: Main
- Area: 104.5 Square Feet
- Dimensions: 11'x9'6
Bedroom 2
- Level: Lower
- Area: 180.63 Square Feet
- Dimensions: 12'9x14'2
Bedroom 3
- Level: Lower
- Area: 129.25 Square Feet
- Dimensions: 11'x11'9
Bathroom
- Level: Main
- Area: 59.33 Square Feet
- Dimensions: 8'x7'5
Bathroom
- Level: Lower
- Area: 59.21 Square Feet
- Dimensions: 8'2x7'3
Dining room
- Level: Main
- Area: 99 Square Feet
- Dimensions: 9'x11'
Family room
- Level: Lower
- Area: 229.5 Square Feet
- Dimensions: 17'x13'6
Kitchen
- Level: Main
- Area: 121 Square Feet
- Dimensions: 11x11
Living room
- Level: Main
- Area: 256 Square Feet
- Dimensions: 16'x16'
Other
- Level: Main
- Area: 25 Square Feet
- Dimensions: 5'x5'
Other
- Level: Lower
- Area: 147.33 Square Feet
- Dimensions: 13'x11'4
Utility room
- Level: Lower
- Area: 112.5 Square Feet
- Dimensions: 7'6x15'
Heating
- Forced Air
Cooling
- Central Air
Appliances
- Included: Air-To-Air Exchanger, Dishwasher, Dryer, Gas Water Heater, Microwave, Range, Refrigerator, Washer
- Laundry: In Basement
Features
- Basement: Finished,Full,Walk-Out Access
- Number of fireplaces: 1
- Fireplace features: Free Standing, Gas
Interior area
- Total structure area: 1,948
- Total interior livable area: 1,870 sqft
- Finished area above ground: 974
- Finished area below ground: 896
Property
Parking
- Total spaces: 2
- Parking features: Attached, Concrete, Garage Door Opener, Insulated Garage
- Attached garage spaces: 2
- Has uncovered spaces: Yes
- Details: Garage Dimensions (24'x28'), Garage Door Height (7), Garage Door Width (9)
Accessibility
- Accessibility features: None
Features
- Levels: One
- Stories: 1
- Patio & porch: Deck
Lot
- Size: 1.03 Acres
- Features: Tree Coverage - Medium
Details
- Additional structures: Storage Shed
- Foundation area: 974
- Parcel number: 52000990713000
- Zoning description: Residential-Single Family
Construction
Type & style
- Home type: SingleFamily
- Property subtype: Single Family
Materials
- Frame
- Roof: Asphalt
Condition
- New construction: No
- Year built: 2000
Utilities & green energy
- Electric: Circuit Breakers, Power Company: Lake Region Electric Co-op
- Gas: Natural Gas
- Sewer: Septic System Compliant - Yes, Tank with Drainage Field
- Water: 4-Inch Submersible, Drilled
Community & HOA
Community
- Subdivision: TRIACRES
HOA
- Has HOA: No
Location
- Region: Perham
Financial & listing details
- Price per square foot: $192/sqft
- Tax assessed value: $300,000
- Annual tax amount: $1,756
- Date on market: 7/20/2026
- Cumulative days on market: 377 days
- Road surface type: Paved
Estimated market value
Not available
Estimated sales range
Not available
Not available
Price history
| Date | Event | Price |
|---|---|---|
| 7/20/2026 | Listed for sale | $359,500$192/sqft |
Source:  NorthstarMLS as distributed by MLS GRID #7106036 Report a problem NorthstarMLS as distributed by MLS GRID #7106036 Report a problem | ||
Public tax history
| Year | Property taxes | Tax assessment |
|---|---|---|
| 2025 | $1,801 -0.8% | $300,000 -1.3% |
| 2024 | $1,815 +7.5% | $303,900 +28.7% |
| 2023 | $1,688 -33.9% | $236,200 +17% |
| 2022 | $2,554 +71.2% | $201,800 |
| 2021 | $1,492 +6.7% | -- |
| 2020 | $1,398 +0.9% | $180,600 +11.4% |
| 2018 | $1,385 -2.9% | $162,100 +3.2% |
| 2017 | $1,426 | $157,000 |
Find assessor info on the county website
Monthly payment
Est. payment
Payment breakdown
Explore the cost of this home by adjusting the details. Changes won't be saved.Climate risks
Neighborhood: 56573
Similar homes
- $365,0004 bd2 ba2k sqft41485 429th St, Perham, MN 56573For Sale
 MLS ID #7155897, Christine Albrecht, Epic Realty Lake Country, Inc.. NorthstarMLS as distributed by MLS GRID
 - $369,9004 bd2 ba2.1k sqft1214 6th Ave NW, Perham, MN 56573For Sale
 MLS ID #7135832, Trisha Satter, Trilogy Real Estate. NorthstarMLS as distributed by MLS GRID
 - $384,9003 bd2 ba2.6k sqft44547 451st St, Perham, MN 56573For Sale
 MLS ID #7124826, Trisha Satter, Trilogy Real Estate. NorthstarMLS as distributed by MLS GRID
 - $364,0004 bd2 ba1.9k sqft1207 6th Ave NW, Perham, MN 56573For Sale
 MLS ID #7143922, Jason Witzke, Jack Chivers Realty. NorthstarMLS as distributed by MLS GRID
 - $410,0004 bd3 ba2.5k sqft600 14th St NW, Perham, MN 56573For SaleMLS ID #7132515, Vaun Bruhn, New Horizons Realty Of Perham. NorthstarMLS as distributed by MLS GRID
- $374,5003 bd2 ba1.6k sqft702 11th St NW, Perham, MN 56573New ConstructionMLS ID #7093284, Vaun Bruhn, New Horizons Realty Of Perham. NorthstarMLS as distributed by MLS GRID
- $407,0004 bd2 ba1.4k sqft51872 County Highway 53, Perham, MN 56573For SaleMLS ID #7106746, Jason Witzke, Jack Chivers Realty. NorthstarMLS as distributed by MLS GRID
- $369,5003 bd2 ba1.6k sqft1003 8th Ave NW, Perham, MN 56573New ConstructionMLS ID #6776337, Vaun Bruhn, New Horizons Realty Of Perham. NorthstarMLS as distributed by MLS GRID
- $249,0003 bd2 ba2.3k sqft452 4th St NW, Perham, MN 56573For SaleMLS ID #7125201, Jason Witzke, Jack Chivers Realty. NorthstarMLS as distributed by MLS GRID
- $279,9004 bd2 ba2.2k sqft612 5th Ave SW, Perham, MN 56573For SaleMLS ID #7040275, Emily L Poulson, Keller Williams Realty Profess. NorthstarMLS as distributed by MLS GRID
- $264,9003 bd2 ba1.6k sqft42269 State Highway 78, Perham, MN 56573For SaleMLS ID #7134133, Mitch Kruger, AXEN Realty. NorthstarMLS as distributed by MLS GRID
- $274,9002 bd3 ba1.8k sqft45161 County Highway 8, Perham, MN 56573For SaleMLS ID #7083728, Linda Stoll, Coldwell Banker Preferred Partners. NorthstarMLS as distributed by MLS GRID
- $449,0004 bd3 ba2.7k sqft44011 W Paul Lake Dr, Perham, MN 56573For SaleMLS ID #7134684, Christine Albrecht, Epic Realty Lake Country, Inc.. NorthstarMLS as distributed by MLS GRID
- $369,5003 bd2 ba1.6k sqft805 9th Ave SW #B, Perham, MN 56573For SaleMLS ID #7041416, Tony Paul, Herd Realty LLP. NorthstarMLS as distributed by MLS GRID
- $379,0003 bd2 ba1.5k sqft1005 8th Ave NE, Perham, MN 56573New ConstructionMLS ID #7057313, Linda Stoll, Coldwell Banker Preferred Partners. NorthstarMLS as distributed by MLS GRID
- $245,0003 bd3 ba2.2k sqft411 6th Ave SW, Perham, MN 56573For SaleMLS ID #7053247, Stephen Sweere, eXp Realty. NorthstarMLS as distributed by MLS GRID
- $369,0003 bd2 ba1.6k sqft42003 Engstrom Beach Rd, Dent, MN 56528For SaleMLS ID #7122572, Lara Burnside, eXp Realty. NorthstarMLS as distributed by MLS GRID
- $539,0002 bd1 ba1.1k sqft45531 Whispering Sands Ln, Perham, MN 56573For SaleMLS ID #7145058, Trevin Konley, Jack Chivers Realty. NorthstarMLS as distributed by MLS GRID
- $209,9005 bd3 ba2.6k sqft434 5th St SW, Perham, MN 56573For SaleMLS ID #7132070, Roger Hahn, eXp Realty. NorthstarMLS as distributed by MLS GRID
- $326,9002 bd2 ba1.3k sqft711 Cherry Ln, Perham, MN 56573New ConstructionMLS ID #7105159, Vaun Bruhn, New Horizons Realty Of Perham. NorthstarMLS as distributed by MLS GRID
