PERHAM! Built in 2012, this beautiful 4-bedroom, 2-bath home is located close to the walking path, golf club and city parks! Sitting on a .56-acre lot that features full grown trees, raised gardens, and detailed landscaping. A large kitchen includes custom cabinets, a walk-in pantry and an oversized island. Large living room space with a lot of natural light. The primary bedroom includes a walk-in closet and a shared primary bathroom. Main floor also includes an additional bedroom with a walk-in closet. The finished lower level includes a generous sized family room, 2 additional bedrooms, a full bath & laundry room. The attached 2 stall garage is insulated and offers attic storage. An additional 12x32 detached storage shed for all of your extras. High efficiency gas furnace & central air. A 12X18 deck has plenty of space for outdoor entertaining or to just relax while enjoying the large backyard.
Active with contingency
$379,900
1214 6th Ave NW, Perham, MN 56573
4beds
2,139sqft
Single Family
Built in 2012
0.56 Acres Lot
$375,400 Zestimate®
$178/sqft
$-- HOA
What's special
Oversized islandWalk-in pantryLarge backyardDetailed landscapingFull grown treesCustom cabinetsLarge kitchen
- 17 days
- 1,113
- 49
Likely to sell faster than
Zillow last checked:
Listing updated:
Listed by:
Trisha Satter 218-298-4416,
Trilogy Real Estate
Source: NorthstarMLS as distributed by MLS GRID,MLS#: 7135832
Facts & features
Interior
Bedrooms & bathrooms
- Bedrooms: 4
- Bathrooms: 2
- Full bathrooms: 2
Bedroom
- Level: Main
Bedroom 2
- Level: Main
Bedroom 3
- Level: Lower
Bedroom 4
- Level: Lower
Bathroom
- Level: Main
Bathroom
- Level: Lower
Deck
- Level: Main
Dining room
- Level: Main
Family room
- Level: Lower
Kitchen
- Level: Main
Laundry
- Level: Lower
Living room
- Level: Main
Heating
- Forced Air
Cooling
- Central Air
Appliances
- Included: Dishwasher, Dryer, Electric Water Heater, Microwave, Range, Refrigerator, Stainless Steel Appliance(s), Washer, Water Softener Owned
- Laundry: Electric Dryer Hookup, Lower Level, Laundry Room, Washer Hookup
Features
- Basement: Finished
- Has fireplace: No
Interior area
- Total structure area: 2,294
- Total interior livable area: 2,139 sqft
- Finished area above ground: 1,123
- Finished area below ground: 1,016
Property
Parking
- Total spaces: 2
- Parking features: Attached, Concrete, Garage, Garage Door Opener, Insulated Garage, Open
- Attached garage spaces: 2
- Has uncovered spaces: Yes
- Details: Garage Dimensions (22x25), Garage Door Height (7), Garage Door Width (16)
Accessibility
- Accessibility features: None
Features
- Levels: Multi/Split
- Patio & porch: Deck
Lot
- Size: 0.56 Acres
- Dimensions: 65 x 204 x 162 x 292
- Features: Irregular Lot, Tree Coverage - Medium
Details
- Additional structures: Storage Shed
- Foundation area: 1171
- Parcel number: 77000991477000
- Zoning description: Residential-Single Family
Construction
Type & style
- Home type: SingleFamily
- Property subtype: Single Family
Materials
- Frame
- Roof: Age Over 8 Years,Asphalt
Condition
- New construction: No
- Year built: 2012
Utilities & green energy
- Electric: 200+ Amp Service, Power Company: Ottertail Power
- Gas: Natural Gas
- Sewer: City Sewer/Connected
- Water: City Water/Connected
Community & HOA
Community
- Subdivision: Westwind Third Add
HOA
- Has HOA: No
Location
- Region: Perham
Financial & listing details
- Price per square foot: $178/sqft
- Tax assessed value: $308,100
- Annual tax amount: $2,996
- Date on market: 8/30/2026
- Cumulative days on market: 12 days
- Road surface type: Paved
Estimated market value
$375,400
$357,000 - $394,000
$2,377/mo
Price history
| Date | Event | Price |
|---|---|---|
| 8/30/2026 | Listed for sale | $379,900+61.7%$178/sqft |
Source:  NorthstarMLS as distributed by MLS GRID #7135832 Report a problem NorthstarMLS as distributed by MLS GRID #7135832 Report a problem | ||
| 5/14/2019 | Listing removed | $234,900$110/sqft |
Source: New Horizons Realty of Perham #20-26497 Report a problem | ||
| 5/8/2019 | Price change | $234,9000%$110/sqft |
Source: New Horizons Realty of Perham #20-26497 Report a problem | ||
| 3/23/2019 | Listed for sale | $235,000$110/sqft |
Source: Owner Report a problem | ||
Public tax history
| Year | Property taxes | Tax assessment |
|---|---|---|
| 2025 | $2,857 +11.3% | $308,100 +2% |
| 2024 | $2,568 -2.1% | $302,000 +27.1% |
| 2023 | $2,622 -0.1% | $237,700 +8.1% |
| 2022 | $2,624 +3.2% | $219,800 |
| 2021 | $2,542 +2.6% | -- |
| 2020 | $2,478 +2.8% | $219,500 +4.9% |
| 2018 | $2,411 -3.2% | $209,300 +3.4% |
| 2017 | $2,490 +1.7% | $202,500 +5.4% |
| 2016 | $2,448 | $192,100 |
| 2015 | $2,448 +14.8% | -- |
| 2014 | $2,132 | $125,900 |
Find assessor info on the county website
Monthly payment
Est. payment
Payment breakdown
Explore the cost of this home by adjusting the details. Changes won't be saved.Climate risks
Neighborhood: 56573
Similar homes
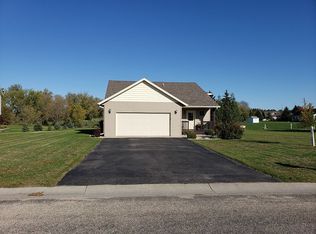
- $425,0004 bd3 ba2.5k sqft600 14th St NW, Perham, MN 56573For Sale

 MLS ID #7132515, Vaun Bruhn, New Horizons Realty Of Perham. NorthstarMLS as distributed by MLS GRID
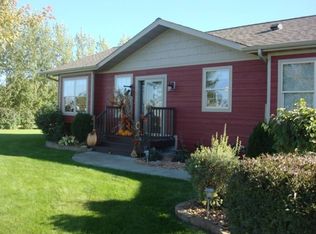
 - $389,9003 bd2 ba2.6k sqft44547 451st St, Perham, MN 56573For Sale
 MLS ID #7124826, Trisha Satter, Trilogy Real Estate. NorthstarMLS as distributed by MLS GRID
 - $344,5005 bd4 ba3k sqft608 Pinetree Dr, Perham, MN 56573For Sale
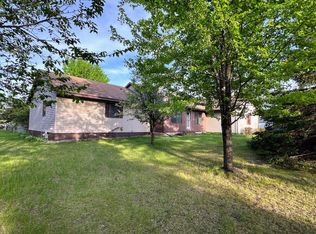 MLS ID #7076181, Vaun Bruhn, New Horizons Realty Of Perham. NorthstarMLS as distributed by MLS GRID
 - $359,5003 bd2 ba1.8k sqft44198 Mosquito Trl, Perham, MN 56573For Sale
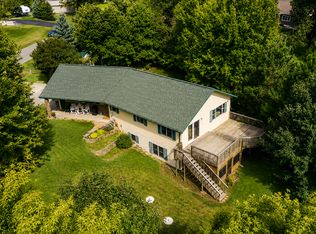 MLS ID #7106036, Vaun Bruhn, New Horizons Realty Of Perham. NorthstarMLS as distributed by MLS GRID
 - $374,5003 bd2 ba1.6k sqft702 11th St NW, Perham, MN 56573New ConstructionMLS ID #7093284, Vaun Bruhn, New Horizons Realty Of Perham. NorthstarMLS as distributed by MLS GRID
- $355,0004 bd2 ba2k sqft41485 429th St, Perham, MN 56573For SaleMLS ID #7066784, Christine Albrecht, Epic Realty Lake Country, Inc.. NorthstarMLS as distributed by MLS GRID
- $369,5003 bd2 ba1.6k sqft1003 8th Ave NW, Perham, MN 56573New ConstructionMLS ID #6776337, Vaun Bruhn, New Horizons Realty Of Perham. NorthstarMLS as distributed by MLS GRID
- $449,0004 bd3 ba2.7k sqft44011 W Paul Lake Dr, Perham, MN 56573For SaleMLS ID #7134684, Christine Albrecht, Epic Realty Lake Country, Inc.. NorthstarMLS as distributed by MLS GRID
- $369,5003 bd2 ba1.6k sqft805 9th Ave SW #B, Perham, MN 56573For SaleMLS ID #7041416, Tony Paul, Herd Realty LLP. NorthstarMLS as distributed by MLS GRID
- $249,0003 bd2 ba2.3k sqft452 4th St NW, Perham, MN 56573For SaleMLS ID #7125201, Jason Witzke, Jack Chivers Realty. NorthstarMLS as distributed by MLS GRID
- $379,0003 bd2 ba1.5k sqft1005 8th Ave NE, Perham, MN 56573New ConstructionMLS ID #7057313, Linda Stoll, Coldwell Banker Preferred Partners. NorthstarMLS as distributed by MLS GRID
- $279,9004 bd2 ba2.2k sqft612 5th Ave SW, Perham, MN 56573For SaleMLS ID #7040275, Emily L Poulson, Keller Williams Realty Profess. NorthstarMLS as distributed by MLS GRID
- $289,0002 bd3 ba1.8k sqft45161 County Highway 8, Perham, MN 56573For SaleMLS ID #7083728, Linda Stoll, Coldwell Banker Preferred Partners. NorthstarMLS as distributed by MLS GRID
- $424,5004 bd2 ba1.4k sqft51872 County Highway 53, Perham, MN 56573For SaleMLS ID #7106746, Jason Witzke, Jack Chivers Realty. NorthstarMLS as distributed by MLS GRID
- $349,9993 bd3 ba2.2k sqft208 Hilltop Rd, Ottertail, MN 56571For SaleMLS ID #6795817, Harrietta Kalberer, Better Homes and Gardens Real. NorthstarMLS as distributed by MLS GRID
- $559,0004 bd2 ba2.2k sqft48410 Squaw Point Trl, Perham, MN 56573For SaleMLS ID #7088381, Jason Witzke, Jack Chivers Realty. NorthstarMLS as distributed by MLS GRID
- $219,9005 bd3 ba2.6k sqft434 5th St SW, Perham, MN 56573For SaleMLS ID #7132070, Roger Hahn, eXp Realty. NorthstarMLS as distributed by MLS GRID
- $250,0003 bd3 ba2.2k sqft411 6th Ave SW, Perham, MN 56573For SaleMLS ID #7053247, Stephen Sweere, eXp Realty. NorthstarMLS as distributed by MLS GRID
- $274,9002 bd2 ba1.3k sqft621 6th St NE, Perham, MN 56573For SaleMLS ID #7106935, Linda Stoll, Coldwell Banker Preferred Partners. NorthstarMLS as distributed by MLS GRID
- $329,9002 bd2 ba1.3k sqft707 Cherry Ln, Perham, MN 56573New ConstructionMLS ID #7137879, Vaun Bruhn, New Horizons Realty Of Perham. NorthstarMLS as distributed by MLS GRID
