Beautifully maintained and thoughtfully designed, this Perham City home offers 4 bedrooms, 3 bathrooms and plenty of room to spread out. The inviting kitchen features granite countertops, knotty alder cabinets, a center island and stainless steel appliances. The dining area opens directly to the large backyard and paver patio, creating an easy connection to outdoor living. The private primary suite is a relaxing retreat, complete with it's own bathroom featuring a "BubbleMassage Air Bath" slide-in soaking/jetted/heated tub and a separate step-in tiled shower. The laundry is conveniently located on the main floor between the kitchen and garage. The lower level adds even more living space...a large family room with home theater/surround sound/HD projector, flex area with wet bar rough-in and 2 additional bedrooms-perfect for family, guests, hobbies or entertaining. Additional highlights include a high-efficiency natural gas furnace, central air, reverse osmosis water filtration, lawn irrigation and a spacious 3-stall attached and finished garage with gas line added. Thick, plush grass and professional landscaping await outside. With a great layout, abundant living space and no pending special assessments, this is a home that offers both comfort and convenience!
Active
$425,000
600 14th St NW, Perham, MN 56573
4beds
2,564sqft
Single Family
Built in 2014
0.37 Acres Lot
$-- Zestimate®
$166/sqft
$-- HOA
What's special
Center islandLarge backyardLawn irrigationKnotty alder cabinetsPrivate primary suiteStainless steel appliancesGranite countertops
- 28 days
- 1,201
- 35
Likely to sell faster than
Zillow last checked:
Listing updated:
Listed by:
Vaun Bruhn 218-371-7213,
New Horizons Realty Of Perham
Source: NorthstarMLS as distributed by MLS GRID,MLS#: 7132515
Facts & features
Interior
Bedrooms & bathrooms
- Bedrooms: 4
- Bathrooms: 3
- Full bathrooms: 3
Bedroom
- Level: Main
- Area: 173.31 Square Feet
- Dimensions: 11'9X14'9
Bedroom 2
- Level: Main
- Area: 107.25 Square Feet
- Dimensions: 9'9X11'
Bedroom 3
- Level: Basement
- Area: 116.25 Square Feet
- Dimensions: 10'4X11'3
Bedroom 4
- Level: Basement
- Area: 182 Square Feet
- Dimensions: 10'6X17'4
Primary bathroom
- Level: Main
- Area: 112.5 Square Feet
- Dimensions: 12'6X9'
Bathroom
- Level: Main
- Area: 42 Square Feet
- Dimensions: 7'X6'
Bathroom
- Level: Basement
- Area: 65.33 Square Feet
- Dimensions: 7'X9'4
Dining room
- Level: Main
- Area: 91 Square Feet
- Dimensions: 13'X7'
Family room
- Level: Basement
- Area: 468.56 Square Feet
- Dimensions: 12'9X36'9
Flex room
- Level: Basement
- Area: 92.63 Square Feet
- Dimensions: 9'6X9'9
Kitchen
- Level: Main
- Area: 121 Square Feet
- Dimensions: 11'X11'
Laundry
- Level: Main
- Area: 47.25 Square Feet
- Dimensions: 6'9X7'
Living room
- Level: Main
- Area: 195 Square Feet
- Dimensions: 13'X15'
Patio
- Level: Main
- Area: 277.5 Square Feet
- Dimensions: 18'6X15'
Utility room
- Level: Basement
- Area: 147.25 Square Feet
- Dimensions: 9'6X15'6
Heating
- Forced Air
Cooling
- Central Air
Appliances
- Included: Air-To-Air Exchanger, Dishwasher, Disposal, Dryer, Electric Water Heater, Water Osmosis System, Microwave, Range, Refrigerator, Washer, Water Softener Owned
- Laundry: Electric Dryer Hookup, Laundry Room, Main Level, Sink, Washer Hookup
Features
- Basement: Egress Window(s),Finished
- Has fireplace: No
Interior area
- Total structure area: 2,708
- Total interior livable area: 2,564 sqft
- Finished area above ground: 1,364
- Finished area below ground: 1,200
Property
Parking
- Total spaces: 3
- Parking features: Attached, Concrete, Garage, Garage Door Opener
- Attached garage spaces: 3
- Has uncovered spaces: Yes
- Details: Garage Dimensions (20x4x10x22x30x26), Garage Door Height (7), Garage Door Width (16)
Accessibility
- Accessibility features: Soaking Tub
Features
- Levels: One
- Stories: 1
- Patio & porch: Patio
Lot
- Size: 0.37 Acres
- Dimensions: 90 x 123 x 153 x 154
Details
- Foundation area: 1344
- Parcel number: 77000991475000
- Zoning description: Residential-Single Family
Construction
Type & style
- Home type: SingleFamily
- Property subtype: Single Family
Materials
- Frame
- Foundation: Wood
- Roof: Asphalt
Condition
- New construction: No
- Year built: 2014
Utilities & green energy
- Electric: Circuit Breakers, Power Company: Ottertail Power
- Gas: Natural Gas
- Sewer: City Sewer/Connected
- Water: City Water/Connected
- Utilities for property: Underground Utilities
Community & HOA
Community
- Subdivision: Westwind Third Add
HOA
- Has HOA: No
Location
- Region: Perham
Financial & listing details
- Price per square foot: $166/sqft
- Tax assessed value: $346,600
- Annual tax amount: $3,471
- Date on market: 9/1/2026
- Road surface type: Paved
Estimated market value
Not available
Estimated sales range
Not available
Not available
Price history
| Date | Event | Price |
|---|---|---|
| 9/1/2026 | Listed for sale | $425,000$166/sqft |
Source:  NorthstarMLS as distributed by MLS GRID #7132515 Report a problem NorthstarMLS as distributed by MLS GRID #7132515 Report a problem | ||
Public tax history
| Year | Property taxes | Tax assessment |
|---|---|---|
| 2025 | $3,546 +5% | $346,600 -1.8% |
| 2024 | $3,376 +1% | $352,800 +15.9% |
| 2023 | $3,343 -28% | $304,500 +28.4% |
| 2022 | $4,646 +51.6% | $237,100 |
| 2021 | $3,065 +9.5% | -- |
| 2020 | $2,798 +16.3% | $245,700 +11.9% |
| 2018 | $2,405 -46.4% | $219,600 +8.7% |
| 2017 | $4,490 +3% | $202,100 +13.3% |
| 2016 | $4,358 | $178,300 |
| 2015 | $4,358 +235.2% | -- |
| 2014 | $1,300 | $14,500 |
Find assessor info on the county website
Monthly payment
Est. payment
Payment breakdown
Explore the cost of this home by adjusting the details. Changes won't be saved.Climate risks
Neighborhood: 56573
Similar homes
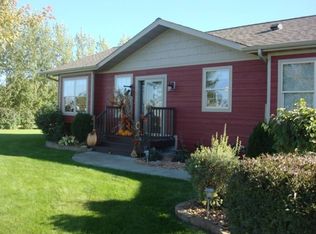
- $379,9004 bd2 ba2.1k sqft1214 6th Ave NW, Perham, MN 56573For Sale
 MLS ID #7135832, Trisha Satter, Trilogy Real Estate. NorthstarMLS as distributed by MLS GRID
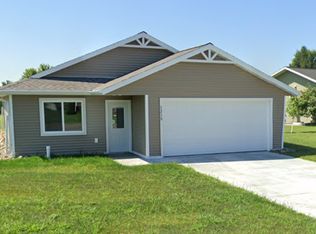
 - $369,0004 bd2 ba1.9k sqft1207 6th Ave NW, Perham, MN 56573For Sale
 MLS ID #7143922, Jason Witzke, Jack Chivers Realty. NorthstarMLS as distributed by MLS GRID
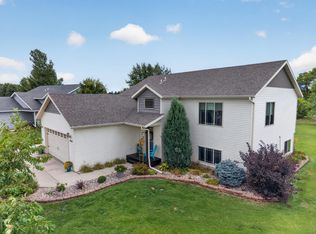
 - $449,0004 bd3 ba2.7k sqft44011 W Paul Lake Dr, Perham, MN 56573For Sale
 MLS ID #7134684, Christine Albrecht, Epic Realty Lake Country, Inc.. NorthstarMLS as distributed by MLS GRID
 - $389,9003 bd2 ba2.6k sqft44547 451st St, Perham, MN 56573For Sale
 MLS ID #7124826, Trisha Satter, Trilogy Real Estate. NorthstarMLS as distributed by MLS GRID
 - $344,5005 bd4 ba3k sqft608 Pinetree Dr, Perham, MN 56573For SaleMLS ID #7076181, Vaun Bruhn, New Horizons Realty Of Perham. NorthstarMLS as distributed by MLS GRID
- $355,0004 bd2 ba2k sqft41485 429th St, Perham, MN 56573For SaleMLS ID #7066784, Christine Albrecht, Epic Realty Lake Country, Inc.. NorthstarMLS as distributed by MLS GRID
- $374,5003 bd2 ba1.6k sqft702 11th St NW, Perham, MN 56573New ConstructionMLS ID #7093284, Vaun Bruhn, New Horizons Realty Of Perham. NorthstarMLS as distributed by MLS GRID
- $359,5003 bd2 ba1.8k sqft44198 Mosquito Trl, Perham, MN 56573For SaleMLS ID #7106036, Vaun Bruhn, New Horizons Realty Of Perham. NorthstarMLS as distributed by MLS GRID
- $369,5003 bd2 ba1.6k sqft1003 8th Ave NW, Perham, MN 56573New ConstructionMLS ID #6776337, Vaun Bruhn, New Horizons Realty Of Perham. NorthstarMLS as distributed by MLS GRID
- $525,0004 bd3 ba3.3k sqft41803 397th St, Perham, MN 56573For SaleMLS ID #7116925, Jason Witzke, Jack Chivers Realty. NorthstarMLS as distributed by MLS GRID
- $279,9004 bd2 ba2.2k sqft612 5th Ave SW, Perham, MN 56573For SaleMLS ID #7040275, Emily L Poulson, Keller Williams Realty Profess. NorthstarMLS as distributed by MLS GRID
- $407,0004 bd2 ba1.4k sqft51872 County Highway 53, Perham, MN 56573For SaleMLS ID #7106746, Jason Witzke, Jack Chivers Realty. NorthstarMLS as distributed by MLS GRID
- $249,0003 bd2 ba2.3k sqft452 4th St NW, Perham, MN 56573For SaleMLS ID #7125201, Jason Witzke, Jack Chivers Realty. NorthstarMLS as distributed by MLS GRID
- $559,0004 bd2 ba2.2k sqft48410 Squaw Point Trl, Perham, MN 56573For SaleMLS ID #7088381, Jason Witzke, Jack Chivers Realty. NorthstarMLS as distributed by MLS GRID
- $369,5003 bd2 ba1.6k sqft805 9th Ave SW #B, Perham, MN 56573For SaleMLS ID #7041416, Tony Paul, Herd Realty LLP. NorthstarMLS as distributed by MLS GRID
- $220,0003 bd2 ba1.8k sqft145 5th St NW, Perham, MN 56573For SaleMLS ID #7140636, Stephen Sweere, eXp Realty. NorthstarMLS as distributed by MLS GRID
- $379,0003 bd2 ba1.5k sqft1005 8th Ave NE, Perham, MN 56573New ConstructionMLS ID #7057313, Linda Stoll, Coldwell Banker Preferred Part. NorthstarMLS as distributed by MLS GRID
- $245,0003 bd3 ba2.2k sqft411 6th Ave SW, Perham, MN 56573For SaleMLS ID #7053247, Stephen Sweere, eXp Realty. NorthstarMLS as distributed by MLS GRID
- $274,9002 bd3 ba1.8k sqft45161 County Highway 8, Perham, MN 56573For SaleMLS ID #7083728, Linda Stoll, Coldwell Banker Preferred Part. NorthstarMLS as distributed by MLS GRID
