Bring the toys—there’s finally room for all of them! The standout feature of this well-maintained home is the impressive 2,300 sq. ft. attached, heated and insulated garage, offering room for vehicles, boats, snowmobiles, motorcycles, ATVs, lawn equipment and more—all under one roof. Approximately 8 parking spaces in all.
This quality-built, one-owner home offers an impressive 3,400 sq. ft. of finished living space. The 1,840 sq. ft. main level features 3 bedrooms and 2 bathrooms, including a spacious primary bedroom with a private bathroom and large walk-in closet.
A generous living room with large bay windows brings in plenty of natural light, while a formal dining room and additional kitchen seating provide multiple spaces for everyday meals and entertaining.
Downstairs, you'll find an additional 1,800 sq. ft. of finished living area with plenty of room to spread out. A wet bar overlooks the TV/family room with a cozy gas fireplace, creating a great space for entertaining or relaxing. After a long day, unwind in the 4-person hot tub, with a unique spiral staircase leading directly back up to the primary bedroom. The lower level also includes a bathroom and bonus room, providing flexible space for guests, hobbies, an office or additional storage.
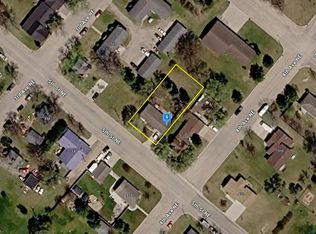
Situated on a double corner lot in an established neighborhood, the property also offers a spacious backyard with plenty of room to enjoy the outdoors. Conveniently located near the dog park, city parks and other area amenities. With over 3,600 finished sq. ft., an enormous heated garage and versatile indoor and outdoor spaces, this property offers a combination that's hard to find.
Active
Price cut: $10K (10/15)
$459,000
350 6th St NE, Perham, MN 56573
3beds
3,440sqft
Single Family
Built in 1988
0.49 Acres Lot
$-- Zestimate®
$133/sqft
$-- HOA
What's special
Double corner lotFormal dining roomEnormous heated garage
- 39 days
- 376
- 6
Zillow last checked:
Listing updated:
Listed by:
Rachel Hagge 218-341-1376,
Grimes Realty
Source: NorthstarMLS as distributed by MLS GRID,MLS#: 7153857
Facts & features
Interior
Bedrooms & bathrooms
- Bedrooms: 3
- Bathrooms: 3
- Full bathrooms: 2
- 3/4 bathrooms: 1
Bathroom
- Description: Main Floor Full Bath
Dining room
- Description: Separate/Formal Dining Room
Heating
- Forced Air, Fireplace(s)
Cooling
- Central Air
Appliances
- Included: Dryer, Exhaust Fan, Range, Refrigerator, Washer
- Laundry: In Basement
Features
- Basement: Block,Finished,Full,Storage Space
- Number of fireplaces: 1
- Fireplace features: Gas
Interior area
- Total structure area: 3,680
- Total interior livable area: 3,440 sqft
- Finished area above ground: 1,840
- Finished area below ground: 1,600
Property
Parking
- Total spaces: 4
- Parking features: Attached, Concrete, Garage, Garage Door Opener, Heated Garage, Insulated Garage
- Attached garage spaces: 4
- Has uncovered spaces: Yes
- Details: Garage Dimensions (46 x 50 feet)
Accessibility
- Accessibility features: None
Features
- Levels: One
- Stories: 1
Lot
- Size: 0.49 Acres
- Dimensions: 150 x 143 x 150 x 143
- Features: Corner Lot
Details
- Foundation area: 1840
- Parcel number: 77000990435000
- Zoning description: Residential-Single Family
Construction
Type & style
- Home type: SingleFamily
- Property subtype: Single Family
Materials
- Roof: Age Over 8 Years,Asphalt
Condition
- New construction: No
- Year built: 1988
Utilities & green energy
- Electric: Power Company: Ottertail Power
- Gas: Natural Gas
- Sewer: City Sewer/Connected
- Water: City Water/Connected
Community & HOA
Community
- Subdivision: Newcombs 2nd Add
HOA
- Has HOA: No
Location
- Region: Perham
Financial & listing details
- Price per square foot: $133/sqft
- Tax assessed value: $396,300
- Annual tax amount: $4,054
- Date on market: 10/5/2026
- Road surface type: Paved
Estimated market value
Not available
Estimated sales range
Not available
Not available
Price history
| Date | Event | Price |
|---|---|---|
| 10/15/2026 | Price change | $459,000-2.1%$133/sqft |
Source:  NorthstarMLS as distributed by MLS GRID #7153857 Report a problem | ||
| 10/5/2026 | Listed for sale | $469,000$136/sqft |
Source: NorthstarMLS as distributed by MLS GRID #7153857 Report a problem | ||
Public tax history
| Year | Property taxes | Tax assessment |
|---|---|---|
| 2025 | $4,077 +9.7% | $396,300 -2.3% |
| 2024 | $3,718 +2% | $405,500 +22.3% |
| 2023 | $3,646 +10% | $331,500 +22.8% |
| 2022 | $3,316 +2.2% | $270,000 |
| 2021 | $3,244 +3.3% | -- |
| 2020 | $3,140 +13.6% | $270,900 +7.9% |
| 2018 | $2,765 -9.9% | $251,100 +10.6% |
| 2017 | $3,068 +8.4% | $227,000 +4.7% |
| 2016 | $2,830 | $216,900 |
| 2015 | $2,830 +14% | -- |
| 2014 | $2,482 | $203,200 |
| 2013 | -- | -- |
| 2012 | -- | -- |
| 2011 | $2,268 +2.1% | -- |
| 2010 | $2,222 | -- |
Find assessor info on the county website
Monthly payment
Est. payment
Payment breakdown
Explore the cost of this home by adjusting the details. Changes won't be saved.Climate risks
Neighborhood: 56573

Similar homes
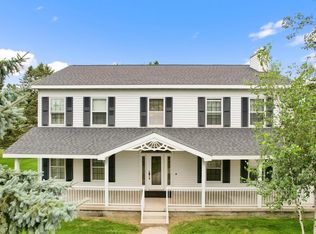
- $499,0003 bd4 ba4.4k sqft604 Pine Needle Dr, Perham, MN 56573For Sale
 MLS ID #6755649, Eric Lundmark, REMAX Lakes Region. NorthstarMLS as distributed by MLS GRID
- $384,9003 bd2 ba2.6k sqft44547 451st St, Perham, MN 56573For Sale
 MLS ID #7124826, Trisha Satter, Trilogy Real Estate. NorthstarMLS as distributed by MLS GRID
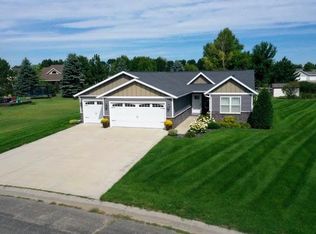
- $399,0004 bd3 ba2.5k sqft600 14th St NW, Perham, MN 56573For Sale
 MLS ID #7132515, Vaun Bruhn, New Horizons Realty Of Perham. NorthstarMLS as distributed by MLS GRID
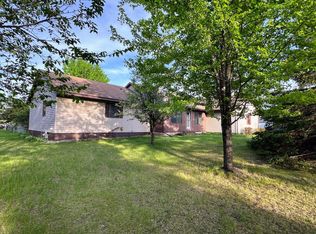
- $335,0005 bd4 ba3k sqft608 Pinetree Dr, Perham, MN 56573For Sale
 MLS ID #7076181, Vaun Bruhn, New Horizons Realty Of Perham. NorthstarMLS as distributed by MLS GRID
- $365,0004 bd2 ba2k sqft41485 429th St, Perham, MN 56573For SaleMLS ID #7155897, Christine Albrecht, Epic Realty Lake Country, Inc.. NorthstarMLS as distributed by MLS GRID
- $359,5003 bd2 ba1.8k sqft44198 Mosquito Trl, Perham, MN 56573For SaleMLS ID #7106036, Vaun Bruhn, New Horizons Realty Of Perham. NorthstarMLS as distributed by MLS GRID
- $249,0003 bd2 ba2.3k sqft452 4th St NW, Perham, MN 56573For SaleMLS ID #7125201, Jason Witzke, Jack Chivers Realty. NorthstarMLS as distributed by MLS GRID
- $364,0004 bd2 ba1.9k sqft1207 6th Ave NW, Perham, MN 56573For SaleMLS ID #7143922, Jason Witzke, Jack Chivers Realty. NorthstarMLS as distributed by MLS GRID
- $240,0003 bd3 ba2.2k sqft411 6th Ave SW, Perham, MN 56573For SaleMLS ID #7053247, Stephen Sweere, eXp Realty. NorthstarMLS as distributed by MLS GRID
- $525,0004 bd3 ba3.3k sqft41803 397th St, Perham, MN 56573For SaleMLS ID #7116925, Jason Witzke, Jack Chivers Realty. NorthstarMLS as distributed by MLS GRID
- $450,0003 bd2 ba2.3k sqft43150 Shenandoah Loop, Dent, MN 56528For SaleMLS ID #7144587, Gina Licari, Keller Williams Classic Rlty NW. NorthstarMLS as distributed by MLS GRID
- $599,9993 bd3 ba3.2k sqft49684 440th St, Perham, MN 56573For SaleMLS ID #7136649, John Demuth, Trilogy Real Estate. NorthstarMLS as distributed by MLS GRID
- $429,5003 bd2 ba1.8k sqft1016 8th Ave NE, Perham, MN 56573New ConstructionMLS ID #7071595, Linda Stoll, Coldwell Banker Preferred Partners. NorthstarMLS as distributed by MLS GRID
- $279,9004 bd2 ba2.2k sqft612 5th Ave SW, Perham, MN 56573For SaleMLS ID #7040275, Emily L Poulson, Keller Williams Realty Profess. NorthstarMLS as distributed by MLS GRID
- $559,0004 bd2 ba2.2k sqft48410 Squaw Point Trl, Perham, MN 56573For SaleMLS ID #7088381, Jason Witzke, Jack Chivers Realty. NorthstarMLS as distributed by MLS GRID
- $274,9002 bd3 ba1.8k sqft45161 County Highway 8, Perham, MN 56573For SaleMLS ID #7083728, Linda Stoll, Coldwell Banker Preferred Partners. NorthstarMLS as distributed by MLS GRID
- $649,0003 bd2 ba1.8k sqft45257 Jack Pine Dr, Perham, MN 56573For SaleMLS ID #7043899, Jason Witzke, Jack Chivers Realty. NorthstarMLS as distributed by MLS GRID
- $579,0003 bd2 ba1.7k sqft48957 428th St, Perham, MN 56573For SaleMLS ID #7109370, Emily L Poulson, Keller Williams Realty Profess. NorthstarMLS as distributed by MLS GRID
- $650,0003 bd3 ba3.6k sqft47069 425th Ave, Perham, MN 56573For SaleMLS ID #7062285, Jason Witzke, Jack Chivers Realty. NorthstarMLS as distributed by MLS GRID
- $334,9001 bd1 ba2.4k sqft155 4th Ave SW, Perham, MN 56573For SaleMLS ID #7119012, Stephen Sweere, eXp Realty. NorthstarMLS as distributed by MLS GRID
