CUSTOM-BUILT HOME ON OTTER TAIL RIVER! Experience exceptional Privacy & Craftsmanship with this stunning 2016 custom-built home set on 6 beautifully wooded acres with over 1,400 ft. of frontage on the Otter Tail River. Tucked into a peaceful rural setting, this property offers quiet country living with convenient access to Perham just minutes away. With the right watercraft, the Otter Tail River can provide access to a remarkable chain of premier fishing lakes.
Inside, Thoughtful Craftsmanship & High-End Finishes are found throughout, including Marvin Casement Windows, Designer Lighting Fixtures, and Custom Outlets & Switches. The Chef’s Kitchen is a true centerpiece, featuring an Oversized Island, Granite Countertops, Custom Cabinetry, and Luxury Thermador Appliances. The open-concept living room brings everything together with Panoramic River Views, 18 Ft. Vaulted Ceilings, and a beautiful Masonry Fireplace.
The Primary Suite is equally impressive, offering sweeping River Views, a Walk-In Closet, and an Ensuite Bath straight out of a magazine. Highlights include a Walk-In Shower, Soaking Tub, Dual Vanities, and a custom Stone Accent Wall with each stone Hand-Selected for the perfect fit.
Downstairs, the Fully Finished Basement adds versatility with two additional Bedrooms, a Full Bath, a Family Room, a Home Office that can double as guest overflow, and high-end utility systems that reflect the home’s quality. From the setting and shoreline to the finishes and craftsmanship, this property delivers a one-of-a-kind experience that perfectly captures everything great about Lakes Country.
Active
Price cut: $30K (8/4)
$665,000
47069 425th Ave, Perham, MN 56573
3beds
3,600sqft
Single Family
Built in 2016
6.03 Acres Lot
$-- Zestimate®
$185/sqft
$-- HOA
What's special
Setting and shorelineOversized islandPanoramic river viewsSweeping river viewsBeautiful masonry fireplaceSoaking tubPrimary suite
- 138 days
- 670
- 31
Zillow last checked:
Listing updated:
Listed by:
Jason Witzke 218-234-1904,
Jack Chivers Realty,
Trevin Konley 218-298-2582
Source: NorthstarMLS as distributed by MLS GRID,MLS#: 7062285
Facts & features
Interior
Bedrooms & bathrooms
- Bedrooms: 3
- Bathrooms: 3
- Full bathrooms: 2
- 1/2 bathrooms: 1
Bedroom
- Level: Main
Bedroom 2
- Level: Lower
Bedroom 3
- Level: Lower
Primary bathroom
- Level: Main
Bathroom
- Level: Main
Bathroom
- Level: Lower
Deck
- Level: Main
Dining room
- Level: Main
Family room
- Level: Lower
Flex room
- Level: Lower
Foyer
- Level: Main
Kitchen
- Level: Main
Laundry
- Level: Lower
Living room
- Level: Main
Mud room
- Level: Main
Porch
- Level: Main
Storage
- Level: Lower
Utility room
- Level: Lower
Walk in closet
- Level: Main
Heating
- Boiler, Hot Water, In-Floor Heating, Radiant
Cooling
- None
Appliances
- Included: Dishwasher, Double Oven, Dryer, Exhaust Fan, Freezer, Gas Water Heater, Water Filtration System, Microwave, Range, Refrigerator, Stainless Steel Appliance(s), Washer
- Laundry: Lower Level, Laundry Room, Sink
Features
- Basement: Drain Tiled,Egress Window(s),Finished,Full,Storage Space
- Number of fireplaces: 1
- Fireplace features: Masonry, Living Room, Wood Burning
Interior area
- Total structure area: 3,600
- Total interior livable area: 3,600 sqft
- Finished area above ground: 1,835
- Finished area below ground: 1,765
Property
Parking
- Parking features: Driveway - Other Surface
- Has uncovered spaces: Yes
Accessibility
- Accessibility features: Other
Features
- Levels: One
- Stories: 1
- Patio & porch: Composite Decking, Deck, Front Porch, Wrap Around
- Has view: Yes
- View description: West, River
- Has water view: Yes
- Water view: River
- Waterfront features: River Front, River View
- Frontage length: Water Frontage: 1434
Lot
- Size: 6.03 Acres
- Dimensions: 1514 x 365 x 1434 x 239
- Features: Accessible Shoreline, Tree Coverage - Medium
- Topography: High Ground,Solar Oriented,Wooded
Details
- Additional structures: Greenhouse
- Foundation area: 1765
- Additional parcels included: 30000340222001
- Parcel number: 30000270170000
- Zoning description: Shoreline,Residential-Single Family
- Other equipment: Fuel Tank - Rented
- Wooded area: 165528
Construction
Type & style
- Home type: SingleFamily
- Property subtype: Single Family
Materials
- Concrete, Frame
- Roof: Asphalt
Condition
- New construction: No
- Year built: 2016
Utilities & green energy
- Electric: 200+ Amp Service, Power Company: Lake Region Electric Co-op
- Gas: Electric, Propane
- Sewer: Private Sewer, Septic System Compliant - Yes, Tank with Drainage Field
- Water: Drilled, Private, Well
Community & HOA
HOA
- Has HOA: No
Location
- Region: Perham
Financial & listing details
- Price per square foot: $185/sqft
- Tax assessed value: $388,000
- Annual tax amount: $2,387
- Date on market: 5/23/2026
Estimated market value
Not available
Estimated sales range
Not available
Not available
Price history
| Date | Event | Price |
|---|---|---|
| 8/4/2026 | Price change | $665,000-4.3%$185/sqft |
Source:  NorthstarMLS as distributed by MLS GRID #7062285 Report a problem NorthstarMLS as distributed by MLS GRID #7062285 Report a problem | ||
| 5/23/2026 | Listed for sale | $695,000$193/sqft |
Source: NorthstarMLS as distributed by MLS GRID #7062285 Report a problem | ||
Public tax history
| Year | Property taxes | Tax assessment |
|---|---|---|
| 2025 | $2,347 -6.8% | $388,000 +3.4% |
| 2024 | $2,518 +28.2% | $375,300 +43.7% |
| 2023 | $1,964 -9.7% | $261,100 +9.5% |
| 2022 | $2,174 +10.5% | $238,400 |
| 2021 | $1,968 +2.8% | -- |
| 2020 | $1,914 +111.3% | $218,100 +20.3% |
| 2018 | $906 -46.6% | $181,300 +106.7% |
| 2017 | $1,696 +3587% | $87,700 +1893.2% |
| 2016 | $46 | $4,400 |
| 2015 | $46 +9.5% | -- |
| 2014 | $42 | $4,400 |
Find assessor info on the county website
Monthly payment
Est. payment
Payment breakdown
Explore the cost of this home by adjusting the details. Changes won't be saved.Climate risks
Neighborhood: 56573
Similar homes
- $649,0003 bd2 ba1.8k sqft45257 Jack Pine Dr, Perham, MN 56573For Sale
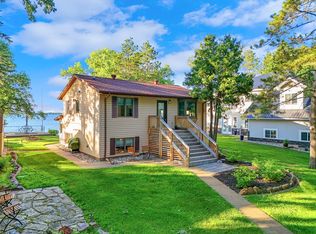
 MLS ID #7043899, Jason Witzke, Jack Chivers Realty. NorthstarMLS as distributed by MLS GRID
 - $525,0004 bd3 ba3.3k sqft41803 397th St, Perham, MN 56573For Sale
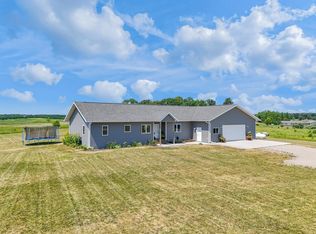 MLS ID #7116925, Jason Witzke, Jack Chivers Realty. NorthstarMLS as distributed by MLS GRID
 - $365,0004 bd2 ba2k sqft41485 429th St, Perham, MN 56573For Sale
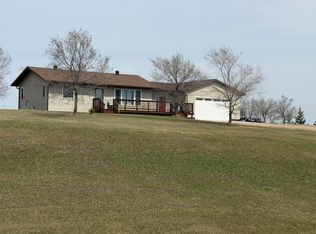 MLS ID #7155897, Christine Albrecht, Epic Realty Lake Country, Inc.. NorthstarMLS as distributed by MLS GRID
 - $550,0003 bd3 ba3.2k sqft49684 440th St, Perham, MN 56573For Sale
 MLS ID #7136649, John Demuth, Trilogy Real Estate. NorthstarMLS as distributed by MLS GRID
 - $559,0004 bd2 ba2.2k sqft48410 Squaw Point Trl, Perham, MN 56573For SaleMLS ID #7088381, Jason Witzke, Jack Chivers Realty. NorthstarMLS as distributed by MLS GRID
- $698,0003 bd2 ba1.8k sqft38834 Railroad Dr, Richville, MN 56576For SaleMLS ID #7138834, Trevin Konley, Jack Chivers Realty. NorthstarMLS as distributed by MLS GRID
- $499,0003 bd4 ba4.4k sqft604 Pine Needle Dr, Perham, MN 56573For SaleMLS ID #7052900, Eric Lundmark, REMAX Lakes Region. NorthstarMLS as distributed by MLS GRID
- $699,9004 bd4 ba3.9k sqft25131 Franklin Lake Rd, Pelican Rapids, MN 56572For SaleMLS ID #7093099, Ryan J Frisch, RE/MAX Legacy Realty. NorthstarMLS as distributed by MLS GRID
- $449,0004 bd3 ba2.7k sqft44011 W Paul Lake Dr, Perham, MN 56573For SaleMLS ID #7134684, Christine Albrecht, Epic Realty Lake Country, Inc.. NorthstarMLS as distributed by MLS GRID
- $614,9003 bd2 ba2.6k sqft24718 W Elbow Rd, Pelican Rapids, MN 56572For SaleMLS ID #7140845, Jamie Tait, REMAX Lakes Region. NorthstarMLS as distributed by MLS GRID
- $410,0004 bd3 ba2.5k sqft600 14th St NW, Perham, MN 56573For SaleMLS ID #7132515, Vaun Bruhn, New Horizons Realty Of Perham. NorthstarMLS as distributed by MLS GRID
- $374,9004 bd2 ba2.1k sqft1214 6th Ave NW, Perham, MN 56573For SaleMLS ID #7135832, Trisha Satter, Trilogy Real Estate. NorthstarMLS as distributed by MLS GRID
- $689,0003 bd4 ba2.3k sqft29517 County Highway 24, Erhard, MN 56534For SaleMLS ID #7153215, Holly Okeson, HomeSmart Adventure Realty. NorthstarMLS as distributed by MLS GRID
- $839,9003 bd4 ba3.7k sqft46174 County Highway 35, Vergas, MN 56587For SaleMLS ID #7150201, Melissa Watson, The Real Estate Company of Detroit Lakes. NorthstarMLS as distributed by MLS GRID
- $389,9003 bd2 ba2.6k sqft44547 451st St, Perham, MN 56573For SaleMLS ID #7124826, Trisha Satter, Trilogy Real Estate. NorthstarMLS as distributed by MLS GRID
- $369,0004 bd2 ba1.9k sqft1207 6th Ave NW, Perham, MN 56573For SaleMLS ID #7143922, Jason Witzke, Jack Chivers Realty. NorthstarMLS as distributed by MLS GRID
- $344,5005 bd4 ba3k sqft608 Pinetree Dr, Perham, MN 56573For SaleMLS ID #7076181, Vaun Bruhn, New Horizons Realty Of Perham. NorthstarMLS as distributed by MLS GRID
- $629,9005 bd4 ba4.4k sqft14750 Matson Rd, Frazee, MN 56544For SaleMLS ID #7068661, Melissa Watson, The Real Estate Company of Detroit Lakes. NorthstarMLS as distributed by MLS GRID
- $579,9004 bd2 ba3.3k sqft29592 130th St, Frazee, MN 56544For SaleMLS ID #7079346, Lief Rogstad, Action Realty of Detroit Lakes. NorthstarMLS as distributed by MLS GRID
