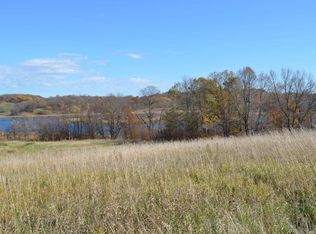
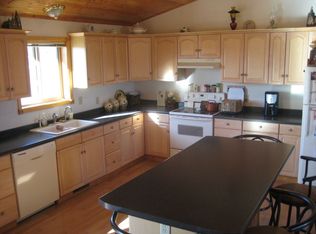
A unique waterfront property offering privacy, quality construction, and a peaceful lakes-area setting on 5+ acres along Elbow Lake. Built in 2018, this 3-bedroom, 2-bath home features an open floor plan, 9 foot ceilings, main-level primary suite, gas fireplace in living room with 12 foot vaulted ceiling, custom kitchen with center island and stainless steel appliances, in-floor heat, and beautiful Brazilian pecan hardwood flooring. ICF construction and low-maintenance steel siding provide durability and efficiency. Enjoy the screened-in porch with built-in hot tub, stamped concrete patio, and lakeside firepit. The property offers 180 feet of lake frontage with dock included, plus a permanent deer stand built into the hillside. An insulated and heated two-stall garage adds year-round convenience, and a 20x30 concrete slab is ready for a future shop. A distinctive property for those seeking privacy, acreage, and waterfront access in the heart of lakes country.
Active
$614,900
24718 W Elbow Rd, Pelican Rapids, MN 56572
3beds
2,696sqft
Single Family
Built in 2018
5.02 Acres Lot
$-- Zestimate®
$228/sqft
$-- HOA
What's special
Icf constructionLow-maintenance steel sidingLakeside firepitOpen floor planMain-level primary suiteStainless steel appliancesIn-floor heat
- 15 hours
- 406
- 20
Zillow last checked:
Listing updated:
Listed by:
Jamie Tait 701-899-3691,
REMAX Lakes Region,
Eric Lundmark 218-849-0383
Source: NorthstarMLS as distributed by MLS GRID,MLS#: 7140845
Facts & features
Interior
Bedrooms & bathrooms
- Bedrooms: 3
- Bathrooms: 2
- Full bathrooms: 1
- 3/4 bathrooms: 1
Bathroom
- Description: Main Floor 3/4 Bath,Upper Level Full Bath
Dining room
- Description: Eat In Kitchen,Kitchen/Dining Room
Heating
- Boiler, Forced Air, In-Floor Heating, Zoned
Cooling
- Central Air, Zoned
Appliances
- Included: Air-To-Air Exchanger, Dishwasher, Dryer, Microwave, Range, Refrigerator, Washer
- Laundry: Laundry Room, Main Level, Other
Features
- Basement: None
- Number of fireplaces: 1
- Fireplace features: Gas
Interior area
- Total structure area: 2,696
- Total interior livable area: 2,696 sqft
- Finished area above ground: 2,696
- Finished area below ground: 0
Property
Parking
- Total spaces: 2
- Parking features: Floor Drain, Heated Garage, Insulated Garage
- Garage spaces: 2
- Details: Garage Dimensions (26x28), Garage Door Height (8), Garage Door Width (9)
Accessibility
- Accessibility features: Doors 36"+, Hallways 42"+, No Stairs External
Features
- Levels: Two
- Stories: 2
- Patio & porch: Patio, Screened
- Pool features: None
- Has view: Yes
- View description: Bay
- Has water view: Yes
- Water view: Bay
- Waterfront features: Lake Front, Waterfront Elevation(0-4), Lake Bottom(Reeds, Undeveloped)
- Frontage length: Water Frontage: 180
Lot
- Size: 5.02 Acres
- Dimensions: 5 acres
- Features: Accessible Shoreline
Details
- Additional structures: Storage Shed
- Foundation area: 1816
- Parcel number: 17000220297000
- Zoning description: Residential-Single Family
Construction
Type & style
- Home type: SingleFamily
- Property subtype: Single Family
Materials
- Frame, ICFs (Insulated Concrete Forms)
- Roof: Age 8 Years or Less,Architectural Shingle,Asphalt
Condition
- New construction: No
- Year built: 2018
Utilities & green energy
- Electric: Circuit Breakers, 200+ Amp Service, Power Company: Lake Region Electric Co-op
- Gas: Electric, Propane
- Sewer: Mound Septic, Private Sewer, Septic System Compliant - Yes
- Water: Private, Well
Community & HOA
HOA
- Has HOA: No
Location
- Region: Pelican Rapids
Financial & listing details
- Price per square foot: $228/sqft
- Tax assessed value: $484,900
- Annual tax amount: $2,889
- Date on market: 9/14/2026
- Cumulative days on market: 393 days
Estimated market value
Not available
Estimated sales range
Not available
Not available
Price history
| Date | Event | Price |
|---|---|---|
| 9/14/2026 | Listed for sale | $614,900+2.5%$228/sqft |
Source:  NorthstarMLS as distributed by MLS GRID #7140845 Report a problem NorthstarMLS as distributed by MLS GRID #7140845 Report a problem | ||
| 8/25/2026 | Listing removed | $599,999$223/sqft |
Source: NorthstarMLS as distributed by MLS GRID #7025151 Report a problem | ||
| 6/16/2026 | Price change | $599,999-5.5%$223/sqft |
Source: NorthstarMLS as distributed by MLS GRID #7025151 Report a problem | ||
| 4/14/2026 | Price change | $634,900-2.3%$235/sqft |
Source: NorthstarMLS as distributed by MLS GRID #7025151 Report a problem | ||
| 2/23/2026 | Listed for sale | $649,900$241/sqft |
Source: NorthstarMLS as distributed by MLS GRID #7025151 Report a problem | ||
| 1/21/2026 | Listing removed | $649,900$241/sqft |
Source: NorthstarMLS as distributed by MLS GRID #6744546 Report a problem | ||
| 10/28/2025 | Price change | $649,900-2.3%$241/sqft |
Source: NorthstarMLS as distributed by MLS GRID #6744546 Report a problem | ||
| 9/12/2025 | Price change | $664,900-1.5%$247/sqft |
Source: NorthstarMLS as distributed by MLS GRID #6744546 Report a problem | ||
| 7/17/2025 | Price change | $674,900-2.9%$250/sqft |
Source: NorthstarMLS as distributed by MLS GRID #6744546 Report a problem | ||
| 6/26/2025 | Listed for sale | $695,000+15.8%$258/sqft |
Source: NorthstarMLS as distributed by MLS GRID #6744546 Report a problem | ||
| 6/24/2022 | Sold | $600,000-2.4%$223/sqft |
Source: NorthstarMLS as distributed by MLS GRID #6173351 Report a problem | ||
| 6/9/2022 | Pending sale | $615,000$228/sqft |
Source: NorthstarMLS as distributed by MLS GRID #6173351 Report a problem | ||
| 6/7/2022 | Listing removed | -- |
Source: NorthstarMLS as distributed by MLS GRID #6173351 Report a problem | ||
| 5/25/2022 | Pending sale | $615,000$228/sqft |
Source: NorthstarMLS as distributed by MLS GRID #6173351 Report a problem | ||
| 5/16/2022 | Contingent | $615,000$228/sqft |
Source:  MWMMLS #20-35621 Report a problem MWMMLS #20-35621 Report a problem | ||
| 4/2/2022 | Listed for sale | $615,000$228/sqft |
Source: MWMMLS #20-35621 Report a problem | ||
Public tax history
| Year | Property taxes | Tax assessment |
|---|---|---|
| 2025 | $2,853 +4.4% | $484,900 +3% |
| 2024 | $2,732 +3.5% | $470,900 +20.5% |
| 2023 | $2,640 -4.1% | $390,700 +17.4% |
| 2022 | $2,752 +1.9% | $332,700 |
| 2021 | $2,702 +211.3% | -- |
| 2020 | $868 +221.5% | $333,300 +919.3% |
| 2018 | $270 -11.2% | $32,700 -3.5% |
| 2017 | $304 -7.3% | $33,900 -18.5% |
| 2016 | $328 | $41,600 |
| 2015 | $328 +1.9% | -- |
| 2014 | $322 | $41,300 |
Find assessor info on the county website
Monthly payment
Est. payment
Payment breakdown
Explore the cost of this home by adjusting the details. Changes won't be saved.Climate risks
Neighborhood: 56572
Similar homes
- $699,9004 bd4 ba3.9k sqft25131 Franklin Lake Rd, Pelican Rapids, MN 56572For Sale

 MLS ID #7093099, Ryan J Frisch, RE/MAX Legacy Realty. NorthstarMLS as distributed by MLS GRID
 - $649,0004 bd3 ba2.8k sqft24864 Tri Lakes Dr, Pelican Rapids, MN 56572For Sale By Owner

- $655,0004 bd3 ba2.2k sqft44308 220th Ave, Pelican Rapids, MN 56572For Sale
 MLS ID #7112164, Leith Devier, Trilogy Real Estate. NorthstarMLS as distributed by MLS GRID
 - $689,0003 bd2 ba1.6k sqft44585 Monument Beach Loop, Pelican Rapids, MN 56572New Construction
 MLS ID #7081068, Lisa Jasken, REMAX Lakes Region. NorthstarMLS as distributed by MLS GRID
 - $644,9005 bd3 ba3.3k sqft11003 Eagles Nest Dr, Audubon, MN 56511For SaleMLS ID #7133409, Ryan Schmoll, James Patrick Real Estate. NorthstarMLS as distributed by MLS GRID
- $499,0004 bd2 ba2.7k sqft11096 County Highway 17, Detroit Lakes, MN 56501For SaleMLS ID #7142241, Harrietta Kalberer, Better Homes and Gardens Real. NorthstarMLS as distributed by MLS GRID
- $349,9002 bd2 ba2.4k sqft29713 Candor Hall Rd, Vergas, MN 56587For SaleMLS ID #7143323, Austin Bachmann, Counselor Realty Detroit Lakes. NorthstarMLS as distributed by MLS GRID
- $599,0003 bd2 ba1.9k sqft24005 Sandy Beach Dr, Detroit Lakes, MN 56501For SaleMLS ID #7118979, Lisa Jasken, REMAX Lakes Region. NorthstarMLS as distributed by MLS GRID
- $695,0005 bd3 ba1.7k sqft41780 Kansas Point Ln, Pelican Rapids, MN 56572For SaleMLS ID #7098182, Karissa L. Haugen, RE/MAX Advantage Plus. NorthstarMLS as distributed by MLS GRID
- $695,0003 bd3 ba1.6k sqft40834 Backroad Trl, Pelican Rapids, MN 56572For SaleMLS ID #7079936, Carla J Richardson, eXp Realty. NorthstarMLS as distributed by MLS GRID
- $604,9003 bd2 ba2.1k sqft15400 Trillium Trl, Lake Park, MN 56554For SaleMLS ID #7127014, Amber R Nefzger, REALTY XPERTS. NorthstarMLS as distributed by MLS GRID
- $698,0003 bd2 ba1.8k sqft38834 Railroad Dr, Richville, MN 56576For SaleMLS ID #7138834, Trevin Konley, Jack Chivers Realty. NorthstarMLS as distributed by MLS GRID
- $573,9004 bd3 ba2.5k sqft20193 Cassidy Ln, Audubon, MN 56511For SaleMLS ID #7117748, Mike Kane, Raboin Realty. NorthstarMLS as distributed by MLS GRID
- $550,0004 bd3 ba2.7k sqft13996 County Highway 5, Lake Park, MN 56554For SaleMLS ID #7123488, Bryan Buhr, Berkshire Hathaway HomeServices Premier Properties. NorthstarMLS as distributed by MLS GRID
- $599,9004 bd3 ba4k sqft13520 W Lake Sallie Dr, Detroit Lakes, MN 56501For SaleMLS ID #7054250, Paul Baker, Sky Lodge Properties MN, LLC.. NorthstarMLS as distributed by MLS GRID
- $665,0003 bd3 ba3.6k sqft47069 425th Ave, Perham, MN 56573For SaleMLS ID #7062285, Jason Witzke, Jack Chivers Realty. NorthstarMLS as distributed by MLS GRID
- $375,0004 bd3 ba2.1k sqft41854 215th Ave, Pelican Rapids, MN 56572For SaleMLS ID #7070487, Arianna Zavala, REALTY XPERTS. NorthstarMLS as distributed by MLS GRID
- $914,9004 bd6 ba3.3k sqft39282 Moonlight Bay Trl, Pelican Rapids, MN 56572For SaleMLS ID #7130200, Valerie Bushaw, eXp Realty. NorthstarMLS as distributed by MLS GRID
