This beautiful and spacious rambler just outside of Cormorant is ready for its new owners! The home sits on a 2.5 acre lot with splendid rural views in all directions. The home features a finished & heated 3-stall garage, beautiful retaining wall landscaping, and so much more. The main level features a high-end kitchen with granite countertops and a gas range, a mud/laundry room off of the garage, an open living space with a gas fireplace, a large master suite, two additional bedrooms, and a bathroom. The finished basement features a spacious family room, a massive full bathroom, two bedrooms, over 400 square feet of storage room space, and a walk-out patio door. Make this rural gem your next home today!
Active
$644,900
11003 Eagles Nest Dr, Audubon, MN 56511
5beds
3,360sqft
Single Family
Built in 2015
2.51 Acres Lot
$627,600 Zestimate®
$192/sqft
$-- HOA
What's special
Walk-out patio doorBeautiful and spacious ramblerSpacious family roomFinished basementGas rangeLarge master suiteBeautiful retaining wall landscaping
- 12 hours |
- 64 |
- 3 |
Zillow last checked:
Listing updated:
Listed by:
Ryan Schmoll 701-200-1654,
James Patrick Real Estate
Source: NorthstarMLS as distributed by MLS GRID,MLS#: 7133409
Facts & features
Interior
Bedrooms & bathrooms
- Bedrooms: 5
- Bathrooms: 3
- Full bathrooms: 3
Bedroom
- Level: Main
Bedroom 2
- Level: Main
Bedroom 3
- Level: Main
Bedroom 4
- Level: Basement
Bedroom 5
- Level: Basement
Bathroom
- Level: Main
Bathroom
- Level: Main
Bathroom
- Level: Basement
Family room
- Level: Basement
Kitchen
- Level: Main
Laundry
- Level: Main
Living room
- Level: Main
Storage
- Level: Basement
Utility room
- Level: Basement
Heating
- Forced Air
Cooling
- Central Air
Features
- Basement: Walk-Out Access
- Number of fireplaces: 1
- Fireplace features: Gas
Interior area
- Total structure area: 3,784
- Total interior livable area: 3,360 sqft
- Finished area above ground: 1,892
- Finished area below ground: 1,468
Property
Parking
- Total spaces: 3
- Parking features: Attached
- Attached garage spaces: 3
Accessibility
- Accessibility features: None
Features
- Levels: One
- Stories: 1
- Patio & porch: Deck
Lot
- Size: 2.51 Acres
Details
- Foundation area: 1892
- Parcel number: 170659307
- Zoning description: Residential-Single Family
Construction
Type & style
- Home type: SingleFamily
- Property subtype: Single Family
Condition
- New construction: No
- Year built: 2015
Utilities & green energy
- Gas: Propane
- Sewer: Septic System Compliant - Yes
- Water: Well
Community & HOA
Community
- Subdivision: Eagle Crest Estates
HOA
- Has HOA: No
Location
- Region: Audubon
Financial & listing details
- Price per square foot: $192/sqft
- Annual tax amount: $2,466
- Date on market: 8/27/2026
- Cumulative days on market: 189 days
Estimated market value
$627,600
$596,000 - $659,000
$2,823/mo
Price history
| Date | Event | Price |
|---|---|---|
| 8/27/2026 | Listed for sale | $644,900$192/sqft |
Source:  NorthstarMLS as distributed by MLS GRID #7133409 Report a problem NorthstarMLS as distributed by MLS GRID #7133409 Report a problem | ||
| 1/1/2026 | Listing removed | $644,900$192/sqft |
Source: NorthstarMLS as distributed by MLS GRID #6744635 Report a problem | ||
| 9/9/2025 | Price change | $644,900-0.8%$192/sqft |
Source: NorthstarMLS as distributed by MLS GRID #6744635 Report a problem | ||
| 6/26/2025 | Listed for sale | $649,900$193/sqft |
Source: NorthstarMLS as distributed by MLS GRID #6744635 Report a problem | ||
Public tax history
Tax history is unavailable.
Monthly payment
Est. payment
Payment breakdown
Explore the cost of this home by adjusting the details. Changes won't be saved.Climate risks
Neighborhood: 56511
Nearby schools
GreatSchools rating
- 5/10Lake Park Audubon Elementary SchoolGrades: PK-5Distance: 9.5 mi
- 6/10Lake Park Audubon SecondaryGrades: 6-12Distance: 10.6 mi
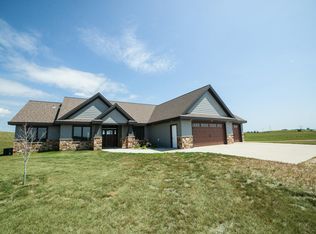
- $579,3003 bd2 ba2.2k sqft11003 Eagle Nest Ct, Audubon, MN 56511Off Market
- $88,2053.27 acresLOT 3 Eagle Landing Rd, Audubon, MN 56511Lot/Land
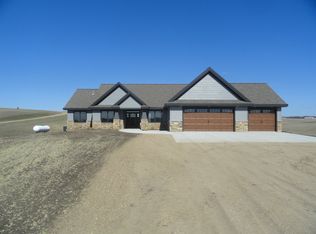
- $755,5003 bd2 ba1.9k sqft11033 Eagle Nest Ct, Audubon, MN 56511Off Market
- $76,9353.19 acresLOT 22 Eagle Landing Rd, Audubon, MN 56511Lot/Land
- $68,0502.7 acresLOT 10 Eagle Landing Rd, Audubon, MN 56511Lot/Land
- $440,4004 bd3 ba2.4k sqft17071 Lakeview Ln, Audubon, MN 56511Off Market
- $413,4004 bd2 ba1.9k sqft17067 Lakeview Ln, Audubon, MN 56511Off Market
- $--2.01 acres0 Lakeview Ln, Audubon, MN 56511Off Market
A local agent can set up tours, give advice and negotiate with sellers.
A local lender can help you make sure your offer is ready when you are.
Similar homes
- $584,0004 bd3 ba2.5k sqft13453 County Highway 11, Audubon, MN 56511For Sale

 MLS ID #7092838, Lisa Piche, Better Homes and Gardens Real. NorthstarMLS as distributed by MLS GRID
 - $640,0004 bd3 ba3.1k sqft47254 County Highway 23, Pelican Rapids, MN 56572For Sale
 MLS ID #7131235, Melissa Westby, Dakota Plains Realty. NorthstarMLS as distributed by MLS GRID
 - $573,9004 bd3 ba2.5k sqft20193 Cassidy Ln, Audubon, MN 56511For Sale
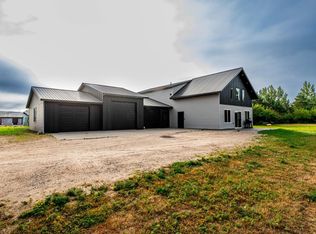 MLS ID #7117748, Mike Kane, Raboin Realty. NorthstarMLS as distributed by MLS GRID
 - $659,0004 bd3 ba2.8k sqft24864 Tri Lakes Dr, Pelican Rapids, MN 56572For Sale By Owner

- $785,0004 bd3 ba3k sqft16824 County Highway 11, Audubon, MN 56511For SaleMLS ID #7092950, Scott Breidenbach, Beyond Realty. NorthstarMLS as distributed by MLS GRID
- $579,5004 bd3 ba2.4k sqft22768 28th Ave N, Hawley, MN 56549For SaleMLS ID #7132652, Del Boschee, RE/MAX Legacy Realty. NorthstarMLS as distributed by MLS GRID
- $550,0004 bd3 ba2.7k sqft13996 County Highway 5, Lake Park, MN 56554For SaleMLS ID #7123488, Bryan Buhr, Berkshire Hathaway HomeServices Premier Properties. NorthstarMLS as distributed by MLS GRID
- $549,9005 bd4 ba4.5k sqft175 250th St N, Hawley, MN 56549For SaleMLS ID #7132078, Scott Kittelson, Archer Real Estate Services. NorthstarMLS as distributed by MLS GRID
- $614,9003 bd2 ba2.1k sqft15400 Trillium Trl, Lake Park, MN 56554For SaleMLS ID #7127014, Amber R Nefzger, REALTY XPERTS. NorthstarMLS as distributed by MLS GRID
- $749,9005 bd4 ba3.4k sqft48413 205th Ave, Pelican Rapids, MN 56572For SaleMLS ID #7064091, Ryan Hanson, Keller Williams Realty Professionals. NorthstarMLS as distributed by MLS GRID
- $655,0004 bd3 ba2.2k sqft44308 220th Ave, Pelican Rapids, MN 56572For SaleMLS ID #7112164, Leith Devier, Trilogy Real Estate. NorthstarMLS as distributed by MLS GRID
- $679,9004 bd3 ba2.4k sqft27884 86th Ave S, Hawley, MN 56549For SaleMLS ID #7093097, Jeremy M Qualley, eXp Realty (219 WF). NorthstarMLS as distributed by MLS GRID
- $469,9004 bd3 ba2.6k sqft863 Whitetail Ln, Detroit Lakes, MN 56501For SaleMLS ID #7131981, Rochella Larson, The Real Estate Company of Detroit Lakes. NorthstarMLS as distributed by MLS GRID
- $859,0005 bd4 ba2.6k sqft26536 Lake Hills Rd, Detroit Lakes, MN 56501For SaleMLS ID #7128027, Jay Schurman, REMAX Lakes Region. NorthstarMLS as distributed by MLS GRID
- $634,9004 bd2 ba2.8k sqft31265 Eagle Lake Rd, Frazee, MN 56544For SaleMLS ID #7082784, Kayla Smith, Coldwell Banker Preferred Partners. NorthstarMLS as distributed by MLS GRID
- $629,9005 bd4 ba4.4k sqft14750 Matson Rd, Frazee, MN 56544For SaleMLS ID #7068661, Melissa Watson, The Real Estate Company of Detroit Lakes. NorthstarMLS as distributed by MLS GRID
- $599,9004 bd3 ba4k sqft13520 W Lake Sallie Dr, Detroit Lakes, MN 56501For SaleMLS ID #7054250, Paul Baker, Sky Lodge Properties MN, LLC.. NorthstarMLS as distributed by MLS GRID
- $649,0004 bd3 ba3.8k sqft48990 County Highway 17, Vergas, MN 56587For SaleMLS ID #7078000, Chadwick Anderson, New Horizons Realty Of Perham. NorthstarMLS as distributed by MLS GRID
- $668,0004 bd3 ba3k sqft22898 40th Ave S, Hawley, MN 56549For Sale By Owner
- $759,9004 bd4 ba2.6k sqft20561 County Highway 25, Detroit Lakes, MN 56501For SaleMLS ID #7129798, Dylan Shaw, AXEN Realty. NorthstarMLS as distributed by MLS GRID
