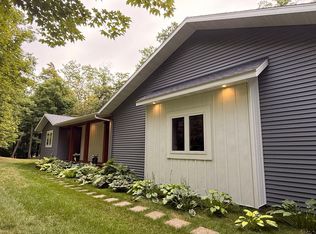
Lake Forest location features a neighborhood path right out your backyard for summer strolls or cross-country skiing in the winter. Just minutes to the Big Detroit lake access and DL's beloved south-side playground / park and recreation area and just mins to Long Bridge Restaurant & Marina. Luxurious kitchen cabinetry and granite counter tops elevate this homes easy, low maintenance living inside and out. Open concept layout with wood flooring throughout the main living space. Fireplace to cozy up to after dinner on the large walk-out deck space to a mature tree backyard. Outdoor space also includes a paver patio off the access garage door for easy grilling. 4 bedrooms including a primary suite with walk in shower and double sink space in the natural light the windows bring. Basement also boasts look out windows and a warm inviting fireplace in the bonus living space, room for your work-outs or extra play area or entertaining. 2 more nice size bedrooms and a full bathroom - Spacious home throughout with thoughtful storage areas. Laundry room and utility room with desirable on demand hot-water heater on lower level to complete this beautiful home. 3 stall garage and room for all your toys and entertainment. City sewer and water as well as force heat and air with natural gas. Easy living at your finger tips right here in Lake Forest neighborhood. 8x12 yard shed for extra items.
Active
Price cut: $4K (9/25)
$465,900
863 Whitetail Ln, Detroit Lakes, MN 56501
4beds
2,640sqft
Single Family
Built in 2013
0.46 Acres Lot
$457,000 Zestimate®
$176/sqft
$-- HOA
What's special
Large walk-out deck spaceMature tree backyardOpen concept layoutGranite counter topsLuxurious kitchen cabinetry
- 46 days
- 665
- 13
Likely to sell faster than
Zillow last checked:
Listing updated:
Listed by:
Rochella Larson 218-234-1231,
The Real Estate Company of Detroit Lakes
Source: NorthstarMLS as distributed by MLS GRID,MLS#: 7131981
Facts & features
Interior
Bedrooms & bathrooms
- Bedrooms: 4
- Bathrooms: 3
- Full bathrooms: 2
- 3/4 bathrooms: 1
Heating
- Forced Air, Fireplace(s)
Cooling
- Central Air
Features
- Basement: Daylight,Egress Window(s),Full,Storage Space
- Number of fireplaces: 2
Interior area
- Total structure area: 2,640
- Total interior livable area: 2,640 sqft
- Finished area above ground: 1,320
- Finished area below ground: 1,320
Property
Parking
- Total spaces: 3
- Parking features: Attached
- Attached garage spaces: 3
Accessibility
- Accessibility features: Other
Features
- Levels: Multi/Split
Lot
- Size: 0.46 Acres
Details
- Foundation area: 2088
- Parcel number: 491593902
- Zoning description: Residential-Single Family
Construction
Type & style
- Home type: SingleFamily
- Property subtype: Single Family
Condition
- New construction: No
- Year built: 2013
Utilities & green energy
- Gas: Natural Gas
- Sewer: City Sewer/Connected
- Water: City Water/Connected
Community & HOA
Community
- Subdivision: Lake Forest Fourth Add
HOA
- Has HOA: No
Location
- Region: Detroit Lakes
Financial & listing details
- Price per square foot: $176/sqft
- Tax assessed value: $425,200
- Annual tax amount: $3,918
- Date on market: 8/24/2026
- Cumulative days on market: 14 days
Estimated market value
$457,000
$434,000 - $480,000
$2,762/mo
Price history
| Date | Event | Price |
|---|---|---|
| 9/25/2026 | Price change | $465,900-0.9%$176/sqft |
Source:  NorthstarMLS as distributed by MLS GRID #7131981 Report a problem NorthstarMLS as distributed by MLS GRID #7131981 Report a problem | ||
| 8/24/2026 | Listed for sale | $469,900+51.6%$178/sqft |
Source: NorthstarMLS as distributed by MLS GRID #7131981 Report a problem | ||
| 6/13/2019 | Sold | $310,000-2.8%$117/sqft |
Source: NorthstarMLS as distributed by MLS GRID #6078566 Report a problem | ||
| 4/30/2019 | Pending sale | $319,000$121/sqft |
Source: Better Homes and Gardens Real Estate All Seasons #20-26097 Report a problem | ||
| 4/15/2019 | Listed for sale | $319,000+26.7%$121/sqft |
Source: Better Homes and Gardens Real Estate - All Seasons #20-26097 Report a problem | ||
| 7/8/2014 | Sold | $251,863$95/sqft |
Source: Public Record Report a problem | ||
Public tax history
| Year | Property taxes | Tax assessment |
|---|---|---|
| 2025 | $3,592 -2.6% | $425,200 +10.1% |
| 2024 | $3,688 +1.1% | $386,300 +0.5% |
| 2023 | $3,648 +4.1% | $384,200 +7.5% |
| 2022 | $3,506 +2.3% | $357,300 +13% |
| 2021 | $3,428 +2.8% | $316,200 +2.5% |
| 2020 | $3,336 +3.7% | $308,500 +3.3% |
| 2019 | $3,218 | $298,700 +7% |
| 2018 | $3,218 +16.2% | $279,200 +3.1% |
| 2017 | $2,770 +17.2% | $270,800 +21.3% |
| 2016 | $2,364 +6.4% | $223,200 +367.9% |
| 2015 | $2,222 +475.6% | $47,700 +85.6% |
| 2014 | $386 | $25,700 |
Find assessor info on the county website
Monthly payment
Est. payment
Payment breakdown
Explore the cost of this home by adjusting the details. Changes won't be saved.Climate risks
Neighborhood: 56501
- $468,600-- bd2 ba1.5k sqft992 Lake Forest Cir, Detroit Lakes, MN 56501Off Market
- $432,6003 bd2 ba1.5k sqft853 Whitetail Ln, Detroit Lakes, MN 56501Off Market

- $60,000-- bd-- ba-- sqft954 Lake Forest Cir, Detroit Lakes, MN 56501Sold
- $508,8004 bd3 ba2.6k sqft852 Whitetail Ln, Detroit Lakes, MN 56501Off Market

Similar homes
- $459,0002 bd2 ba1.6k sqft816 Whitetail Ln, Detroit Lakes, MN 56501For Sale

 MLS ID #7152525, Deana Deitchler, Real Broker, LLC. NorthstarMLS as distributed by MLS GRID
 - $479,0004 bd3 ba1.5k sqft22811 Pearl Cir, Detroit Lakes, MN 56501For Sale
 MLS ID #7138878, Lisa Piche, Better Homes and Gardens Real. NorthstarMLS as distributed by MLS GRID
 - $415,0004 bd2 ba2.7k sqft11096 County Highway 17, Detroit Lakes, MN 56501For Sale
 MLS ID #7142241, Harrietta Kalberer, Better Homes and Gardens Real. NorthstarMLS as distributed by MLS GRID
 - $375,0004 bd3 ba3k sqft2257 Long Lake Rd, Detroit Lakes, MN 56501For Sale
 MLS ID #7141175, Grant Briard, The Real Estate Company of Detroit Lakes. NorthstarMLS as distributed by MLS GRID
 - $499,0004 bd3 ba3.3k sqft1128 Summit Ave, Detroit Lakes, MN 56501For SaleMLS ID #7143243, Lisa Jasken, REMAX Lakes Region. NorthstarMLS as distributed by MLS GRID
- $461,9003 bd2 ba2.3k sqft1047 Highwood Cir, Detroit Lakes, MN 56501For SaleMLS ID #7123399, Lief Rogstad, Action Realty of Detroit Lakes. NorthstarMLS as distributed by MLS GRID
- $499,9002 bd2 ba1.9k sqft1397 Burroughs Rd, Detroit Lakes, MN 56501For SaleMLS ID #7099746, Marlys Ailie, eXp Realty. NorthstarMLS as distributed by MLS GRID
- $460,0005 bd2 ba2.5k sqft26324 Paradise Point Rd, Detroit Lakes, MN 56501For SaleMLS ID #7094049, Lisa Piche, Better Homes and Gardens Real. NorthstarMLS as distributed by MLS GRID
- $439,0003 bd2 ba1.9k sqft117 Altavista Dr, Detroit Lakes, MN 56501For SaleMLS ID #7132751, Michael Ring, Counselor Realty Detroit Lakes. NorthstarMLS as distributed by MLS GRID
- $389,9003 bd3 ba2k sqft1832 Nodaway Dr, Detroit Lakes, MN 56501For SaleMLS ID #7125591, Judy Ostgarden, The Real Estate Company of Detroit Lakes. NorthstarMLS as distributed by MLS GRID
- $519,0004 bd3 ba3k sqft1854 Long Lake Rd, Detroit Lakes, MN 56501For SaleMLS ID #7106507, Sarah Grahn, HomeSmart Adventure Realty. NorthstarMLS as distributed by MLS GRID
- $479,0005 bd3 ba3.6k sqft12590 Carow Cir, Frazee, MN 56544For SaleMLS ID #7144138, Lisa Piche, Better Homes and Gardens Real. NorthstarMLS as distributed by MLS GRID
- $439,9003 bd3 ba2k sqft1923 Longview Dr, Detroit Lakes, MN 56501For SaleMLS ID #7096367, Alexis Peters, Counselor Realty Detroit Lakes. NorthstarMLS as distributed by MLS GRID
- $364,9004 bd3 ba2.4k sqft1317 Loring Ave, Detroit Lakes, MN 56501For SaleMLS ID #7145063, Holly Okeson, HomeSmart Adventure Realty. NorthstarMLS as distributed by MLS GRID
- $550,0003 bd2 ba1.7k sqft1853 Aspen Dr, Detroit Lakes, MN 56501For SaleMLS ID #7135959, Kenzie Pavek, REALTY XPERTS. NorthstarMLS as distributed by MLS GRID
- $465,0003 bd2 ba2.8k sqft19417 County Highway 29, Detroit Lakes, MN 56501For SaleMLS ID #7111995, Thomas Clusiau, RE/MAX Legacy Realty. NorthstarMLS as distributed by MLS GRID
- $350,0003 bd2 ba1.3k sqft28169 Meadow Dr, Detroit Lakes, MN 56501For SaleMLS ID #7148138, Dylan Dumpprope, Premier Realty Group. NorthstarMLS as distributed by MLS GRID
- $374,0004 bd3 ba2.4k sqft1101 Summit Ave, Detroit Lakes, MN 56501For SaleMLS ID #7127324, Kayla Ulschmid, Keller Williams Realty Profess. NorthstarMLS as distributed by MLS GRID
- $419,9002 bd2 ba1.7k sqft1815 Bridgeview Blvd, Detroit Lakes, MN 56501For SaleMLS ID #7138903, Holly Okeson, HomeSmart Adventure Realty. NorthstarMLS as distributed by MLS GRID
- $635,0005 bd2 ba2.9k sqft21281 Dovre Rd, Detroit Lakes, MN 56501For SaleMLS ID #7157246, Ben Waswick, Raboin Realty. NorthstarMLS as distributed by MLS GRID
