SUMMIT AVE/DETROIT LAKES. 4 Bedroom – 3 Bath – 3,369 Sq Ft – Triple Garage. Classic charm and excellent location with this prestigious and well cared for 1910 home. Updates include steel siding, Renewal by Andersen windows throughout, kitchen remodel, countertops, flooring, mudroom addition and the list goes on. This two-story home isn’t just another pretty face on the block, from the adorable sunroom to the attractive attic space, lower-level hangout and must-have mudroom, this beauty offers function for a busy household. Triple stall garage and anchored in the heart of Detroit Lakes, blocks from the city beach, walking distance from schools, dining and shopping make this an ideal home.
Active
Price cut: $25K (10/2)
$499,000
1128 Summit Ave, Detroit Lakes, MN 56501
4beds
3,369sqft
Single Family
Built in 1910
0.3 Acres Lot
$485,100 Zestimate®
$148/sqft
$-- HOA
What's special
Triple stall garageAdorable sunroomAttractive attic spaceSteel sidingTriple garageKitchen remodelMudroom addition
- 24 days
- 555
- 33
Likely to sell faster than
Zillow last checked:
Listing updated:
Listed by:
Lisa Jasken 218-841-8211,
REMAX Lakes Region
Source: NorthstarMLS as distributed by MLS GRID,MLS#: 7143243
Facts & features
Interior
Bedrooms & bathrooms
- Bedrooms: 4
- Bathrooms: 3
- Full bathrooms: 2
- 1/2 bathrooms: 1
Bedroom
- Level: Upper
Bedroom 2
- Level: Upper
Bedroom 3
- Level: Upper
Bedroom 4
- Level: Upper
Bathroom
- Level: Upper
Dining room
- Level: Main
Family room
- Level: Lower
Flex room
- Level: Upper
Kitchen
- Level: Main
Laundry
- Level: Main
Living room
- Level: Main
Mud room
- Level: Main
Other
- Level: Main
Other
- Level: Main
Heating
- Baseboard, Boiler
Cooling
- None
Appliances
- Included: Dishwasher, Electric Water Heater, Microwave, Range, Refrigerator, Water Softener Owned
- Laundry: Main Level
Features
- Basement: Finished
- Number of fireplaces: 1
Interior area
- Total structure area: 3,369
- Total interior livable area: 3,369 sqft
- Finished area above ground: 2,927
- Finished area below ground: 442
Property
Parking
- Total spaces: 3
- Parking features: Detached Garage, Concrete
- Garage spaces: 3
Accessibility
- Accessibility features: None
Features
- Levels: Two
- Stories: 2
- Patio & porch: Front Porch
Lot
- Size: 0.3 Acres
Details
- Foundation area: 1421
- Parcel number: 490428000
- Zoning description: Residential-Single Family
Construction
Type & style
- Home type: SingleFamily
- Property subtype: Single Family
Materials
- Roof: Asphalt
Condition
- New construction: No
- Year built: 1910
Utilities & green energy
- Gas: Electric
- Sewer: City Sewer/Connected
- Water: City Water/Connected
Community & HOA
Community
- Subdivision: Holmes Add/Detroit Lakes
HOA
- Has HOA: No
Location
- Region: Detroit Lakes
Financial & listing details
- Price per square foot: $148/sqft
- Tax assessed value: $385,800
- Annual tax amount: $3,441
- Date on market: 9/14/2026
Estimated market value
$485,100
$461,000 - $509,000
$2,446/mo
Price history
| Date | Event | Price |
|---|---|---|
| 10/2/2026 | Price change | $499,000-4.8%$148/sqft |
Source:  NorthstarMLS as distributed by MLS GRID #7143243 Report a problem NorthstarMLS as distributed by MLS GRID #7143243 Report a problem | ||
| 9/14/2026 | Listed for sale | $524,000-6.4%$156/sqft |
Source: NorthstarMLS as distributed by MLS GRID #7143243 Report a problem | ||
| 9/11/2026 | Listing removed | -- |
Source: Owner Report a problem | ||
| 7/22/2026 | Listed for sale | $560,000+489.5%$166/sqft |
Source: Owner Report a problem | ||
| 10/27/1993 | Sold | $95,000$28/sqft |
Source: Agent Provided Report a problem | ||
Public tax history
| Year | Property taxes | Tax assessment |
|---|---|---|
| 2025 | $3,778 +3.1% | $385,800 -4.7% |
| 2024 | $3,664 +4.3% | $404,700 +6% |
| 2023 | $3,512 +10% | $381,800 +10.7% |
| 2022 | $3,194 +7.8% | $344,900 +18.9% |
| 2021 | $2,964 -1.1% | $290,100 +7.4% |
| 2020 | $2,996 +9.7% | $270,100 -0.3% |
| 2019 | $2,732 | $270,900 +12.4% |
| 2018 | $2,732 +30.2% | $241,000 +14.3% |
| 2017 | $2,098 +11% | $210,800 +15.1% |
| 2016 | $1,890 -22.8% | $183,200 -16.1% |
| 2015 | $2,448 +9.2% | $218,400 +3.2% |
| 2014 | $2,242 +15.3% | $211,600 |
| 2012 | $1,944 +15.6% | -- |
| 2011 | $1,682 -8.2% | -- |
| 2010 | $1,832 | -- |
Find assessor info on the county website
Monthly payment
Est. payment
Payment breakdown
Explore the cost of this home by adjusting the details. Changes won't be saved.Climate risks
Neighborhood: 56501
Similar homes
- $495,0005 bd3 ba4k sqft1115 Summit Ave, Detroit Lakes, MN 56501For Sale

 MLS ID #7085673, Lisa Jasken, REMAX Lakes Region. NorthstarMLS as distributed by MLS GRID
 - $519,0004 bd3 ba3k sqft1854 Long Lake Rd, Detroit Lakes, MN 56501For Sale
 MLS ID #7106507, Sarah Grahn, HomeSmart Adventure Realty. NorthstarMLS as distributed by MLS GRID
 - $374,0004 bd3 ba2.4k sqft1101 Summit Ave, Detroit Lakes, MN 56501For Sale
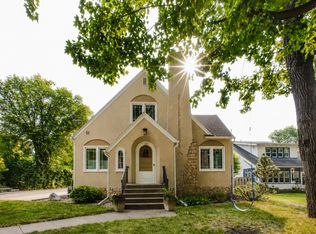 MLS ID #7127324, Kayla Ulschmid, Keller Williams Realty Profess. NorthstarMLS as distributed by MLS GRID
 - $465,9004 bd3 ba2.6k sqft863 Whitetail Ln, Detroit Lakes, MN 56501For Sale
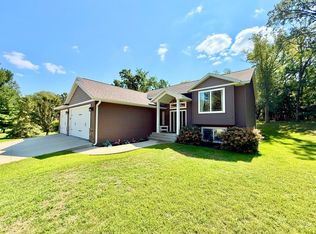 MLS ID #7131981, Rochella Larson, The Real Estate Company of Detroit Lakes. NorthstarMLS as distributed by MLS GRID
 - $461,9003 bd2 ba2.3k sqft1047 Highwood Cir, Detroit Lakes, MN 56501For SaleMLS ID #7123399, Lief Rogstad, Action Realty of Detroit Lakes. NorthstarMLS as distributed by MLS GRID
- $635,0005 bd2 ba2.9k sqft21281 Dovre Rd, Detroit Lakes, MN 56501For SaleMLS ID #7157246, Ben Waswick, Raboin Realty. NorthstarMLS as distributed by MLS GRID
- $364,9004 bd3 ba2.4k sqft1317 Loring Ave, Detroit Lakes, MN 56501For SaleMLS ID #7145063, Holly Okeson, HomeSmart Adventure Realty. NorthstarMLS as distributed by MLS GRID
- $359,9003 bd3 ba3.2k sqft331 Willow St E, Detroit Lakes, MN 56501For SaleMLS ID #7094604, Lief Rogstad, Action Realty of Detroit Lakes. NorthstarMLS as distributed by MLS GRID
- $298,0004 bd2 ba1.7k sqft353 Willow St E, Detroit Lakes, MN 56501For SaleMLS ID #7118496, Paula Okeson, Counselor Realty Detroit Lakes. NorthstarMLS as distributed by MLS GRID
- $535,0003 bd3 ba1.7k sqft17106 305th Ave, Detroit Lakes, MN 56501For SaleMLS ID #7139554, Jory Baumbach, Baumbach Real Estate LLC. NorthstarMLS as distributed by MLS GRID
- $375,0004 bd3 ba3k sqft2257 Long Lake Rd, Detroit Lakes, MN 56501For SaleMLS ID #7141175, Grant Briard, The Real Estate Company of Detroit Lakes. NorthstarMLS as distributed by MLS GRID
- $599,9004 bd3 ba4k sqft13520 W Lake Sallie Dr, Detroit Lakes, MN 56501For SaleMLS ID #7054250, Paul Baker, Sky Lodge Properties MN, LLC.. NorthstarMLS as distributed by MLS GRID
- $415,0004 bd2 ba2.7k sqft11096 County Highway 17, Detroit Lakes, MN 56501For SaleMLS ID #7142241, Harrietta Kalberer, Better Homes and Gardens Real. NorthstarMLS as distributed by MLS GRID
- $460,0005 bd2 ba2.5k sqft26324 Paradise Point Rd, Detroit Lakes, MN 56501For SaleMLS ID #7094049, Lisa Piche, Better Homes and Gardens Real. NorthstarMLS as distributed by MLS GRID
- $585,0003 bd2 ba2.9k sqft1373 Burroughs Rd, Detroit Lakes, MN 56501For SaleMLS ID #7124617, Eric Lundmark, REMAX Lakes Region. NorthstarMLS as distributed by MLS GRID
- $349,9005 bd3 ba2.3k sqft403 Richwood Rd, Detroit Lakes, MN 56501For SaleMLS ID #7146854, Kris Lindahl, Kris Lindahl Real Estate. NorthstarMLS as distributed by MLS GRID
- $465,0003 bd2 ba2.8k sqft19417 County Highway 29, Detroit Lakes, MN 56501For SaleMLS ID #7111995, Thomas Clusiau, RE/MAX Legacy Realty. NorthstarMLS as distributed by MLS GRID
- $439,9003 bd3 ba2k sqft1923 Longview Dr, Detroit Lakes, MN 56501For SaleMLS ID #7096367, Alexis Peters, Counselor Realty Detroit Lakes. NorthstarMLS as distributed by MLS GRID
- $439,0003 bd3 ba1.8k sqft1104 W Lake Dr, Detroit Lakes, MN 56501For SaleMLS ID #7114762, Kayla Ulschmid, Keller Williams Realty Profess. NorthstarMLS as distributed by MLS GRID
