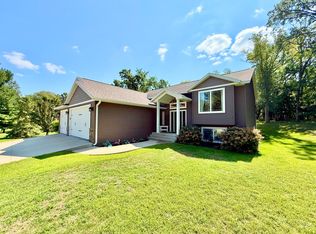
Welcome to a **brand-new city home in Detroit Lakes**, thoughtfully built from the ground up on the footprint of a former residence. This distinctive home combines modern construction, flexible living space, and an elevated corner-lot setting that offers an impressive view over the surrounding neighborhood.
Designed with comfort and everyday convenience in mind, the home features **two oversized bedrooms upstairs**, each with its own walk-in closet. The upper level also includes washer and dryer hookups, making laundry simple and accessible without having to carry clothing up and down stairs.
The main living area offers an open-concept kitchen and dining space, creating a comfortable setting for daily living, entertaining, and gathering with family and friends. The kitchen is positioned to connect easily with the dining area and living room, allowing the home to feel bright, open, and connected. The living room may also be enlarged if desired by using space currently designated for a lower-level bedroom, giving future owners flexibility to customize the layout to fit their needs.
At the front of the home, an enclosed bonus space provides additional versatility. This area could serve as a home office, reading room, playroom, hobby area, mudroom, or welcoming sitting space. With the home’s tall design and corner location on a hill, the property enjoys a unique presence and elevated outlook over the neighborhood.
The basement has been thoughtfully prepared for future finishing. The basement floor remains unfinished, while the walls have been sheet rocked, leaving a clean slate for the next owner to complete flooring according to personal preferences. The lower level could provide additional recreation space, a home gym, workshop, storage, or other living areas.
This is not a remodel or partial renovation—it is a **brand-new home built from the ground up**, offering the benefits of modern construction while maintaining the familiar location and character of an established city neighborhood. The property is conveniently located near Detroit Lake, downtown amenities, shopping, dining, parks, recreation, and the many year-round activities Detroit Lakes has to offer.
With flexible living spaces, spacious bedrooms, excellent closet storage, future basement potential, and a desirable elevated corner-lot setting, this home offers a rare opportunity to own a new construction property close to the heart of Detroit Lakes.
Active
$469,900
1145 Roosevelt Ave, Detroit Lakes, MN 56501
3beds
1,956sqft
Single Family
Built in 1930
5,227 Square Feet Lot
$-- Zestimate®
$240/sqft
$-- HOA
What's special
- 15 days
- 488
- 10
Zillow last checked:
Listing updated:
Listed by:
Janelle Lake 218-252-6504,
National Realty Guild
Source: NorthstarMLS as distributed by MLS GRID,MLS#: 7152521
Facts & features
Interior
Bedrooms & bathrooms
- Bedrooms: 3
- Bathrooms: 2
- Full bathrooms: 1
- 3/4 bathrooms: 1
Bedroom
- Level: Main
- Area: 110 Square Feet
- Dimensions: 10x11
Bedroom 2
- Level: Upper
- Area: 196.2 Square Feet
- Dimensions: 10.9x18
Bedroom 3
- Level: Upper
- Area: 286 Square Feet
- Dimensions: 13x22
Dining room
- Level: Main
- Area: 120 Square Feet
- Dimensions: 10x12
Kitchen
- Level: Main
- Area: 130 Square Feet
- Dimensions: 10x13
Living room
- Level: Main
- Area: 165 Square Feet
- Dimensions: 15x11
Sitting room
- Level: Main
- Area: 169.4 Square Feet
- Dimensions: 7.7x22
Walk in closet
- Level: Upper
- Area: 36.26 Square Feet
- Dimensions: 7.4x4.9
Walk in closet
- Level: Upper
- Area: 71.07 Square Feet
- Dimensions: 6.9x10.3
Heating
- Forced Air
Cooling
- Central Air
Appliances
- Included: Dishwasher, Range, Refrigerator
- Laundry: Electric Dryer Hookup, Upper Level, Washer Hookup
Features
- Basement: Daylight,Partial,Partially Finished
- Has fireplace: No
Interior area
- Total structure area: 2,658
- Total interior livable area: 1,956 sqft
- Finished area above ground: 1,956
- Finished area below ground: 0
Property
Parking
- Total spaces: 1
- Parking features: Attached
- Attached garage spaces: 1
- Details: Garage Dimensions (16x22), Garage Door Width (8)
Accessibility
- Accessibility features: Doors 36"+, Door Lever Handles
Features
- Levels: Two
- Stories: 2
- Pool features: None
- Fencing: None
Lot
- Size: 5,227 Square Feet
- Dimensions: 160 x 50 x 160 x 50
- Features: Corner Lot
Details
- Foundation area: 702
- Parcel number: 490066000
- Zoning description: Residential-Single Family
Construction
Type & style
- Home type: SingleFamily
- Property subtype: Single Family
Materials
- Frame
- Roof: Age 8 Years or Less
Condition
- New construction: Yes
- Year built: 1930
Utilities & green energy
- Electric: 200+ Amp Service
- Gas: Natural Gas
- Sewer: City Sewer - In Street
- Water: City Water - In Street
Community & HOA
HOA
- Has HOA: No
Location
- Region: Detroit Lakes
Financial & listing details
- Price per square foot: $240/sqft
- Tax assessed value: $192,400
- Annual tax amount: $2,165
- Date on market: 10/6/2026
Estimated market value
Not available
Estimated sales range
Not available
$1,782/mo
Price history
| Date | Event | Price |
|---|---|---|
| 10/9/2026 | Listed for sale | $469,900+228.8%$240/sqft |
Source:  NorthstarMLS as distributed by MLS GRID #7152521 Report a problem | ||
| 1/15/2024 | Listing removed | -- |
Source: Zillow Rentals Report a problem | ||
| 12/5/2023 | Price change | $1,195-7.7%$1/sqft |
Source: Zillow Rentals Report a problem | ||
| 11/13/2023 | Price change | $1,295-10.7%$1/sqft |
Source: Zillow Rentals Report a problem | ||
| 10/24/2023 | Price change | $1,450-9.4%$1/sqft |
Source: Zillow Rentals Report a problem | ||
| 7/10/2023 | Listed for rent | $1,600$1/sqft |
Source: Zillow Rentals Report a problem | ||
| 3/8/2018 | Listing removed | $142,900$73/sqft |
Source: Lakeplace.com - Lakeshore and More #20-20565 Report a problem | ||
| 12/1/2017 | Price change | $142,900-1.4%$73/sqft |
Source: Lakeplace.com - Lakeshore and More #20-20565 Report a problem | ||
| 8/7/2017 | Price change | $144,900-3.4%$74/sqft |
Source: Lakeplace.com - Lakeshore and More #30-2283 Report a problem | ||
| 6/29/2017 | Listed for sale | $150,000+82.7%$77/sqft |
Source: Lakeplace.com - Lakeshore and More #30-2283 Report a problem | ||
| 5/18/2016 | Sold | $82,100-8%$42/sqft |
Source: Public Record Report a problem | ||
| 8/11/2015 | Sold | $89,250-16.2%$46/sqft |
Source: Public Record Report a problem | ||
| 11/17/2005 | Sold | $106,500$54/sqft |
Source: Public Record Report a problem | ||
Public tax history
| Year | Property taxes | Tax assessment |
|---|---|---|
| 2025 | $3,234 +1.3% | $192,400 |
| 2024 | $3,192 -1.5% | $192,400 +4.1% |
| 2023 | $3,240 +3.6% | $184,800 +5.8% |
| 2022 | $3,126 +6.3% | $174,700 +25.1% |
| 2021 | $2,942 +0.1% | $139,600 +11.5% |
| 2020 | $2,938 +54.6% | $125,200 |
| 2019 | $1,900 | $125,200 +3.4% |
| 2018 | $1,900 +4.1% | $121,100 -7.3% |
| 2017 | $1,826 +16.2% | $130,600 +25.1% |
| 2016 | $1,572 +10.1% | $104,400 +13.4% |
| 2015 | $1,428 +4.2% | $92,100 +8.2% |
| 2014 | $1,370 +43.9% | $85,100 |
| 2012 | $952 +2.1% | -- |
| 2011 | $932 +4.3% | -- |
| 2010 | $894 | -- |
Find assessor info on the county website
Monthly payment
Est. payment
Payment breakdown
Explore the cost of this home by adjusting the details. Changes won't be saved.Climate risks
Neighborhood: 56501
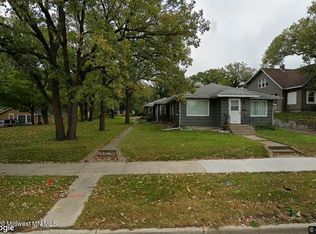
- $272,7006 bd4 ba1.7k sqft1143 Roosevelt Ave, Detroit Lakes, MN 56501Off Market
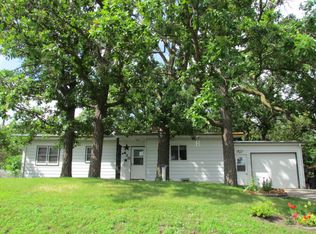
- $235,9003 bd2 ba2.2k sqft410 Willow St E, Detroit Lakes, MN 56501Off Market
- $205,2003 bd1 ba1.4k sqft1203 Roosevelt Ave, Detroit Lakes, MN 56501Off Market
- $292,100-- bd2 ba1.8k sqft411 Willow St E, Detroit Lakes, MN 56501Off Market
Similar homes
- $374,0004 bd3 ba2.4k sqft1101 Summit Ave, Detroit Lakes, MN 56501For Sale
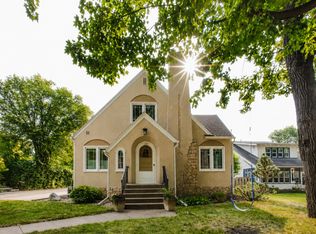
 MLS ID #7161091, Kayla Ulschmid, Keller Williams Realty Profess. NorthstarMLS as distributed by MLS GRID
- $461,9003 bd2 ba2.3k sqft1047 Highwood Cir, Detroit Lakes, MN 56501For Sale
 MLS ID #7123399, Lief Rogstad, Action Realty of Detroit Lakes. NorthstarMLS as distributed by MLS GRID
- $459,0002 bd2 ba1.6k sqft816 Whitetail Ln, Detroit Lakes, MN 56501For Sale
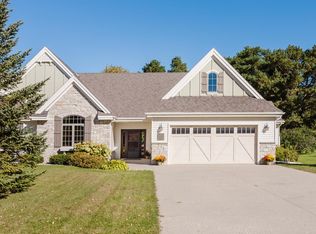 MLS ID #7152525, Deana Deitchler, Real Broker, LLC. NorthstarMLS as distributed by MLS GRID
- $465,9004 bd3 ba2.6k sqft863 Whitetail Ln, Detroit Lakes, MN 56501For Sale
 MLS ID #7131981, Rochella Larson, The Real Estate Company of Detroit Lakes. NorthstarMLS as distributed by MLS GRID
- $439,0003 bd3 ba1.8k sqft1104 W Lake Dr, Detroit Lakes, MN 56501For SaleMLS ID #7114762, Kayla Ulschmid, Keller Williams Realty Profess. NorthstarMLS as distributed by MLS GRID
- $245,0003 bd2 ba1.5k sqft332 Oak St, Detroit Lakes, MN 56501For SaleMLS ID #7136148, Tricia Bellefeuille, Counselor Realty Detroit Lakes. NorthstarMLS as distributed by MLS GRID
- $364,9004 bd3 ba2.4k sqft1317 Loring Ave, Detroit Lakes, MN 56501For SaleMLS ID #7145063, Holly Okeson, HomeSmart Adventure Realty. NorthstarMLS as distributed by MLS GRID
- $449,9003 bd2 ba1.9k sqft722 Dandrew Ln, Detroit Lakes, MN 56501New ConstructionMLS ID #7144702, Judy Ostgarden, The Real Estate Company of Detroit Lakes. NorthstarMLS as distributed by MLS GRID
- $298,0004 bd2 ba1.7k sqft353 Willow St E, Detroit Lakes, MN 56501For SaleMLS ID #7118496, Paula Okeson, Counselor Realty Detroit Lakes. NorthstarMLS as distributed by MLS GRID
- $459,0005 bd3 ba2.6k sqft30860 Carefree Ln, Detroit Lakes, MN 56501For SaleMLS ID #7137260, Holly Okeson, HomeSmart Adventure Realty. NorthstarMLS as distributed by MLS GRID
- $435,0003 bd2 ba1.2k sqft25557 County Highway 22, Detroit Lakes, MN 56501For SaleMLS ID #7140165, Paula Okeson, Counselor Realty Detroit Lakes. NorthstarMLS as distributed by MLS GRID
- $474,0004 bd3 ba1.5k sqft22811 Pearl Cir, Detroit Lakes, MN 56501For SaleMLS ID #7138878, Lisa Piche, Better Homes and Gardens Real. NorthstarMLS as distributed by MLS GRID
- $465,0003 bd2 ba2.8k sqft19417 County Highway 29, Detroit Lakes, MN 56501For SaleMLS ID #7111995, Thomas Clusiau, RE/MAX Legacy Realty. NorthstarMLS as distributed by MLS GRID
- $550,0003 bd2 ba1.7k sqft1853 Aspen Dr, Detroit Lakes, MN 56501For SaleMLS ID #7135959, Kenzie Pavek, REALTY XPERTS. NorthstarMLS as distributed by MLS GRID
- $479,0002 bd2 ba1.8k sqft830 Lake Forest Cir, Detroit Lakes, MN 56501New ConstructionMLS ID #7143174, Blake Olson, Jack Chivers Realty. NorthstarMLS as distributed by MLS GRID
- $535,0003 bd3 ba1.7k sqft17106 305th Ave, Detroit Lakes, MN 56501For SaleMLS ID #7139554, Jory Baumbach, Baumbach Real Estate LLC. NorthstarMLS as distributed by MLS GRID
- $299,0004 bd2 ba1.8k sqft1221 Roosevelt Ave, Detroit Lakes, MN 56501For SaleMLS ID #7101415, Holly Okeson, HomeSmart Adventure Realty. NorthstarMLS as distributed by MLS GRID
- $460,0005 bd2 ba2.5k sqft26324 Paradise Point Rd, Detroit Lakes, MN 56501For SaleMLS ID #7094049, Lisa Piche, Better Homes and Gardens Real. NorthstarMLS as distributed by MLS GRID
- $284,9004 bd3 ba1.8k sqft420 James St, Detroit Lakes, MN 56501For SaleMLS ID #7079849, Melissa Watson, The Real Estate Company of Detroit Lakes. NorthstarMLS as distributed by MLS GRID
