This beautifully constructed twin home offers comfortable living in a desirable Detroit Lakes neighborhood. Freshly painted and move-in ready, the home features a spacious, thoughtfully designed layout, a cozy gas fireplace and a separate porch room. The kitchen includes a new refrigerator and dishwasher, while an in-ground sprinkler system in both the front and back yards adds everyday convenience. An outdoor shed provides additional storage. Enjoy a well-maintained home with inviting spaces for everyday living and entertaining, along with easy access to everything Detroit Lakes has to offer.
Active
$459,000
816 Whitetail Ln, Detroit Lakes, MN 56501
2beds
1,654sqft
Twin Home
Built in 2006
0.3 Acres Lot
$-- Zestimate®
$278/sqft
$-- HOA
What's special
- 20 days
- 714
- 17
Likely to sell faster than
Zillow last checked:
Listing updated:
Listed by:
Deana Deitchler 218-252-3302,
Real Broker, LLC
Source: NorthstarMLS as distributed by MLS GRID,MLS#: 7152525
Facts & features
Interior
Bedrooms & bathrooms
- Bedrooms: 2
- Bathrooms: 2
- Full bathrooms: 1
- 3/4 bathrooms: 1
Bathroom
- Description: Private Primary,Main Floor Full Bath
Dining room
- Description: Informal Dining Room
Heating
- Baseboard, Hot Water
Cooling
- Ductless Mini-Split
Appliances
- Included: Dishwasher, Electric Water Heater, Microwave, Refrigerator, Stainless Steel Appliance(s), Water Softener Owned
- Laundry: Electric Dryer Hookup, In Hall, Main Level, Washer Hookup
Features
- Basement: None
- Number of fireplaces: 1
- Fireplace features: Gas
Interior area
- Total structure area: 1,654
- Total interior livable area: 1,654 sqft
- Finished area above ground: 1,654
- Finished area below ground: 0
Property
Parking
- Total spaces: 2
- Parking features: Attached
- Attached garage spaces: 2
Accessibility
- Accessibility features: No Stairs External, No Stairs Internal
Features
- Levels: One
- Stories: 1
- Patio & porch: Awning(s), Patio
Lot
- Size: 0.3 Acres
- Dimensions: 66.57 x 200.04 x 68.67 x 205.14
Details
- Additional structures: Storage Shed
- Foundation area: 1654
- Parcel number: 491593874
- Zoning description: Residential-Single Family
Construction
Type & style
- Home type: SingleFamily
- Property subtype: Twin Home
- Attached to another structure: Yes
Materials
- Frame
- Roof: Age Over 8 Years
Condition
- New construction: No
- Year built: 2006
Utilities & green energy
- Electric: 200+ Amp Service, Power Company: Minnesota Energy Resources
- Gas: Electric
- Sewer: City Sewer/Connected
- Water: City Water/Connected
Community & HOA
Community
- Subdivision: Lake Forest Fourth Add
HOA
- Has HOA: No
Location
- Region: Detroit Lakes
Financial & listing details
- Price per square foot: $278/sqft
- Tax assessed value: $357,800
- Annual tax amount: $3,250
- Date on market: 9/30/2026
Estimated market value
Not available
Estimated sales range
Not available
Not available
Price history
| Date | Event | Price |
|---|---|---|
| 10/4/2026 | Listed for sale | $459,000+87.3%$278/sqft |
Source:  NorthstarMLS as distributed by MLS GRID #7152525 Report a problem | ||
| 12/15/2006 | Sold | $245,000$148/sqft |
Source: Public Record Report a problem | ||
Public tax history
| Year | Property taxes | Tax assessment |
|---|---|---|
| 2025 | $2,974 -7.1% | $357,800 +10% |
| 2024 | $3,200 +1.4% | $325,300 -3.3% |
| 2023 | $3,156 +9% | $336,400 +7.8% |
| 2022 | $2,896 +2.2% | $312,200 +17.6% |
| 2021 | $2,834 +2.7% | $265,400 +2.4% |
| 2020 | $2,760 +4.6% | $259,300 +3.1% |
| 2019 | $2,638 | $251,400 +7.7% |
| 2018 | $2,638 +13.1% | $233,400 +0.7% |
| 2017 | $2,332 +20.2% | $231,700 +23.6% |
| 2016 | $1,940 -12.1% | $187,500 -5.9% |
| 2015 | $2,208 +9.3% | $199,200 +3.4% |
| 2014 | $2,020 +3.9% | $192,600 |
| 2012 | $1,944 +8.5% | -- |
| 2011 | $1,792 +5.9% | -- |
| 2010 | $1,692 | -- |
Find assessor info on the county website
Monthly payment
Est. payment
Payment breakdown
Explore the cost of this home by adjusting the details. Changes won't be saved.Climate risks
Neighborhood: 56501
- $393,2002 bd2 ba1.6k sqft812 Whitetail Ln, Detroit Lakes, MN 56501Off Market
- $398,8003 bd2 ba1.6k sqft822 Whitetail Ln, Detroit Lakes, MN 56501Off Market
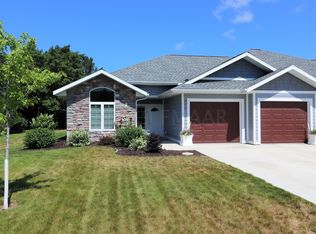
- $410,9003 bd2 ba1.6k sqft826 Whitetail Ln, Detroit Lakes, MN 56501Off Market

- $572,5003 bd2 ba2k sqft802 Whitetail Ln, Detroit Lakes, MN 56501Off Market

Similar homes
- $479,0002 bd2 ba1.8k sqft830 Lake Forest Cir, Detroit Lakes, MN 56501New Construction
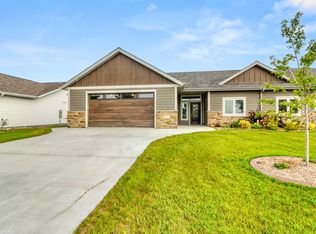
 MLS ID #7143174, Blake Olson, Jack Chivers Realty. NorthstarMLS as distributed by MLS GRID
- $419,9002 bd2 ba1.7k sqft1815 Bridgeview Blvd, Detroit Lakes, MN 56501For Sale
 MLS ID #7138903, Holly Okeson, HomeSmart Adventure Realty. NorthstarMLS as distributed by MLS GRID
- $469,9003 bd2 ba1.9k sqft1145 Roosevelt Ave, Detroit Lakes, MN 56501New Construction
 MLS ID #7152521, Janelle Lake, National Realty Guild. NorthstarMLS as distributed by MLS GRID
- $461,9003 bd2 ba2.3k sqft1047 Highwood Cir, Detroit Lakes, MN 56501For Sale
 MLS ID #7123399, Lief Rogstad, Action Realty of Detroit Lakes. NorthstarMLS as distributed by MLS GRID
- $374,0004 bd3 ba2.4k sqft1101 Summit Ave, Detroit Lakes, MN 56501For SaleMLS ID #7161091, Kayla Ulschmid, Keller Williams Realty Profess. NorthstarMLS as distributed by MLS GRID
- $474,0004 bd3 ba1.5k sqft22811 Pearl Cir, Detroit Lakes, MN 56501For SaleMLS ID #7138878, Lisa Piche, Better Homes and Gardens Real. NorthstarMLS as distributed by MLS GRID
- $439,0003 bd2 ba1.9k sqft117 Altavista Dr, Detroit Lakes, MN 56501For SaleMLS ID #7132751, Michael Ring, Counselor Realty Detroit Lakes. NorthstarMLS as distributed by MLS GRID
- $550,0003 bd2 ba1.7k sqft1853 Aspen Dr, Detroit Lakes, MN 56501For SaleMLS ID #7135959, Kenzie Pavek, REALTY XPERTS. NorthstarMLS as distributed by MLS GRID
- $389,9003 bd3 ba2k sqft1832 Nodaway Dr, Detroit Lakes, MN 56501For SaleMLS ID #7125591, Judy Ostgarden, The Real Estate Company of Detroit Lakes. NorthstarMLS as distributed by MLS GRID
- $499,9002 bd2 ba1.9k sqft1397 Burroughs Rd, Detroit Lakes, MN 56501For SaleMLS ID #7099746, Marlys Ailie, eXp Realty. NorthstarMLS as distributed by MLS GRID
- $439,0003 bd3 ba1.8k sqft1104 W Lake Dr, Detroit Lakes, MN 56501For SaleMLS ID #7114762, Kayla Ulschmid, Keller Williams Realty Profess. NorthstarMLS as distributed by MLS GRID
- $414,9003 bd3 ba1.8k sqft2006 S Ridge Rd, Detroit Lakes, MN 56501For SaleMLS ID #7114496, Daniel Landman, REAL (2534 FGO). NorthstarMLS as distributed by MLS GRID
- $339,0004 bd2 ba1.5k sqft1583 E Shore Dr, Detroit Lakes, MN 56501For SaleMLS ID #7131846, Michael Ring, Counselor Realty Detroit Lakes. NorthstarMLS as distributed by MLS GRID
- $429,9003 bd3 ba2k sqft1923 Longview Dr, Detroit Lakes, MN 56501For SaleMLS ID #7096367, Alexis Peters, Counselor Realty Detroit Lakes. NorthstarMLS as distributed by MLS GRID
- $449,9003 bd2 ba1.9k sqft722 Dandrew Ln, Detroit Lakes, MN 56501New ConstructionMLS ID #7144702, Judy Ostgarden, The Real Estate Company of Detroit Lakes. NorthstarMLS as distributed by MLS GRID
- $535,0003 bd3 ba1.7k sqft17106 305th Ave, Detroit Lakes, MN 56501For SaleMLS ID #7139554, Jory Baumbach, Baumbach Real Estate LLC. NorthstarMLS as distributed by MLS GRID
- $340,0003 bd2 ba1.3k sqft28169 Meadow Dr, Detroit Lakes, MN 56501For SaleMLS ID #7148138, Jeff Nardello, Premier Realty Group. NorthstarMLS as distributed by MLS GRID
- $397,3993 bd3 ba1.7k sqft2010 S Ridge Rd, Detroit Lakes, MN 56501For SaleMLS ID #7113809, Daniel Landman, REAL (2534 FGO). NorthstarMLS as distributed by MLS GRID
- $529,0002 bd1 ba840 sqft884 White Clover Beach Rd, Detroit Lakes, MN 56501For SaleMLS ID #7095014, Jeff Shipley, KW Inspire Realty Keller Williams. NorthstarMLS as distributed by MLS GRID
