Welcome to this beautifully updated 3-bedroom, 1.5-bath single-level home situated on a spacious 2.93-acre corner lot. This property features extensive recent upgrades, including new kitchen cabinets, countertops, flooring, interior doors, trim, windows, a garage overhead door, and a front entry door. Both bathrooms have been tastefully updated, and new interior lighting adds a bright, modern feel throughout the home.
Outside, you'll find a 24' x 24' detached cold-storage pole shed, perfect for additional storage or hobby space. Enjoy the convenience of one-level living with plenty of room to roam.
Active with contingency
Price cut: $10K (7/15)
$350,000
28169 Meadow Dr, Detroit Lakes, MN 56501
3beds
1,392sqft
Single Family
Built in 1994
2.93 Acres Lot
$-- Zestimate®
$251/sqft
$-- HOA
What's special
- 154 days
- 441
- 24
Zillow last checked:
Listing updated:
Listed by:
Dylan Dumpprope 218-639-6748,
Premier Realty Group
Source: NorthstarMLS as distributed by MLS GRID,MLS#: 7048447
Facts & features
Interior
Bedrooms & bathrooms
- Bedrooms: 3
- Bathrooms: 2
- Full bathrooms: 1
- 1/2 bathrooms: 1
Bedroom
- Level: Main
- Area: 122.4 Square Feet
- Dimensions: 12'x10.2'
Bedroom 2
- Level: Main
- Area: 122.96 Square Feet
- Dimensions: 11.6'x10.6'
Bedroom 3
- Level: Main
- Area: 112.84 Square Feet
- Dimensions: 12.4'x9.10'
Bathroom
- Level: Main
- Area: 53.13 Square Feet
- Dimensions: 7.7'x6.9'
Bathroom
- Level: Main
- Area: 26.66 Square Feet
- Dimensions: 6.2'x4.3'
Garage
- Level: Main
- Area: 566.35 Square Feet
- Dimensions: 24.10'x23.5'
Kitchen
- Level: Main
- Area: 334.4 Square Feet
- Dimensions: 22'x15.2'
Laundry
- Level: Main
- Area: 41 Square Feet
- Dimensions: 10'x4.10'
Living room
- Level: Main
- Area: 327.8 Square Feet
- Dimensions: 22'x14.9'
Other
- Level: Main
- Area: 131.76 Square Feet
- Dimensions: 12.2'x10.8'
Utility room
- Level: Main
- Area: 47.7 Square Feet
- Dimensions: 9'x5.3'
Heating
- Forced Air, Fireplace(s)
Cooling
- Central Air
Appliances
- Included: Dishwasher, Gas Water Heater, Stainless Steel Appliance(s), Water Softener Owned
- Laundry: Laundry Room, Main Level
Features
- Basement: None
- Number of fireplaces: 1
- Fireplace features: Masonry, Gas, Living Room
Interior area
- Total structure area: 2,112
- Total interior livable area: 1,392 sqft
- Finished area above ground: 1,392
- Finished area below ground: 0
Property
Parking
- Total spaces: 2
- Parking features: Attached, Gravel, Concrete
- Attached garage spaces: 2
- Details: Garage Dimensions (36'x24')
Accessibility
- Accessibility features: No Stairs External, No Stairs Internal
Features
- Levels: One
- Stories: 1
- Patio & porch: Patio
- Pool features: None
Lot
- Size: 2.93 Acres
- Dimensions: 475' x 247
- Features: Corner Lot
Details
- Additional structures: Pole Building
- Foundation area: 2112
- Parcel number: 081137516
- Zoning description: Residential-Single Family
Construction
Type & style
- Home type: SingleFamily
- Property subtype: Single Family
Materials
- Frame
- Roof: Asphalt
Condition
- New construction: No
- Year built: 1994
Utilities & green energy
- Electric: 200+ Amp Service, Power Company: Wild Rice Electric Cooperative
- Gas: Natural Gas
- Sewer: Mound Septic
- Water: Drilled
Community & HOA
Community
- Subdivision: Mountain Mdw Acres Add 01
HOA
- Has HOA: No
Location
- Region: Detroit Lakes
Financial & listing details
- Price per square foot: $251/sqft
- Tax assessed value: $263,100
- Annual tax amount: $1,552
- Date on market: 4/6/2026
Estimated market value
Not available
Estimated sales range
Not available
Not available
Price history
| Date | Event | Price |
|---|---|---|
| 7/15/2026 | Price change | $350,000-2.8%$251/sqft |
Source:  NorthstarMLS as distributed by MLS GRID #7048447 Report a problem NorthstarMLS as distributed by MLS GRID #7048447 Report a problem | ||
| 4/13/2026 | Listed for sale | $360,000+93.5%$259/sqft |
Source: NorthstarMLS as distributed by MLS GRID #7048447 Report a problem | ||
| 11/7/2017 | Sold | $186,000-1.6%$134/sqft |
Source: NorthstarMLS as distributed by MLS GRID #6211773 Report a problem | ||
| 9/12/2017 | Pending sale | $189,000$136/sqft |
Source: ERA Northland Realty Co. #50-7656 Report a problem | ||
| 8/30/2017 | Listed for sale | $189,000$136/sqft |
Source: ERA Northland Realty Co. #50-7656 Report a problem | ||
| 8/10/2017 | Pending sale | $189,000$136/sqft |
Source: ERA Northland Realty Co. #50-7656 Report a problem | ||
| 7/21/2017 | Price change | $189,000-5%$136/sqft |
Source: ERA Northland Realty Co. #50-7656 Report a problem | ||
| 6/19/2017 | Listed for sale | $199,000+37.2%$143/sqft |
Source: ERA Northland Realty Co. #50-7656 Report a problem | ||
| 7/26/2012 | Sold | $145,000-14.7%$104/sqft |
Source: Public Record Report a problem | ||
| 11/30/2011 | Listing removed | $169,900$122/sqft |
Source: Jack Chivers Realty LLC #20-2636 Report a problem | ||
| 6/3/2011 | Listed for sale | $169,900$122/sqft |
Source: Jack Chivers Realty LLC #20-2636 Report a problem | ||
Public tax history
| Year | Property taxes | Tax assessment |
|---|---|---|
| 2025 | $1,552 -0.3% | $263,100 +2.3% |
| 2024 | $1,556 -4.2% | $257,300 +2.6% |
| 2023 | $1,624 +7.7% | $250,800 +4.8% |
| 2022 | $1,508 -1.2% | $239,400 +19.8% |
| 2021 | $1,526 +9.6% | $199,800 +1.7% |
| 2020 | $1,392 +2.1% | $196,500 +10.7% |
| 2019 | $1,364 | $177,500 +4.7% |
| 2018 | $1,364 +26.3% | $169,500 +8.3% |
| 2017 | $1,080 -2.5% | $156,500 +2.4% |
| 2016 | $1,108 +3% | $152,900 +5.4% |
| 2015 | $1,076 +5.5% | $145,100 +3.1% |
| 2014 | $1,020 +15.4% | $140,700 |
| 2012 | $884 +9.4% | -- |
| 2011 | $808 -0.5% | -- |
| 2010 | $812 | -- |
Find assessor info on the county website
Monthly payment
Est. payment
Payment breakdown
Explore the cost of this home by adjusting the details. Changes won't be saved.Climate risks
Neighborhood: 56501

Similar homes
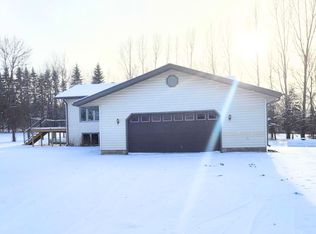
- $376,0003 bd2 ba1.6k sqft19400 Woodland Cir, Detroit Lakes, MN 56501For Sale

 MLS ID #7121283, Marlys Ailie, eXp Realty. NorthstarMLS as distributed by MLS GRID
 - $349,0004 bd2 ba1.5k sqft1583 E Shore Dr, Detroit Lakes, MN 56501For Sale
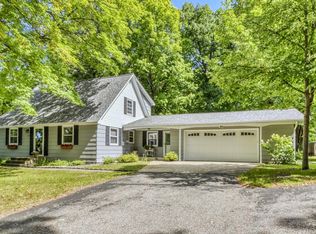 MLS ID #7131846, Michael Ring, Counselor Realty Detroit Lakes. NorthstarMLS as distributed by MLS GRID
 - $342,0004 bd2 ba2k sqft364 Homestead St, Detroit Lakes, MN 56501For Sale
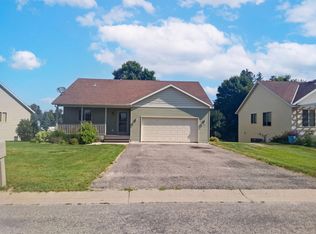 MLS ID #7111106, Amber N Broadway, Opendoor Brokerage, LLC. NorthstarMLS as distributed by MLS GRID
 - $329,9003 bd1 ba832 sqft27096 Little Floyd Lake Rd Unit 3, Detroit Lakes, MN 56501For Sale
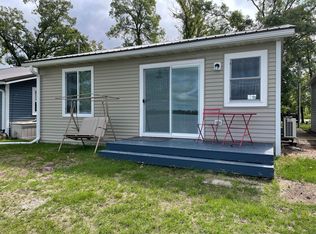 MLS ID #7090482, Christopher Howard Nord, The Real Estate Company of Detroit Lakes. NorthstarMLS as distributed by MLS GRID
 - $309,0002 bd2 ba1.4k sqft331 Maple Ridge Ct, Detroit Lakes, MN 56501For SaleMLS ID #7078865, Kara Schumann, The Real Estate Company of Detroit Lakes. NorthstarMLS as distributed by MLS GRID
- $299,9004 bd3 ba1.8k sqft420 James St, Detroit Lakes, MN 56501For SaleMLS ID #7079849, Melissa Watson, The Real Estate Company of Detroit Lakes. NorthstarMLS as distributed by MLS GRID
- $399,9993 bd3 ba2k sqft1832 Nodaway Dr, Detroit Lakes, MN 56501For SaleMLS ID #7125591, Judy Ostgarden, The Real Estate Company of Detroit Lakes. NorthstarMLS as distributed by MLS GRID
- $298,0004 bd2 ba1.7k sqft353 Willow St E, Detroit Lakes, MN 56501For SaleMLS ID #7118496, Paula Okeson, Counselor Realty Detroit Lakes. NorthstarMLS as distributed by MLS GRID
- $309,9004 bd2 ba1.5k sqft414 Willow St W, Detroit Lakes, MN 56501For SaleMLS ID #7081403, Lief Rogstad, Action Realty of Detroit Lakes. NorthstarMLS as distributed by MLS GRID
- $309,9004 bd2 ba1.8k sqft1221 Roosevelt Ave, Detroit Lakes, MN 56501For SaleMLS ID #7101415, Holly Okeson, HomeSmart Adventure Realty. NorthstarMLS as distributed by MLS GRID
- $324,9002 bd2 ba1.3k sqft1637 Long Bridge Rd, Detroit Lakes, MN 56501For SaleMLS ID #7102980, Michael Ring, Counselor Realty Detroit Lakes. NorthstarMLS as distributed by MLS GRID
- $289,9004 bd2 ba2k sqft1330 Lori Ave, Detroit Lakes, MN 56501For SaleMLS ID #7027355, Holly Okeson, HomeSmart Adventure Realty. NorthstarMLS as distributed by MLS GRID
- $214,9004 bd2 ba1.8k sqft1324 Pelican Ln, Detroit Lakes, MN 56501For SaleMLS ID #7127908, David Weinrich, The Edge Real Estate Company. NorthstarMLS as distributed by MLS GRID
- $274,0003 bd2 ba1.3k sqft1153 Rossman Ave, Detroit Lakes, MN 56501For SaleMLS ID #7104802, Jason Bristlin, The Real Estate Company of Detroit Lakes. NorthstarMLS as distributed by MLS GRID
- $249,0003 bd1 ba1.4k sqft1213 Riverside Dr, Detroit Lakes, MN 56501For SaleMLS ID #7125889, Kayla Ulschmid, Keller Williams Realty Profess. NorthstarMLS as distributed by MLS GRID
- $259,0003 bd2 ba1.1k sqft308 Sherman St, Detroit Lakes, MN 56501For SaleMLS ID #7107722, Paula Okeson, Counselor Realty Detroit Lakes. NorthstarMLS as distributed by MLS GRID
- $269,9002 bd1 ba1.4k sqft332 Willow St E, Detroit Lakes, MN 56501For SaleMLS ID #7132134, Holly Okeson, HomeSmart Adventure Realty. NorthstarMLS as distributed by MLS GRID
- $269,0005 bd2 ba1.7k sqft29284 McHugh Rd, Detroit Lakes, MN 56501For SaleMLS ID #7049764, Paula Okeson, Counselor Realty Detroit Lakes. NorthstarMLS as distributed by MLS GRID
- $344,0002 bd2 ba1.3k sqft1760 Brainard Blvd #1760, Detroit Lakes, MN 56501For SaleMLS ID #7107246, Carissa Markuson, Counselor Realty Detroit Lakes. NorthstarMLS as distributed by MLS GRID
- $449,9003 bd2 ba1.6k sqft1966 Middle Crk, Detroit Lakes, MN 56501For SaleMLS ID #7123454, Kathleen Hoover, Better Homes and Gardens Real. NorthstarMLS as distributed by MLS GRID
