Skip main navigation
Active
  • $449,900

    1966 Middle Crk, Detroit Lakes, MN 56501

    3beds
    1,640sqft
    : 
    $2,808/mo
    Get pre-qualified
    Single Family
    Built in 2016
    0.48 Acres Lot
    $437,400 Zestimate®
    $274/sqft
    $-- HOA

    What's special

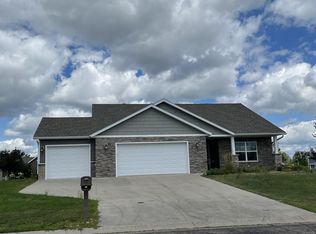
    Easy one-level livingHeated finished triple-stall garageHandicap-accessible homeOpen-concept floor planPrimary suiteWalk-in closet
    Situated southwest of Detroit Lakes between Long Lake and St. Clair Lake on Middle Creek Road, this beautiful one-owner home offers the perfect blend of comfort, convenience, and peaceful surroundings. Designed for easy one-level living, this handicap-accessible home features 3 bedrooms and 2 bathrooms with an open-concept floor plan that’s ideal for both everyday living and entertaining. The primary suite includes a walk-in closet and a private bath with double sinks. A heated, finished triple-stall garage provides plenty of room for vehicles, storage, and hobbies. Enjoy the beauty of lakes country while being just minutes from Detroit Lakes in this well-maintained home that’s ready for its next owner.
    17 days
    |
    617
    |
    17
    |

    Likely to sell faster than

    Zillow last checked:

    Listing updated:

    Listed by:

    Kathleen Hoover 701-729-3006,

    Better Homes and Gardens Real

    Source: NorthstarMLS as distributed by MLS GRID,MLS#: 7123454MLS Logo

      Facts & features

      Interior

      Bedrooms & bathrooms
      • Bedrooms: 3
      • Bathrooms: 2
      • Full bathrooms: 2
      Bedroom
      • Level: Main
      Bedroom 2
      • Level: Main
      Bedroom 3
      • Level: Main
      Bathroom
      • Level: Main
      Bathroom
      • Level: Main
      Dining room
      • Level: Main
      Kitchen
      • Level: Main
      Laundry
      • Level: Main
      Living room
      • Level: Main
      Sun room
      • Level: Main
      Heating
      • Forced Air
      Cooling
      • Central Air
      Appliances
      • Included: Dishwasher, Electric Water Heater, Microwave, Range, Refrigerator
      Features
      • Basement: None
      • Number of fireplaces: 1
      • Fireplace features: Gas
      Interior area
      • Total structure area: 1,640
      • Total interior livable area: 1,640 sqft
      • Finished area above ground: 1,640
      • Finished area below ground: 0

      Property

      Parking
      • Total spaces: 3
      • Parking features: Attached, Garage Door Opener
      • Attached garage spaces: 3
      • Has uncovered spaces: Yes
      • Details: Garage Dimensions (24x36)
      Accessibility
      • Accessibility features: Doors 36"+, Customized Wheelchair Accessible, No Stairs External, No Stairs Internal
      Features
      • Levels: One
      • Stories: 1
      Lot
      • Size: 0.48 Acres
      • Dimensions: 145 x 155 x 123 x 161
      Details
      • Foundation area: 1640
      • Parcel number: 490830536
      • Zoning description: Residential-Single Family

      Construction

      Type & style
      • Home type: SingleFamily
      • Property subtype: Single Family
      Materials
      • Frame
      • Roof: Asphalt
      Condition
      • New construction: No
      • Year built: 2016

      Utilities & green energy

      • Gas: Natural Gas
      • Sewer: City Sewer/Connected
      • Water: City Water/Connected

      Community & HOA

      HOA
      • Has HOA: No
      Location
      • Region: Detroit Lakes

      Financial & listing details

      • Price per square foot: $274/sqft
      • Annual tax amount: $3,092
      • Date on market: 8/7/2026
      • Cumulative days on market: 13 days
      • Road surface type: Paved

        Estimated market value

        $437,400

        $416,000 - $459,000

        $2,408/mo

        Price history

        DateEventPrice
        8/7/2026Listed for sale$449,900+55.2%$274/sqft
        Source: NorthstarMLS as distributed by MLS GRID #7123454 Report a problem
        8/18/2017Sold$289,900$177/sqft
        Source: NorthstarMLS as distributed by MLS GRID #6210900 Report a problem

        Public tax history

        Tax history is unavailable.

        Monthly payment

        Est. payment

        Payment breakdown

        Explore the cost of this home by adjusting the details. Changes won't be saved.
        All calculations are estimates and provided by Zillow, Inc. for informational purposes only. Actual amounts may vary.
        HOA fees may include property taxes on listings classified as Co-Ops. Contact the listing agent and/or owner for fee details.
        See how much you could borrow to make a competitive offer.

        Climate risks

        Neighborhood: 56501

        Getting around

        0 / 100
        Car-Dependent
        25 / 100
        Somewhat Bikeable

        Nearby schools

        GreatSchools rating

        A local agent can set up tours, give advice and negotiate with sellers.

        A local lender can help you make sure your offer is ready when you are.

        Browse local experts

        Similar homes