Let's make this clear......this highly elevated beautiful home at 1932 Clear Creek BLVD is the home for you! Featuring 3 bedrooms plus an office, 3 bathrooms and 3 stall attached/heated/epoxy floor with floor drain. This immaculate slab on grade home features a stunning white kitchen with softclose and dovetailed drawers paired with the most beautiful hardware and quartz counters and pantry. The appliances are simply the best showcasing Cafe' Design GE Appliances. Enjoy the open floor plan with durable LVP flooring, in floor gas boiler heat, electric baseboards, paired with two mini split units for heating and cooling, an extremely efficient home. Take in the spacious living room with electric fireplace and dining area that leads out to the most amazing oversized patio. In addition, the outdoor oasis features another concrete patio paired with an incredible pergola with a large table to enjoy the expansive .70 acre lot, variety of apple trees, maintenance free planters, irrigated yard and even irrigated into the professional landscaping and a fabulous self watering window box planter. Taking you back into the home to enjoy 2 more spacious bedrooms, a family room with tray ceiling, full bathroom with dual sinks and the most beautiful tile rock flooring. The primary bedroom showcases a vaulted shiplap ceiling with a gorgeous maple accent beam, a 3/4 bathroom with a walk-in closet with an organization system. The oversized walk-through pantry with cabinets and counter space flows into the laundry room with a 1/2 bathroom which leads to the outdoors for easy clean up after gardening outside. So clear to see.......you’ll be moving in before you even finish your tour.
Closed
$585,000
1932 Clear Creek Blvd, Detroit Lakes, MN 56501
3beds
2,318sqft
Single Family
Built in 2020
0.7 Acres Lot
$585,100 Zestimate®
$252/sqft
$2,713 Estimated rent
Home value
$585,100
Estimated sales range
Not available
$2,713/mo
Zestimate® history
Owner options
List your home for rent
$2,713/mo
Rent Zestimate®
Find your next renter with Zillow Rental Manager. Plus, with online applications, you can quickly screen prospective tenants – for free.
$2,713/mo
Rent Zestimate®
Refinance and save
$3,535/mo
Est. payment
Refinancing to a lower rate could help reduce your monthly payments and save thousands over the life of the loan.
$3,535/mo
Est. payment
Explore your selling options
Work with a Zillow partner agent
Leverage their expertise and Zillow's premium Showcase listings to get your home seen by more buyers.
Get startedList with your own agent
Get your home in front of millions of buyers by listing it on Zillow.
Learn how to do itSell it yourself
Take full control of how buyers see your home on Zillow by listing For Sale by Owner (FSBO).
List your homeWhat's special
Irrigated yardMaintenance free plantersOpen floor planBeautiful tile rock flooringDurable lvp flooringProfessional landscapingVariety of apple trees
Zillow last checked:
Listing updated:
Listed by:
Kayla Ulschmid 218-234-9205,
Keller Williams Realty Profess
Bought with:
Lisa Jasken
REMAX Lakes Region
Source: NorthstarMLS as distributed by MLS GRID,MLS#: 7085052
Facts & features
Interior
Bedrooms & bathrooms
- Bedrooms: 3
- Bathrooms: 3
- Full bathrooms: 1
- 3/4 bathrooms: 1
- 1/2 bathrooms: 1
Bedroom
- Level: Main
- Area: 192 Square Feet
- Dimensions: 12x16
Bedroom 2
- Level: Main
- Area: 168 Square Feet
- Dimensions: 12x14
Bedroom 3
- Level: Main
- Area: 210 Square Feet
- Dimensions: 14x15
Primary bathroom
- Level: Main
- Area: 64 Square Feet
- Dimensions: 8x8
Bathroom
- Level: Main
- Area: 56 Square Feet
- Dimensions: 7x8
Family room
- Level: Main
- Area: 224 Square Feet
- Dimensions: 14x16
Laundry
- Level: Main
- Area: 81 Square Feet
- Dimensions: 9x9
Living room
- Level: Main
- Area: 675 Square Feet
- Dimensions: 25x27
Office
- Level: Main
- Area: 63 Square Feet
- Dimensions: 7x9
Other
- Level: Main
- Area: 63 Square Feet
- Dimensions: 7x9
Walk in closet
- Level: Main
- Area: 56 Square Feet
- Dimensions: 7x8
Heating
- Baseboard, Boiler, Fireplace(s), In-Floor Heating
Cooling
- Ductless Mini-Split
Appliances
- Included: Air-To-Air Exchanger, Dishwasher, Disposal, Double Oven, Electric Water Heater, Range, Refrigerator, Water Softener Owned
- Laundry: Washer Hookup
Features
- Basement: Other
- Number of fireplaces: 1
- Fireplace features: Electric
Interior area
- Total structure area: 2,318
- Total interior livable area: 2,318 sqft
- Finished area above ground: 2,318
- Finished area below ground: 0
Property
Parking
- Total spaces: 3
- Parking features: Attached, Concrete, Garage, Garage Door Opener, Heated Garage, Insulated Garage
- Attached garage spaces: 3
- Has uncovered spaces: Yes
Accessibility
- Accessibility features: Doors 36"+
Features
- Levels: One
- Stories: 1
- Patio & porch: Covered, Patio
Lot
- Size: 0.7 Acres
- Dimensions: 0.70 Acre
Details
- Foundation area: 2318
- Parcel number: 490830532
- Zoning description: Residential-Single Family
Construction
Type & style
- Home type: SingleFamily
- Property subtype: Single Family
Materials
- Roof: Age 8 Years or Less,Asphalt
Condition
- New construction: No
- Year built: 2020
Utilities & green energy
- Gas: Electric, Natural Gas
- Sewer: City Sewer/Connected
- Water: City Water/Connected
Community & HOA
Community
- Subdivision: Clear Crk
HOA
- Has HOA: No
Location
- Region: Detroit Lakes
Financial & listing details
- Price per square foot: $252/sqft
- Tax assessed value: $459,900
- Annual tax amount: $4,177
- Date on market: 6/2/2026
- Cumulative days on market: 2 days
Price history
| Date | Event | Price |
|---|---|---|
| 6/29/2026 | Sold | $585,000+1.8%$252/sqft |
Source:  NorthstarMLS as distributed by MLS GRID #7085052 Report a problem NorthstarMLS as distributed by MLS GRID #7085052 Report a problem | ||
| 6/3/2026 | Pending sale | $574,900$248/sqft |
Source: NorthstarMLS as distributed by MLS GRID #7085052 Report a problem | ||
| 6/2/2026 | Listed for sale | $574,900+59.7%$248/sqft |
Source: NorthstarMLS as distributed by MLS GRID #7085052 Report a problem | ||
| 10/30/2020 | Sold | $360,000$155/sqft |
Source: Public Record Report a problem | ||
Public tax history
| Year | Property taxes | Tax assessment |
|---|---|---|
| 2025 | $3,942 -4.3% | $459,900 +9.2% |
| 2024 | $4,120 +4.3% | $421,000 -1.5% |
| 2023 | $3,950 +7.6% | $427,400 +11.1% |
| 2022 | $3,672 +1250% | $384,800 +16.6% |
| 2021 | $272 -91.5% | $330,000 +897% |
| 2020 | $3,208 -4.2% | $33,100 |
| 2019 | $3,348 | $33,100 |
| 2018 | $3,348 +0.6% | $33,100 +29.3% |
| 2017 | $3,328 -4.2% | $25,600 |
| 2016 | $3,474 +892.6% | $25,600 |
| 2015 | $350 -2.2% | $25,600 |
| 2014 | $358 -57.6% | $25,600 |
| 2012 | $844 +2.7% | -- |
| 2011 | $822 +5.7% | -- |
| 2010 | $778 | -- |
Find assessor info on the county website
Neighborhood: 56501
Nearby homes
- $--0.7 Acres1932 Clear Creek, Detroit Lakes, MN 56501Off Market
- $548,9002 bd2 ba2.5k sqft1978 Clear Creek Blvd., Detroit Lakes, MN 56501Off Market
- $630,000-- bd4 ba3.3k sqft1928 Clear Creek Blvd, Detroit Lakes, MN 56501Off Market
- $448,3003 bd2 ba1.6k sqft1966 Middle Crk, Detroit Lakes, MN 56501Off Market
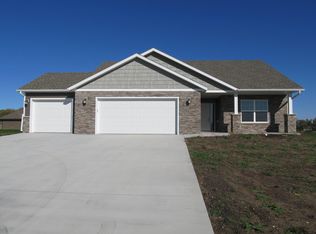
- $385,9003 bd2 ba1.5k sqft1931 Middle Creek Rd, Detroit Lakes, MN 56501Off Market
- $496,9004 bd2 ba2.1k sqft1935 Middle Creek Rd, Detroit Lakes, MN 56501Off Market
- $402,4000.92 Acres1913 Clear Creek Blvd, Detroit Lakes, MN 56501Off Market
- $452,9002 bd3 ba1.1k sqft1924 Clear Creek Blvd, Detroit Lakes, MN 56501Off Market
Nearby schools
GreatSchools rating
- 6/10Roosevelt Elementary SchoolGrades: PK-5Distance: 2.6 mi
- 5/10Detroit Lakes Middle SchoolGrades: 6-8Distance: 2.5 mi
- 7/10Detroit Lakes Senior High SchoolGrades: 9-12Distance: 2.2 mi


Get pre-qualified for a loan
At Zillow Home Loans, we can pre-qualify you in as little as 5 minutes with no impact to your credit score.An equal housing lender. NMLS #10287.
Sell for more on Zillow
Get a Zillow Showcase℠ listing at no additional cost and you could sell for .
$585,100
2% more
+$11,702
With Zillow Showcase(estimated)
$596,802
- Minnesota
- Becker County
- Detroit Lakes
- 56501
- 1932 Clear Creek Blvd
Nearby cities
Nearby zip codes
Other Detroit Lakes Topics
