Enjoy the ease of low-maintenance living in this beautifully maintained one-level condo just minutes from downtown Detroit Lakes. This 2-bedroom, 2-bath home features an attached two-car garage, beautiful hardwood floors, and a spacious, functional layout designed for everyday comfort. The walk-in tub adds convenience, while the well-designed floor plan offers the ease of single-level living throughout. Monthly HOA dues include lawn care and snow removal, allowing more time to enjoy the things you love. Residents also have access to a community gathering space for social events and special occasions. Conveniently located near shopping, dining, healthcare, and local amenities, this move-in-ready townhome offers comfort, convenience, and a carefree lifestyle.
Active
Price cut: $15K (8/10)
$344,000
1760 Brainard Blvd #1760, Detroit Lakes, MN 56501
2beds
1,346sqft
(TH) Side x Side
Built in 2005
8,276 Square Feet Lot
$-- Zestimate®
$256/sqft
$300/mo HOA
What's special
Beautiful hardwood floorsBeautifully maintained one-level condoAttached two-car garageWalk-in tub adds convenience
- 103 days
- 99
- 1
Zillow last checked:
Listing updated:
Listed by:
Carissa Markuson 218-234-6889,
Counselor Realty Detroit Lakes
Source: NorthstarMLS as distributed by MLS GRID,MLS#: 7107246
Facts & features
Interior
Bedrooms & bathrooms
- Bedrooms: 2
- Bathrooms: 2
- Full bathrooms: 2
Bathroom
- Description: Full Primary,Main Floor Full Bath,Walk-In Shower Stall
Dining room
- Description: Eat In Kitchen,Living/Dining Room
Heating
- Forced Air
Cooling
- Central Air
Appliances
- Included: Disposal, Dryer, Microwave, Range, Refrigerator, Washer
- Laundry: Laundry Room, Main Level
Features
- Basement: None
- Has fireplace: No
Interior area
- Total structure area: 1,346
- Total interior livable area: 1,346 sqft
- Finished area above ground: 1,346
- Finished area below ground: 0
Property
Parking
- Total spaces: 2
- Parking features: Attached, Concrete
- Attached garage spaces: 2
- Details: Garage Dimensions (22X28)
Accessibility
- Accessibility features: No Stairs External, No Stairs Internal, Soaking Tub
Features
- Levels: One
- Stories: 1
- Patio & porch: Patio
Lot
- Size: 8,276 Square Feet
- Dimensions: 8494
Details
- Foundation area: 1346
- Parcel number: 492537606
- Zoning description: Residential-Single Family
Construction
Type & style
- Home type: Townhouse
- Property subtype: (TH) Side x Side
- Attached to another structure: Yes
Materials
- Roof: Age 8 Years or Less
Condition
- New construction: No
- Year built: 2005
Utilities & green energy
- Electric: Power Company: City of Detroit Lakes
- Gas: Natural Gas
- Sewer: City Sewer/Connected
- Water: City Water/Connected
Community & HOA
Community
- Subdivision: Village Park Place Condo
HOA
- Has HOA: Yes
- Services included: Lawn Care, Snow Removal
- HOA fee: $300 monthly
- HOA name: VILLAGE PARK PLACE CONDOMINIUMS
- HOA phone: 218-234-6889
Location
- Region: Detroit Lakes
Financial & listing details
- Price per square foot: $256/sqft
- Annual tax amount: $2,320
- Date on market: 7/10/2026
- Cumulative days on market: 74 days
Estimated market value
Not available
Estimated sales range
Not available
Not available
Price history
| Date | Event | Price |
|---|---|---|
| 8/10/2026 | Price change | $344,000-4.2%$256/sqft |
Source:  NorthstarMLS as distributed by MLS GRID #7107246 Report a problem NorthstarMLS as distributed by MLS GRID #7107246 Report a problem | ||
| 7/10/2026 | Listed for sale | $359,000$267/sqft |
Source: NorthstarMLS as distributed by MLS GRID #7107246 Report a problem | ||
Public tax history
Tax history is unavailable.
Monthly payment
Est. payment
Payment breakdown
Explore the cost of this home by adjusting the details. Changes won't be saved.Climate risks
Neighborhood: 56501
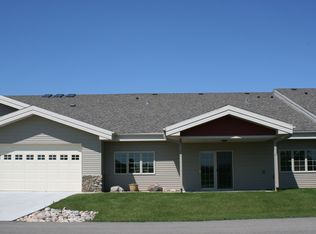
- $277,8002 bd2 ba1.3k sqft1760 Brainard Blvd, Detroit Lakes, MN 56501Off Market
- $291,1002 bd2 ba1.3k sqft1752 Brainard Blvd #6, Detroit Lakes, MN 56501Off Market
- $327,3002 bd2 ba1.5k sqft1758 Brainard Blvd, Detroit Lakes, MN 56501Off Market
- $298,1002 bd2 ba1.4k sqft1754 Brainard Blvd, Detroit Lakes, MN 56501Off Market
Similar homes
- $349,0002 bd2 ba1.4k sqft1037 Village Ln, Detroit Lakes, MN 56501For Sale

 MLS ID #6824539, Kara Schumann, The Real Estate Company of Detroit Lakes. NorthstarMLS as distributed by MLS GRID
 - $340,0003 bd2 ba1.3k sqft28169 Meadow Dr, Detroit Lakes, MN 56501For Sale
 MLS ID #7148138, Jeff Nardello, Premier Realty Group. NorthstarMLS as distributed by MLS GRID
 - $324,9002 bd2 ba1.3k sqft1637 Long Bridge Rd, Detroit Lakes, MN 56501For SaleMLS ID #7102980, Michael Ring, Counselor Realty Detroit Lakes. NorthstarMLS as distributed by MLS GRID
- $339,0004 bd2 ba1.5k sqft1583 E Shore Dr, Detroit Lakes, MN 56501For Sale
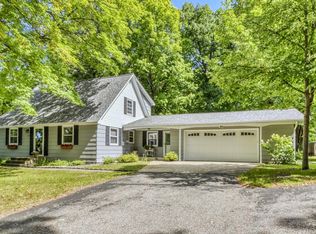 MLS ID #7131846, Michael Ring, Counselor Realty Detroit Lakes. NorthstarMLS as distributed by MLS GRID
 - $309,0003 bd2 ba1k sqft18829 Frontage Rd, Detroit Lakes, MN 56501For SaleMLS ID #7157510, Marlys Ailie, eXp Realty. NorthstarMLS as distributed by MLS GRID
- $315,0002 bd1 ba712 sqft27096 Little Floyd Lake Rd #1, Detroit Lakes, MN 56501For SaleMLS ID #7005877, Christopher Howard Nord, The Real Estate Company of Detroit Lakes. NorthstarMLS as distributed by MLS GRID
- $299,9004 bd2 ba1.5k sqft414 Willow St W, Detroit Lakes, MN 56501For SaleMLS ID #7081403, Lief Rogstad, Action Realty of Detroit Lakes. NorthstarMLS as distributed by MLS GRID
- $266,0003 bd2 ba1.3k sqft1153 Rossman Ave, Detroit Lakes, MN 56501For SaleMLS ID #7104802, Jason Bristlin, The Real Estate Company of Detroit Lakes. NorthstarMLS as distributed by MLS GRID
- $298,0004 bd2 ba1.7k sqft353 Willow St E, Detroit Lakes, MN 56501For SaleMLS ID #7118496, Paula Okeson, Counselor Realty Detroit Lakes. NorthstarMLS as distributed by MLS GRID
- $435,0003 bd2 ba1.2k sqft25557 County Highway 22, Detroit Lakes, MN 56501For SaleMLS ID #7140165, Paula Okeson, Counselor Realty Detroit Lakes. NorthstarMLS as distributed by MLS GRID
- $419,9002 bd2 ba1.7k sqft1815 Bridgeview Blvd, Detroit Lakes, MN 56501For SaleMLS ID #7138903, Holly Okeson, HomeSmart Adventure Realty. NorthstarMLS as distributed by MLS GRID
- $499,9003 bd2 ba1.5k sqft1048 Village Ln, Detroit Lakes, MN 56501New ConstructionMLS ID #7126793, Raymond Reading, Lakes Partners. NorthstarMLS as distributed by MLS GRID
- $410,0003 bd1 ba1k sqft1112 W Lake Dr, Detroit Lakes, MN 56501For SaleMLS ID #7083580, Blake Fason, Berkshire Hathaway HomeServices Premier Properties. NorthstarMLS as distributed by MLS GRID
- $299,0004 bd2 ba1.8k sqft1221 Roosevelt Ave, Detroit Lakes, MN 56501For SaleMLS ID #7101415, Holly Okeson, HomeSmart Adventure Realty. NorthstarMLS as distributed by MLS GRID
- $505,0002 bd2 ba1.2k sqft1133 Providence Way, Detroit Lakes, MN 56501For SaleMLS ID #7135985, Christopher Howard Nord, The Real Estate Company of Detroit Lakes. NorthstarMLS as distributed by MLS GRID
- $475,0002 bd2 ba1.2k sqft1139 Providence Way, Detroit Lakes, MN 56501For SaleMLS ID #7138148, Christopher Howard Nord, The Real Estate Company of Detroit Lakes. NorthstarMLS as distributed by MLS GRID
- $459,0002 bd2 ba1.6k sqft816 Whitetail Ln, Detroit Lakes, MN 56501For SaleMLS ID #7152525, Deana Deitchler, Real Broker, LLC. NorthstarMLS as distributed by MLS GRID
- $485,0002 bd2 ba1.2k sqft1137 Providence Way, Detroit Lakes, MN 56501For SaleMLS ID #7138144, Christopher Howard Nord, The Real Estate Company of Detroit Lakes. NorthstarMLS as distributed by MLS GRID
- $485,0002 bd2 ba1.2k sqft1135 Providence Way, Detroit Lakes, MN 56501For SaleMLS ID #7138136, Christopher Howard Nord, The Real Estate Company of Detroit Lakes. NorthstarMLS as distributed by MLS GRID
