HUGE PRICE REDUCTION!!!! MOVE IN READY! OPEN CONCEPT DESIGN WITH BRIGHT AND CHEERFUL SOUTH AND EAST WINDOWS AND CENTER ISLAND IN THE MODERN KITCHEN.
WELCOME TO ONE LEVEL LIVING IN THIS SPACIOUS, SLAB-ON-GRADE, SUNNY, 2 BEDROOM, 2 BATH, OPEN CONCEPT DESIGN TOWNHOUSE WITH CENTER ISLAND IN THE KITCHEN. WALK IN CLOSET IN THE PRIMARY BEDROOM WITH AMPLE PRIMARY BATH. PLENTY OF STORAGE IN THE TWO STALL ATTACHED GARAGE IN ADDITION TO BACK ENTRANCE WITH BUILT IN COAT RACK AND STORAGE. CONSTRUCTED IN 2023, WITH SOUTH AND EAST WINDOWS, THIS BRIGHT AND CHEERFUL, SINGLE OWNER PROPERTY IS TURN KEY READY. SOUTH EXPOSURE PATIO FOR ENTERTAINING AND RELAXING JUST OFF THE DINING ROOM/KITCHEN. LAWN CARE, IRRIGATION, AND SNOW REMOVAL ARE TAKEN CARE OF FOR YOU, MAKING THIS A NEARLY MAINTENANCE FREE HOME. LOCATED IN ONE OF DETROIT LAKES' MOST DESIRABLE AREAS IN CONVENIENT DISTANCE FROM LONG LAKE PARK.
Active with contingency
$349,000
1037 Village Ln, Detroit Lakes, MN 56501
2beds
1,489sqft
(TH) Side x Side
Built in 2023
3,049 Square Feet Lot
$-- Zestimate®
$234/sqft
$150/mo HOA
What's special
Open concept designAmple primary bath
- 320 days
- 160
- 2
Zillow last checked:
Listing updated:
Listed by:
Kara Schumann 218-234-1147,
The Real Estate Company of Detroit Lakes
Source: NorthstarMLS as distributed by MLS GRID,MLS#: 6824539
Facts & features
Interior
Bedrooms & bathrooms
- Bedrooms: 2
- Bathrooms: 2
- Full bathrooms: 2
Bedroom
- Level: Main
Bedroom 2
- Level: Main
Bathroom
- Level: Main
Bathroom
- Level: Main
Dining room
- Level: Main
Kitchen
- Level: Main
Living room
- Level: Main
Utility room
- Level: Main
Heating
- Forced Air
Cooling
- Central Air
Appliances
- Included: Dishwasher, Dryer, Microwave, Range, Refrigerator, Stainless Steel Appliance(s), Washer, Water Softener Owned
Features
- Basement: None
- Has fireplace: No
Interior area
- Total structure area: 1,489
- Total interior livable area: 1,489 sqft
- Finished area above ground: 1,489
- Finished area below ground: 0
Property
Parking
- Total spaces: 2
- Parking features: Attached
- Attached garage spaces: 2
- Details: Garage Door Height (8)
Accessibility
- Accessibility features: Doors 36"+, No Stairs External, No Stairs Internal
Features
- Levels: One
- Stories: 1
- Fencing: Partial
Lot
- Size: 3,049 Square Feet
Details
- Foundation area: 1489
- Parcel number: 491681786
- Zoning description: Other
Construction
Type & style
- Home type: Townhouse
- Property subtype: (TH) Side x Side
- Attached to another structure: Yes
Materials
- Roof: Asphalt
Condition
- New construction: No
- Year built: 2023
Utilities & green energy
- Electric: Power Company: City of Detroit Lakes
- Gas: Natural Gas
- Sewer: City Sewer/Connected
- Water: City Water/Connected
Community & HOA
Community
- Subdivision: Common Interest Community #96
HOA
- Has HOA: Yes
- Services included: Lawn Care, Maintenance Grounds, Professional Mgmt
- HOA fee: $150 monthly
- HOA name: Long Pine Estates, LLC
- HOA phone: 218-790-1468
Location
- Region: Detroit Lakes
Financial & listing details
- Price per square foot: $234/sqft
- Annual tax amount: $3,562
- Date on market: 12/6/2025
Estimated market value
Not available
Estimated sales range
Not available
Not available
Price history
| Date | Event | Price |
|---|---|---|
| 4/27/2026 | Price change | $349,000-5.4%$234/sqft |
Source:  NorthstarMLS as distributed by MLS GRID #6824539 Report a problem NorthstarMLS as distributed by MLS GRID #6824539 Report a problem | ||
| 3/10/2026 | Price change | $369,000-2.6%$248/sqft |
Source: NorthstarMLS as distributed by MLS GRID #6824539 Report a problem | ||
| 3/4/2026 | Price change | $379,000-2.6%$255/sqft |
Source: NorthstarMLS as distributed by MLS GRID #6824539 Report a problem | ||
| 1/20/2026 | Price change | $389,000-2.5%$261/sqft |
Source: NorthstarMLS as distributed by MLS GRID #6824539 Report a problem | ||
| 12/6/2025 | Listed for sale | $399,000+5%$268/sqft |
Source: NorthstarMLS as distributed by MLS GRID #6824539 Report a problem | ||
| 8/16/2024 | Sold | $379,900$255/sqft |
Source: NorthstarMLS as distributed by MLS GRID #6437643 Report a problem | ||
| 7/15/2024 | Pending sale | $379,900$255/sqft |
Source: NorthstarMLS as distributed by MLS GRID #6437643 Report a problem | ||
| 4/22/2024 | Listed for sale | $379,900+2.7%$255/sqft |
Source: NorthstarMLS as distributed by MLS GRID #6437643 Report a problem | ||
| 9/21/2023 | Listed for sale | $369,900$248/sqft |
Source: NorthstarMLS as distributed by MLS GRID #6437643 Report a problem | ||
Public tax history
Tax history is unavailable.
Monthly payment
Est. payment
Payment breakdown
Explore the cost of this home by adjusting the details. Changes won't be saved.Climate risks
Neighborhood: 56501
Similar homes
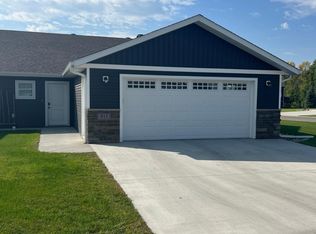
- $344,0002 bd2 ba1.3k sqft1760 Brainard Blvd #1760, Detroit Lakes, MN 56501For Sale

 MLS ID #7107246, Carissa Markuson, Counselor Realty Detroit Lakes. NorthstarMLS as distributed by MLS GRID
 - $340,0003 bd2 ba1.3k sqft28169 Meadow Dr, Detroit Lakes, MN 56501For Sale
 MLS ID #7148138, Jeff Nardello, Premier Realty Group. NorthstarMLS as distributed by MLS GRID
 - $429,9003 bd3 ba2k sqft1923 Longview Dr, Detroit Lakes, MN 56501For Sale
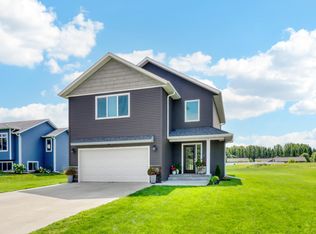 MLS ID #7096367, Alexis Peters, Counselor Realty Detroit Lakes. NorthstarMLS as distributed by MLS GRID
 - $339,0004 bd2 ba1.5k sqft1583 E Shore Dr, Detroit Lakes, MN 56501For Sale
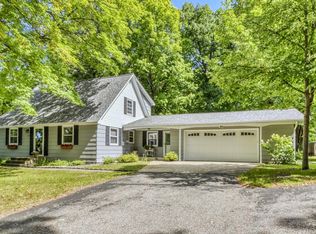 MLS ID #7131846, Michael Ring, Counselor Realty Detroit Lakes. NorthstarMLS as distributed by MLS GRID
 - $309,0003 bd2 ba1k sqft18829 Frontage Rd, Detroit Lakes, MN 56501For SaleMLS ID #7157510, Marlys Ailie, eXp Realty. NorthstarMLS as distributed by MLS GRID
- $329,0004 bd2 ba2k sqft364 Homestead St, Detroit Lakes, MN 56501For SaleMLS ID #7111106, Amber N Broadway, Opendoor Brokerage, LLC. NorthstarMLS as distributed by MLS GRID
- $299,9004 bd2 ba1.5k sqft414 Willow St W, Detroit Lakes, MN 56501For SaleMLS ID #7081403, Lief Rogstad, Action Realty of Detroit Lakes. NorthstarMLS as distributed by MLS GRID
- $389,9003 bd3 ba2k sqft1832 Nodaway Dr, Detroit Lakes, MN 56501For SaleMLS ID #7125591, Judy Ostgarden, The Real Estate Company of Detroit Lakes. NorthstarMLS as distributed by MLS GRID
- $435,0003 bd2 ba1.2k sqft25557 County Highway 22, Detroit Lakes, MN 56501For SaleMLS ID #7140165, Paula Okeson, Counselor Realty Detroit Lakes. NorthstarMLS as distributed by MLS GRID
- $499,9003 bd2 ba1.5k sqft1048 Village Ln, Detroit Lakes, MN 56501New ConstructionMLS ID #7126793, Raymond Reading, Lakes Partners. NorthstarMLS as distributed by MLS GRID
- $410,0003 bd1 ba1k sqft1112 W Lake Dr, Detroit Lakes, MN 56501For SaleMLS ID #7083580, Blake Fason, Berkshire Hathaway HomeServices Premier Properties. NorthstarMLS as distributed by MLS GRID
- $419,9002 bd2 ba1.7k sqft1815 Bridgeview Blvd, Detroit Lakes, MN 56501For SaleMLS ID #7138903, Holly Okeson, HomeSmart Adventure Realty. NorthstarMLS as distributed by MLS GRID
- $269,0002 bd3 ba2k sqft1124 Phinney Ave, Detroit Lakes, MN 56501For SaleMLS ID #7070089, Marlys Ailie, eXp Realty. NorthstarMLS as distributed by MLS GRID
- $485,0002 bd2 ba1.2k sqft1137 Providence Way, Detroit Lakes, MN 56501For SaleMLS ID #7138144, Christopher Howard Nord, The Real Estate Company of Detroit Lakes. NorthstarMLS as distributed by MLS GRID
- $485,0002 bd2 ba1.2k sqft1135 Providence Way, Detroit Lakes, MN 56501For SaleMLS ID #7138136, Christopher Howard Nord, The Real Estate Company of Detroit Lakes. NorthstarMLS as distributed by MLS GRID
- $475,0002 bd2 ba1.2k sqft1139 Providence Way, Detroit Lakes, MN 56501For SaleMLS ID #7138148, Christopher Howard Nord, The Real Estate Company of Detroit Lakes. NorthstarMLS as distributed by MLS GRID
- $505,0002 bd2 ba1.2k sqft1133 Providence Way, Detroit Lakes, MN 56501For SaleMLS ID #7135985, Christopher Howard Nord, The Real Estate Company of Detroit Lakes. NorthstarMLS as distributed by MLS GRID
- $298,0004 bd2 ba1.7k sqft353 Willow St E, Detroit Lakes, MN 56501For SaleMLS ID #7118496, Paula Okeson, Counselor Realty Detroit Lakes. NorthstarMLS as distributed by MLS GRID
