Introducing The Reserve at Providence Lakes | Detroit Lakes, MN - A limited collection of new luxury 1- & 2-Story Twin Homes | Now Under Construction.
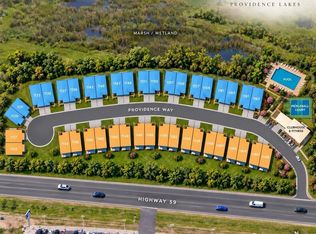
The development is underway. Providence Lakes is bringing quality one- and two-story twin homes to Detroit Lakes—designed for those who want modern comfort and zero exterior maintenance.
Whether you’re downsizing from traditional lake living or simply looking for a low-maintenance 2–3 bedroom home, these twin homes offer the perfect solution. Enjoy community amenities including a pool, pool house, and pickleball court while the HOA handles lawn care, snow removal, and exterior upkeep.
Open layouts feature high main-level ceilings, energy-efficient windows, and stylish waterproof flooring. The kitchen includes quartz counters, soft-close cabinetry, a center island with seating, custom tile backsplash, and a full stainless appliance package. The private primary suite offers a custom-tiled shower with a glass enclosure and heated floors. Additional highlights include a gas fireplace, oversized mudroom closet, upgraded lighting, and a spacious two-car garage with an insulated door.
Efficient heating and cooling with smart controls, whole-house air purification, and a well-sealed structure deliver year-round comfort. Full sod and irrigation come standard—ready for care-free living from day one.
Secure your lot early and choose from one- or two-story floor plans and the developer's list of options. Less than 5 minutes from hiking trails, biking trails, local parks, Detroit Lakes' mile-long city beach, dining, shopping, and much more! NO CITY SPECIAL ASSESSMENTS!
Active
$485,000
1135 Providence Way, Detroit Lakes, MN 56501
2beds
1,262sqft
(TH) Side x Side
Built in 2027
9,152 Square Feet Lot
$477,100 Zestimate®
$384/sqft
$200/mo HOA
What's special
Gas fireplaceModern comfortCenter island with seatingOpen layoutsHeated floorsWell-sealed structureOversized mudroom closet
- 48 days
- 34
- 0
Zillow last checked:
Listing updated:
Listed by:
Christopher Howard Nord 218-234-1357,
The Real Estate Company of Detroit Lakes,
Kara Schumann 218-234-1147
Source: NorthstarMLS as distributed by MLS GRID,MLS#: 7138136
Facts & features
Interior
Bedrooms & bathrooms
- Bedrooms: 2
- Bathrooms: 2
- Full bathrooms: 1
- 3/4 bathrooms: 1
Bedroom
- Level: Second
Bedroom 2
- Level: Second
Primary bathroom
- Level: Second
Bathroom
- Level: Main
Dining room
- Level: Main
Foyer
- Level: Main
Garage
- Level: Main
Great room
- Level: Main
Kitchen
- Level: Main
Laundry
- Level: Second
Mud room
- Level: Main
Other
- Level: Main
Porch
- Level: Main
Utility room
- Level: Main
Walk in closet
- Level: Second
Heating
- Forced Air, Fireplace(s)
Cooling
- Central Air
Appliances
- Included: Air-To-Air Exchanger, Dishwasher, Disposal, Dryer, Gas Water Heater, Microwave, Range, Refrigerator, Stainless Steel Appliance(s), Washer
- Laundry: Gas Dryer Hookup, Laundry Room, In Unit, Upper Level, Washer Hookup
Features
- Basement: None
- Number of fireplaces: 1
- Fireplace features: Circulating, Gas
Interior area
- Total structure area: 1,282
- Total interior livable area: 1,262 sqft
- Finished area above ground: 1,262
- Finished area below ground: 0
Video & virtual tour
Property
Parking
- Total spaces: 2
- Parking features: Attached, Asphalt
- Attached garage spaces: 2
- Details: Garage Dimensions (20x24), Garage Door Height (8), Garage Door Width (16)
Accessibility
- Accessibility features: Other
Features
- Levels: One
- Stories: 1
- Patio & porch: Covered, Porch
- Has private pool: Yes
- Pool features: In Ground, Heated, Outdoor Pool, Shared
Lot
- Size: 9,152 Square Feet
- Features: Cleared, Irregular Lot, Tree Coverage - Light
Details
- Additional structures: Pool House
- Foundation area: 1282
- Parcel number: 492542674
- Zoning description: Residential-Single Family
Construction
Type & style
- Home type: Townhouse
- Property subtype: (TH) Side x Side
- Attached to another structure: Yes
Materials
- Frame
- Roof: Architectural Shingle,Pitched
Condition
- New construction: No
- Year built: 2027
Utilities & green energy
- Electric: 200+ Amp Service
- Gas: Natural Gas
- Sewer: City Sewer/Connected
- Water: City Water/Connected
- Utilities for property: Underground Utilities
Community & HOA
Community
- Subdivision: Providence Lakes
HOA
- Has HOA: Yes
- Amenities included: Other
- Services included: Lawn Care, Other, Maintenance Grounds, Recreation Facility, Sanitation, Shared Amenities, Snow Removal
- HOA fee: $200 monthly
- HOA name: Providence Lakes Homeowners Association
- HOA phone: 651-247-6232
Location
- Region: Detroit Lakes
Financial & listing details
- Price per square foot: $384/sqft
- Date on market: 9/3/2026
- Road surface type: Paved
Estimated market value
$477,100
$453,000 - $501,000
$1,366/mo
Price history
| Date | Event | Price |
|---|---|---|
| 9/3/2026 | Listed for sale | $485,000$384/sqft |
Source:  NorthstarMLS as distributed by MLS GRID #7138136 Report a problem NorthstarMLS as distributed by MLS GRID #7138136 Report a problem | ||
Public tax history
Tax history is unavailable.
Monthly payment
Est. payment
Payment breakdown
Explore the cost of this home by adjusting the details. Changes won't be saved.Climate risks
Neighborhood: 56501
- $495,0003 bd3 ba1.8k sqft1131 Providence Way, Detroit Lakes, MN 56501For Sale
- $485,0002 bd2 ba1.2k sqft1137 Providence Way, Detroit Lakes, MN 56501For Sale
- $495,0004 bd3 ba1.8k sqft1127 Providence Way, Detroit Lakes, MN 56501For Sale
- $495,0004 bd3 ba1.8k sqft1129 Providence Way, Detroit Lakes, MN 56501For Sale
Similar homes
- $485,0002 bd2 ba1.2k sqft1137 Providence Way, Detroit Lakes, MN 56501For Sale
 MLS ID #7138144, Christopher Howard Nord, The Real Estate Company of Detroit Lakes. NorthstarMLS as distributed by MLS GRID
 - $475,0002 bd2 ba1.2k sqft1139 Providence Way, Detroit Lakes, MN 56501For SaleMLS ID #7138148, Christopher Howard Nord, The Real Estate Company of Detroit Lakes. NorthstarMLS as distributed by MLS GRID
- $505,0002 bd2 ba1.2k sqft1133 Providence Way, Detroit Lakes, MN 56501For SaleMLS ID #7135985, Christopher Howard Nord, The Real Estate Company of Detroit Lakes. NorthstarMLS as distributed by MLS GRID
- $485,0004 bd3 ba1.8k sqft1125 Providence Way, Detroit Lakes, MN 56501For SaleMLS ID #7135984, Christopher Howard Nord, The Real Estate Company of Detroit Lakes. NorthstarMLS as distributed by MLS GRID
- $480,0004 bd3 ba1.8k sqft1134 Providence Way, Detroit Lakes, MN 56501For SaleMLS ID #7138243, Christopher Howard Nord, The Real Estate Company of Detroit Lakes. NorthstarMLS as distributed by MLS GRID
- $495,0003 bd3 ba1.8k sqft1131 Providence Way, Detroit Lakes, MN 56501For SaleMLS ID #7138168, Christopher Howard Nord, The Real Estate Company of Detroit Lakes. NorthstarMLS as distributed by MLS GRID
- $495,0004 bd3 ba1.8k sqft1129 Providence Way, Detroit Lakes, MN 56501For SaleMLS ID #7138162, Christopher Howard Nord, The Real Estate Company of Detroit Lakes. NorthstarMLS as distributed by MLS GRID
- $495,0004 bd3 ba1.8k sqft1127 Providence Way, Detroit Lakes, MN 56501For SaleMLS ID #7138155, Christopher Howard Nord, The Real Estate Company of Detroit Lakes. NorthstarMLS as distributed by MLS GRID
- $465,0004 bd3 ba1.8k sqft1136 Providence Way, Detroit Lakes, MN 56501For SaleMLS ID #7138247, Christopher Howard Nord, The Real Estate Company of Detroit Lakes. NorthstarMLS as distributed by MLS GRID
- $499,9003 bd2 ba1.5k sqft1048 Village Ln, Detroit Lakes, MN 56501New ConstructionMLS ID #7126793, Raymond Reading, Lakes Partners. NorthstarMLS as distributed by MLS GRID
- $485,0003 bd2 ba1.6k sqft1108 W Lake Dr, Detroit Lakes, MN 56501For SaleMLS ID #7083584, Blake Fason, Berkshire Hathaway HomeServices Premier Properties. NorthstarMLS as distributed by MLS GRID
- $435,0003 bd2 ba1.2k sqft25557 County Highway 22, Detroit Lakes, MN 56501For SaleMLS ID #7140165, Paula Okeson, Counselor Realty Detroit Lakes. NorthstarMLS as distributed by MLS GRID
- $474,0004 bd3 ba1.5k sqft22811 Pearl Cir, Detroit Lakes, MN 56501For SaleMLS ID #7138878, Lisa Piche, Better Homes and Gardens Real. NorthstarMLS as distributed by MLS GRID
- $459,0002 bd2 ba1.6k sqft816 Whitetail Ln, Detroit Lakes, MN 56501For SaleMLS ID #7152525, Deana Deitchler, Real Broker, LLC. NorthstarMLS as distributed by MLS GRID
- $344,0002 bd2 ba1.3k sqft1760 Brainard Blvd #1760, Detroit Lakes, MN 56501For SaleMLS ID #7107246, Carissa Markuson, Counselor Realty Detroit Lakes. NorthstarMLS as distributed by MLS GRID
- $470,0003 bd2 ba1.1k sqft23633 Bergquist Ln, Detroit Lakes, MN 56501For SaleMLS ID #7151148, Bobbi Solien, Town & Country Realty. NorthstarMLS as distributed by MLS GRID
- $479,0002 bd2 ba1.8k sqft830 Lake Forest Cir, Detroit Lakes, MN 56501New ConstructionMLS ID #7143174, Blake Olson, Jack Chivers Realty. NorthstarMLS as distributed by MLS GRID
- $439,9003 bd2 ba1.5k sqft1475 Michigan Ave, Detroit Lakes, MN 56501New ConstructionMLS ID #7086497, David Neisen, The Real Estate Company of Detroit Lakes. NorthstarMLS as distributed by MLS GRID
- $439,9003 bd2 ba1.5k sqft1477 Michigan Ave, Detroit Lakes, MN 56501New ConstructionMLS ID #7087014, David Neisen, The Real Estate Company of Detroit Lakes. NorthstarMLS as distributed by MLS GRID
- $539,9004 bd2 ba1.2k sqft2359 Us Highway 10 #15, Detroit Lakes, MN 56501For SaleMLS ID #7061312, Melissa Watson, The Real Estate Company of Detroit Lakes. NorthstarMLS as distributed by MLS GRID
