Beautiful 3-Bedroom, 2-Bathroom Single-Level Home Near Long Lake
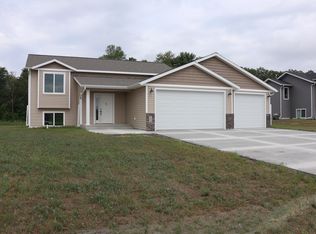
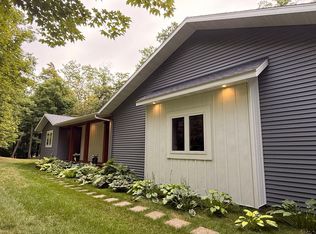
Welcome home to this thoughtfully designed 3-bedroom, 2-bathroom home featuring a spacious open-concept floor plan and convenient single-level living. No corners are cut on this home. This home has Central Heat and AC no worries about having a split unit AC and not having consistent temperatures in your home. Also no thickened edge slab. This home has 4 ft Frost walls on a 10" footing to give you the best foundation for years to come. The master suite offers a walk-in closet and a generously sized private bathroom.
Enjoy the ease of having everything you need on one level, along with an oversized attached 3-stall garage providing plenty of room for vehicles, storage, and recreational equipment.
Located near Long Lake, this property is just down the road from the Long Lake boat access, making it easy to enjoy boating, fishing, and everything the lake has to offer.
Owner/Builder/Agent
Active
$499,900
1048 Village Ln, Detroit Lakes, MN 56501
3beds
1,517sqft
Single Family
Built in 2026
0.51 Acres Lot
$-- Zestimate®
$330/sqft
$-- HOA
What's special
Spacious open-concept floor planCentral heat and acGenerously sized private bathroom
- 69 days
- 65
- 0
Zillow last checked:
Listing updated:
Listed by:
Raymond Reading 218-790-1468,
Lakes Partners
Source: NorthstarMLS as distributed by MLS GRID,MLS#: 7126793
Facts & features
Interior
Bedrooms & bathrooms
- Bedrooms: 3
- Bathrooms: 2
- Full bathrooms: 2
Heating
- Forced Air
Cooling
- Central Air
Appliances
- Included: Air-To-Air Exchanger, Dishwasher, Disposal, Electric Water Heater, Microwave, Range, Refrigerator, Stainless Steel Appliance(s)
Features
- Basement: None
- Has fireplace: No
Interior area
- Total structure area: 1,517
- Total interior livable area: 1,517 sqft
- Finished area above ground: 1,517
- Finished area below ground: 0
Property
Parking
- Total spaces: 3
- Parking features: Attached
- Attached garage spaces: 3
Accessibility
- Accessibility features: Doors 36"+, Hallways 42"+
Features
- Levels: One
- Stories: 1
Lot
- Size: 0.51 Acres
- Dimensions: 97 x 228
Details
- Foundation area: 1517
- Parcel number: 491681760
- Zoning description: Residential-Single Family
Construction
Type & style
- Home type: SingleFamily
- Property subtype: Single Family
Condition
- New construction: Yes
- Year built: 2026
Utilities & green energy
- Gas: Natural Gas
- Sewer: City Sewer/Connected
- Water: City Water/Connected
Community & HOA
Community
- Subdivision: Long Pine Estates Second Add
HOA
- Has HOA: No
Location
- Region: Detroit Lakes
Financial & listing details
- Price per square foot: $330/sqft
- Annual tax amount: $438
- Date on market: 8/13/2026
- Cumulative days on market: 422 days
Estimated market value
Not available
Estimated sales range
Not available
Not available
Price history
| Date | Event | Price |
|---|---|---|
| 8/13/2026 | Listed for sale | $499,900$330/sqft |
Source:  NorthstarMLS as distributed by MLS GRID #7126793 Report a problem NorthstarMLS as distributed by MLS GRID #7126793 Report a problem | ||
| 8/23/2025 | Listing removed | $499,900$330/sqft |
Source: NorthstarMLS as distributed by MLS GRID #6590474 Report a problem | ||
| 2/20/2025 | Listed for sale | $499,900+6.4%$330/sqft |
Source: NorthstarMLS as distributed by MLS GRID #6590474 Report a problem | ||
| 8/22/2024 | Listed for sale | $469,900+944.2%$310/sqft |
Source: NorthstarMLS as distributed by MLS GRID #6590474 Report a problem | ||
| 1/23/2024 | Listing removed | $45,000$30/sqft |
Source: NorthstarMLS as distributed by MLS GRID #6216869 Report a problem | ||
| 1/13/2023 | Listed for sale | $45,000$30/sqft |
Source: NorthstarMLS as distributed by MLS GRID #6216869 Report a problem | ||
| 1/11/2023 | Listing removed | -- |
Source:  FMARMLS #22-140 Report a problem FMARMLS #22-140 Report a problem | ||
| 7/11/2022 | Listed for sale | $45,000+12.8%$30/sqft |
Source: FMARMLS #22-140 Report a problem | ||
| 1/10/2022 | Listed for sale | $39,900-90.7%$26/sqft |
Source:  MWMMLS #20-35370 Report a problem MWMMLS #20-35370 Report a problem | ||
| 1/3/2022 | Listing removed | -- |
Source: MWMMLS #20-32601 Report a problem | ||
| 1/23/2021 | Listed for sale | $429,900$283/sqft |
Source: eXp Realty #20-32601 Report a problem | ||
Public tax history
Tax history is unavailable.
Monthly payment
Est. payment
Payment breakdown
Explore the cost of this home by adjusting the details. Changes won't be saved.Climate risks
Neighborhood: 56501

Similar homes
- $429,9003 bd3 ba2k sqft1923 Longview Dr, Detroit Lakes, MN 56501For Sale
 MLS ID #7096367, Alexis Peters, Counselor Realty Detroit Lakes. NorthstarMLS as distributed by MLS GRID
 - $470,0003 bd2 ba1.1k sqft23633 Bergquist Ln, Detroit Lakes, MN 56501For Sale
 MLS ID #7151148, Bobbi Solien, Town & Country Realty. NorthstarMLS as distributed by MLS GRID
 - $474,0004 bd3 ba1.5k sqft22811 Pearl Cir, Detroit Lakes, MN 56501For Sale
 MLS ID #7138878, Lisa Piche, Better Homes and Gardens Real. NorthstarMLS as distributed by MLS GRID
 - $435,0003 bd2 ba1.2k sqft25557 County Highway 22, Detroit Lakes, MN 56501For Sale
 MLS ID #7140165, Paula Okeson, Counselor Realty Detroit Lakes. NorthstarMLS as distributed by MLS GRID
 - $539,9004 bd2 ba1.2k sqft2359 Us Highway 10 #15, Detroit Lakes, MN 56501For SaleMLS ID #7061312, Melissa Watson, The Real Estate Company of Detroit Lakes. NorthstarMLS as distributed by MLS GRID
- $535,0003 bd3 ba1.7k sqft17106 305th Ave, Detroit Lakes, MN 56501For SaleMLS ID #7139554, Jory Baumbach, Baumbach Real Estate LLC. NorthstarMLS as distributed by MLS GRID
- $550,0003 bd2 ba1.7k sqft1853 Aspen Dr, Detroit Lakes, MN 56501For SaleMLS ID #7135959, Kenzie Pavek, REALTY XPERTS. NorthstarMLS as distributed by MLS GRID
- $469,9003 bd2 ba1.9k sqft1145 Roosevelt Ave, Detroit Lakes, MN 56501New ConstructionMLS ID #7152521, Janelle Lake, National Realty Guild. NorthstarMLS as distributed by MLS GRID
- $499,9002 bd2 ba1.9k sqft1397 Burroughs Rd, Detroit Lakes, MN 56501For SaleMLS ID #7099746, Marlys Ailie, eXp Realty. NorthstarMLS as distributed by MLS GRID
- $505,0002 bd2 ba1.2k sqft1133 Providence Way, Detroit Lakes, MN 56501For SaleMLS ID #7135985, Christopher Howard Nord, The Real Estate Company of Detroit Lakes. NorthstarMLS as distributed by MLS GRID
- $495,0003 bd3 ba1.8k sqft1131 Providence Way, Detroit Lakes, MN 56501For SaleMLS ID #7138168, Christopher Howard Nord, The Real Estate Company of Detroit Lakes. NorthstarMLS as distributed by MLS GRID
- $459,0002 bd2 ba1.6k sqft816 Whitetail Ln, Detroit Lakes, MN 56501For SaleMLS ID #7152525, Deana Deitchler, Real Broker, LLC. NorthstarMLS as distributed by MLS GRID
- $485,0002 bd2 ba1.2k sqft1137 Providence Way, Detroit Lakes, MN 56501For SaleMLS ID #7138144, Christopher Howard Nord, The Real Estate Company of Detroit Lakes. NorthstarMLS as distributed by MLS GRID
- $485,0002 bd2 ba1.2k sqft1135 Providence Way, Detroit Lakes, MN 56501For SaleMLS ID #7138136, Christopher Howard Nord, The Real Estate Company of Detroit Lakes. NorthstarMLS as distributed by MLS GRID
- $495,0004 bd3 ba1.8k sqft1129 Providence Way, Detroit Lakes, MN 56501For SaleMLS ID #7138162, Christopher Howard Nord, The Real Estate Company of Detroit Lakes. NorthstarMLS as distributed by MLS GRID
- $495,0004 bd3 ba1.8k sqft1127 Providence Way, Detroit Lakes, MN 56501For SaleMLS ID #7138155, Christopher Howard Nord, The Real Estate Company of Detroit Lakes. NorthstarMLS as distributed by MLS GRID
- $449,9003 bd2 ba1.9k sqft722 Dandrew Ln, Detroit Lakes, MN 56501New ConstructionMLS ID #7144702, Judy Ostgarden, The Real Estate Company of Detroit Lakes. NorthstarMLS as distributed by MLS GRID
- $439,0003 bd3 ba1.8k sqft1104 W Lake Dr, Detroit Lakes, MN 56501For SaleMLS ID #7114762, Kayla Ulschmid, Keller Williams Realty Profess. NorthstarMLS as distributed by MLS GRID
- $475,0002 bd2 ba1.2k sqft1139 Providence Way, Detroit Lakes, MN 56501For SaleMLS ID #7138148, Christopher Howard Nord, The Real Estate Company of Detroit Lakes. NorthstarMLS as distributed by MLS GRID
- $340,0003 bd2 ba1.3k sqft28169 Meadow Dr, Detroit Lakes, MN 56501For SaleMLS ID #7148138, Jeff Nardello, Premier Realty Group. NorthstarMLS as distributed by MLS GRID
