Sellers are motivated and ready to make a move- come take a look! This beautifully maintained 3-bedroom, 3-bath home has an open-concept layout with soaring ceilings, expansive windows, and plenty of natural light. The kitchen features a large quartz island with additional cabinetry, tile backsplash, and ample workspace, opening into the dining and living areas. Patio doors lead to a maintenance-free deck overlooking the backyard and open views.
Upstairs you’ll find a generous primary suite with a walk-in closet and private bath, along with a second bedroom and full bathroom. The lower level includes a family room, third bedroom, and full bath, with flexibility for a home office, workout area, play space, or whatever fits your needs.
A heated garage, custom window treatments, and active radon mitigation system are a few more features to appreciate. With modern finishes, a functional layout, and a peaceful setting, this home is ready for its next owner- schedule a showing and come see it for yourself!
Active
Price cut: $9.1K (9/9)
$439,900
1923 Longview Dr, Detroit Lakes, MN 56501
3beds
2,079sqft
Single Family
Built in 2017
0.36 Acres Lot
$433,500 Zestimate®
$212/sqft
$-- HOA
What's special
Modern finishesFunctional layoutSoaring ceilingsPlenty of natural lightOpen-concept layoutExpansive windowsHeated garage
- 111 days
- 265
- 9
Zillow last checked:
Listing updated:
Listed by:
Alexis Peters 218-850-1205,
Counselor Realty Detroit Lakes
Source: NorthstarMLS as distributed by MLS GRID,MLS#: 7096367
Facts & features
Interior
Bedrooms & bathrooms
- Bedrooms: 3
- Bathrooms: 3
- Full bathrooms: 3
Bedroom
- Level: Upper
Bedroom 2
- Level: Upper
Bedroom 3
- Level: Lower
Dining room
- Level: Main
Family room
- Level: Lower
Kitchen
- Level: Main
Laundry
- Level: Lower
Living room
- Level: Main
Heating
- Forced Air
Cooling
- Central Air
Appliances
- Included: Air-To-Air Exchanger, Dishwasher, Disposal, Electric Water Heater, Microwave, Range, Refrigerator, Stainless Steel Appliance(s)
Features
- Basement: Full
- Has fireplace: No
Interior area
- Total structure area: 2,079
- Total interior livable area: 2,079 sqft
- Finished area above ground: 1,264
- Finished area below ground: 815
Property
Parking
- Total spaces: 2
- Parking features: Attached, Concrete, Heated Garage
- Attached garage spaces: 2
Accessibility
- Accessibility features: None
Features
- Levels: Three Level Split
- Patio & porch: Composite Decking
Lot
- Size: 0.36 Acres
- Dimensions: 78 x 200
Details
- Foundation area: 2079
- Parcel number: 491681728
- Zoning description: Residential-Single Family
Construction
Type & style
- Home type: SingleFamily
- Property subtype: Single Family
Materials
- Concrete
- Roof: Asphalt
Condition
- New construction: No
- Year built: 2017
Utilities & green energy
- Gas: Natural Gas
- Sewer: City Sewer/Connected
- Water: City Water/Connected
Community & HOA
Community
- Subdivision: Long Pine Estates
HOA
- Has HOA: No
Location
- Region: Detroit Lakes
Financial & listing details
- Price per square foot: $212/sqft
- Tax assessed value: $393,800
- Annual tax amount: $3,521
- Date on market: 6/20/2026
- Road surface type: Paved
Estimated market value
$433,500
$412,000 - $455,000
$2,550/mo
Price history
| Date | Event | Price |
|---|---|---|
| 9/9/2026 | Price change | $439,900-2%$212/sqft |
Source:  NorthstarMLS as distributed by MLS GRID #7096367 Report a problem NorthstarMLS as distributed by MLS GRID #7096367 Report a problem | ||
| 8/22/2026 | Price change | $449,000-1.3%$216/sqft |
Source: NorthstarMLS as distributed by MLS GRID #7096367 Report a problem | ||
| 7/28/2026 | Price change | $455,000-3.1%$219/sqft |
Source: NorthstarMLS as distributed by MLS GRID #7096367 Report a problem | ||
| 6/24/2026 | Listed for sale | $469,500+53.9%$226/sqft |
Source: NorthstarMLS as distributed by MLS GRID #7096367 Report a problem | ||
| 4/8/2020 | Sold | $305,000-1.3%$147/sqft |
Source: NorthstarMLS as distributed by MLS GRID #6079073 Report a problem | ||
| 1/15/2020 | Listed for sale | $309,000+14.5%$149/sqft |
Source: Jack Chivers Realty #20-28943 Report a problem | ||
| 3/28/2018 | Sold | $269,900$130/sqft |
Source: NorthstarMLS as distributed by MLS GRID #6209680 Report a problem | ||
Public tax history
| Year | Property taxes | Tax assessment |
|---|---|---|
| 2025 | $4,460 -3.3% | $393,800 +10.4% |
| 2024 | $4,612 +1.7% | $356,800 +0.1% |
| 2023 | $4,536 +2.2% | $356,500 +9.9% |
| 2022 | $4,440 +0.4% | $324,300 +13.2% |
| 2021 | $4,424 +0.2% | $286,500 +2.1% |
| 2020 | $4,416 +45.6% | $280,700 +2.2% |
| 2019 | $3,032 | $274,600 +79.7% |
| 2018 | $3,032 | $152,800 |
Find assessor info on the county website
Monthly payment
Est. payment
Payment breakdown
Explore the cost of this home by adjusting the details. Changes won't be saved.Climate risks
Neighborhood: 56501
- $499,0002 bd3 ba1.4k sqft1915 Longview Dr, Detroit Lakes, MN 56501Off Market
- $414,6004 bd2 ba2.1k sqft1931 Longview Dr, Detroit Lakes, MN 56501Off Market
- $455,5002 bd2 ba1k sqft1907 Longview Dr, Detroit Lakes, MN 56501Off Market
- $500,0004 bd3 ba2.8k sqft1920 Long Prairie Ln, Detroit Lakes, MN 56501Sold
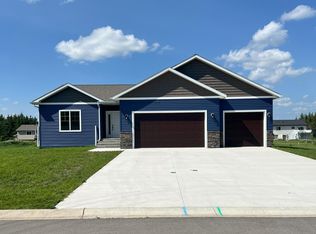
Similar homes
- $461,9003 bd2 ba2.3k sqft1047 Highwood Cir, Detroit Lakes, MN 56501For Sale

 MLS ID #7123399, Lief Rogstad, Action Realty of Detroit Lakes. NorthstarMLS as distributed by MLS GRID
 - $439,0003 bd3 ba1.8k sqft1104 W Lake Dr, Detroit Lakes, MN 56501For Sale
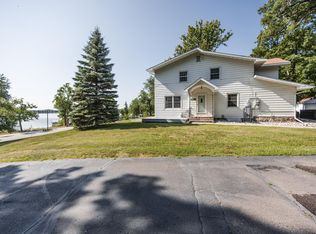 MLS ID #7114762, Kayla Ulschmid, Keller Williams Realty Profess. NorthstarMLS as distributed by MLS GRID
 - $465,9004 bd3 ba2.6k sqft863 Whitetail Ln, Detroit Lakes, MN 56501For Sale
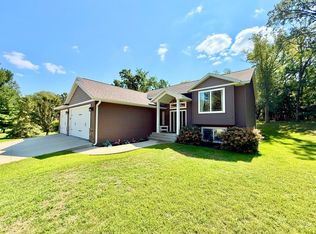 MLS ID #7131981, Rochella Larson, The Real Estate Company of Detroit Lakes. NorthstarMLS as distributed by MLS GRID
 - $519,0004 bd3 ba3k sqft1854 Long Lake Rd, Detroit Lakes, MN 56501For Sale
 MLS ID #7106507, Sarah Grahn, HomeSmart Adventure Realty. NorthstarMLS as distributed by MLS GRID
 - $475,0003 bd2 ba1.1k sqft23633 Bergquist Ln, Detroit Lakes, MN 56501For SaleMLS ID #7151148, Bobbi Solien, Town & Country Realty. NorthstarMLS as distributed by MLS GRID
- $479,0004 bd3 ba1.5k sqft22811 Pearl Cir, Detroit Lakes, MN 56501For SaleMLS ID #7138878, Lisa Piche, Better Homes and Gardens Real. NorthstarMLS as distributed by MLS GRID
- $375,0004 bd3 ba3k sqft2257 Long Lake Rd, Detroit Lakes, MN 56501For SaleMLS ID #7141175, Grant Briard, The Real Estate Company of Detroit Lakes. NorthstarMLS as distributed by MLS GRID
- $449,9003 bd2 ba1.9k sqft722 Dandrew Ln, Detroit Lakes, MN 56501New ConstructionMLS ID #7144702, Judy Ostgarden, The Real Estate Company of Detroit Lakes. NorthstarMLS as distributed by MLS GRID
- $389,9003 bd3 ba2k sqft1832 Nodaway Dr, Detroit Lakes, MN 56501For SaleMLS ID #7125591, Judy Ostgarden, The Real Estate Company of Detroit Lakes. NorthstarMLS as distributed by MLS GRID
- $459,0002 bd2 ba1.6k sqft816 Whitetail Ln, Detroit Lakes, MN 56501For SaleMLS ID #7152525, Deana Deitchler, Real Broker, LLC. NorthstarMLS as distributed by MLS GRID
- $350,0003 bd2 ba1.3k sqft28169 Meadow Dr, Detroit Lakes, MN 56501For SaleMLS ID #7148138, Dylan Dumpprope, Premier Realty Group. NorthstarMLS as distributed by MLS GRID
- $419,9002 bd2 ba1.7k sqft1815 Bridgeview Blvd, Detroit Lakes, MN 56501For SaleMLS ID #7138903, Holly Okeson, HomeSmart Adventure Realty. NorthstarMLS as distributed by MLS GRID
- $415,0004 bd2 ba2.7k sqft11096 County Highway 17, Detroit Lakes, MN 56501For SaleMLS ID #7142241, Harrietta Kalberer, Better Homes and Gardens Real. NorthstarMLS as distributed by MLS GRID
- $374,0004 bd3 ba2.4k sqft1101 Summit Ave, Detroit Lakes, MN 56501For SaleMLS ID #7127324, Kayla Ulschmid, Keller Williams Realty Profess. NorthstarMLS as distributed by MLS GRID
- $414,9003 bd3 ba1.8k sqft2006 S Ridge Rd, Detroit Lakes, MN 56501For SaleMLS ID #7114496, Daniel Landman, REAL (2534 FGO). NorthstarMLS as distributed by MLS GRID
- $364,9004 bd3 ba2.4k sqft1317 Loring Ave, Detroit Lakes, MN 56501For SaleMLS ID #7145063, Holly Okeson, HomeSmart Adventure Realty. NorthstarMLS as distributed by MLS GRID
- $349,0003 bd2 ba2.6k sqft21779 Us Highway 59, Detroit Lakes, MN 56501For SaleMLS ID #7144740, Kayla Ulschmid, Keller Williams Realty Profess. NorthstarMLS as distributed by MLS GRID
- $535,0003 bd3 ba1.7k sqft17106 305th Ave, Detroit Lakes, MN 56501For SaleMLS ID #7139554, Jory Baumbach, Baumbach Real Estate LLC. NorthstarMLS as distributed by MLS GRID
- $397,3993 bd3 ba1.7k sqft2010 S Ridge Rd, Detroit Lakes, MN 56501For SaleMLS ID #7113809, Daniel Landman, REAL (2534 FGO). NorthstarMLS as distributed by MLS GRID
- $550,0003 bd2 ba1.7k sqft1853 Aspen Dr, Detroit Lakes, MN 56501For SaleMLS ID #7135959, Kenzie Pavek, REALTY XPERTS. NorthstarMLS as distributed by MLS GRID
