The search is over, come check out this 4-bedroom, 3-bath rambler in a prime Detroit Lakes location. Situated on a large corner lot between Lori Ave and North Shore Drive, this home combines refreshing lake breezes from Detroit Lake and a quiet neighborhood vibe located walking distance from Detroit Lakes High School.
The house has been fully renovated; a brand new kitchen with stainless steel appliances, a primary suite with a luxurious private bathroom and a relaxing sauna in the basement. 3 bedrooms on the main floor with the 4th additional bedroom in the basement.
This home is great for entertaining guests. It has a nicely designed open floor plan, a wet bar in the basement and a nice patio area in the backyard. The pergola and bar & grill station are included with the home. Bring all your friends over… relax and grill in the backyard during the summer and sauna parties in the winter (the sauna sits 6 comfortably).
Other noteworthy updates - the wood burning fireplace has a stainless steel liner, a new 200 amp electrical panel, smart home technology features and a new roof and driveway.
Active with contingency
$419,999
1427 Lori Ave, Detroit Lakes, MN 56501
4beds
2,358sqft
Single Family
Built in 1960
0.28 Acres Lot
$405,000 Zestimate®
$178/sqft
$-- HOA
What's special
Open floor planBar and grill stationNew roofLarge corner lot
- 20 days
- 1,316
- 62
Likely to sell faster than
Zillow last checked:
Listing updated:
Listed by:
Matthew Thomas Broshat 651-802-4607,
DMR Realty INC
Source: NorthstarMLS as distributed by MLS GRID,MLS#: 7130487
Facts & features
Interior
Bedrooms & bathrooms
- Bedrooms: 4
- Bathrooms: 3
- Full bathrooms: 1
- 3/4 bathrooms: 2
Bedroom
- Level: Main
Bedroom 2
- Level: Main
Bedroom 3
- Level: Main
Bedroom 4
- Level: Basement
Primary bathroom
- Level: Main
Bathroom
- Level: Main
Bathroom
- Level: Basement
Kitchen
- Level: Main
Living room
- Level: Main
Sauna
- Level: Basement
Heating
- Forced Air
Cooling
- Central Air
Appliances
- Included: Dishwasher, Disposal, Dryer, Microwave, Range, Refrigerator, Stainless Steel Appliance(s), Washer
Features
- Basement: Finished
- Number of fireplaces: 1
Interior area
- Total structure area: 2,618
- Total interior livable area: 2,358 sqft
- Finished area above ground: 1,562
- Finished area below ground: 796
Property
Parking
- Total spaces: 2
- Parking features: Attached
- Attached garage spaces: 2
Accessibility
- Accessibility features: None
Features
- Levels: One
- Stories: 1
Lot
- Size: 0.28 Acres
Details
- Foundation area: 1562
- Parcel number: 490099000
- Zoning description: Residential-Single Family
Construction
Type & style
- Home type: SingleFamily
- Property subtype: Single Family
Materials
- Roof: Age 8 Years or Less
Condition
- New construction: No
- Year built: 1960
Utilities & green energy
- Gas: Natural Gas
- Sewer: City Sewer/Connected
- Water: City Water/Connected
Community & HOA
HOA
- Has HOA: No
Location
- Region: Detroit Lakes
Financial & listing details
- Price per square foot: $178/sqft
- Tax assessed value: $253,300
- Annual tax amount: $2,724
- Date on market: 8/20/2026
Estimated market value
$405,000
$385,000 - $425,000
$2,324/mo
Price history
| Date | Event | Price |
|---|---|---|
| 8/20/2026 | Listed for sale | $419,999+71.4%$178/sqft |
Source:  NorthstarMLS as distributed by MLS GRID #7130487 Report a problem NorthstarMLS as distributed by MLS GRID #7130487 Report a problem | ||
| 11/24/2025 | Sold | $245,000-7.5%$104/sqft |
Source: NorthstarMLS as distributed by MLS GRID #6776311 Report a problem | ||
| 11/11/2025 | Pending sale | $265,000$112/sqft |
Source: NorthstarMLS as distributed by MLS GRID #6776311 Report a problem | ||
| 10/31/2025 | Price change | $265,000-3.6%$112/sqft |
Source: NorthstarMLS as distributed by MLS GRID #6776311 Report a problem | ||
| 9/4/2025 | Price change | $275,000-5.2%$117/sqft |
Source: NorthstarMLS as distributed by MLS GRID #6776311 Report a problem | ||
| 8/23/2025 | Listed for sale | $290,000+30.3%$123/sqft |
Source: NorthstarMLS as distributed by MLS GRID #6776311 Report a problem | ||
| 2/2/2023 | Sold | $222,500-3.2%$94/sqft |
Source: NorthstarMLS as distributed by MLS GRID #6322458 Report a problem | ||
| 1/11/2023 | Listed for sale | $229,900+43.8%$97/sqft |
Source:  FMARMLS #23-102 Report a problem FMARMLS #23-102 Report a problem | ||
| 8/5/2008 | Sold | $159,900$68/sqft |
Source: Public Record Report a problem | ||
Public tax history
| Year | Property taxes | Tax assessment |
|---|---|---|
| 2025 | $2,876 +9.9% | $253,300 -3.5% |
| 2024 | $2,618 +5.6% | $262,600 -6% |
| 2023 | $2,480 +30.8% | $279,500 +11.5% |
| 2022 | $1,896 +5.3% | $250,600 +37.8% |
| 2021 | $1,800 -2.6% | $181,900 +4.8% |
| 2020 | $1,848 +20.2% | $173,600 -1.6% |
| 2019 | $1,538 | $176,400 +20.4% |
| 2018 | $1,538 +12.1% | $146,500 +0.3% |
| 2017 | $1,372 -6% | $146,100 -0.5% |
| 2016 | $1,460 +2.7% | $146,900 +8.1% |
| 2015 | $1,422 +10.7% | $135,900 +0.7% |
| 2014 | $1,284 +2.9% | $135,000 |
| 2012 | $1,248 +8.3% | -- |
| 2011 | $1,152 +4.9% | -- |
| 2010 | $1,098 | -- |
Find assessor info on the county website
Monthly payment
Est. payment
Payment breakdown
Explore the cost of this home by adjusting the details. Changes won't be saved.Climate risks
Neighborhood: 56501
Similar homes
- $429,5003 bd2 ba2.5k sqft487 Shorewood Dr, Detroit Lakes, MN 56501For Sale

 MLS ID #7111667, Karee Lynn Blakeway, Vision Realty. NorthstarMLS as distributed by MLS GRID
 - $374,0004 bd3 ba2.4k sqft1101 Summit Ave, Detroit Lakes, MN 56501For Sale
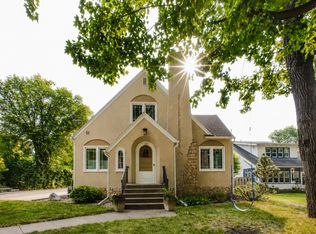 MLS ID #7127324, Kayla Ulschmid, Keller Williams Realty Profess. NorthstarMLS as distributed by MLS GRID
 - $359,9004 bd2 ba2.2k sqft323 Sherman St, Detroit Lakes, MN 56501For Sale
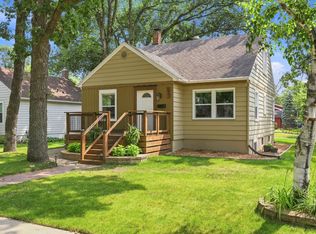 MLS ID #7127626, Robb Johnson, HomeSmart Adventure Realty (DL). NorthstarMLS as distributed by MLS GRID
 - $349,0004 bd2 ba1.5k sqft1583 E Shore Dr, Detroit Lakes, MN 56501For Sale
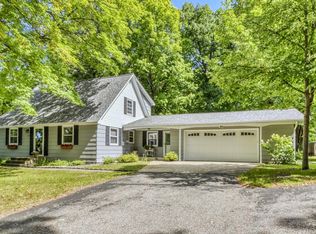 MLS ID #7131846, Michael Ring, Counselor Realty Detroit Lakes. NorthstarMLS as distributed by MLS GRID
 - $309,8503 bd2 ba2.1k sqft1417 Long Ave, Detroit Lakes, MN 56501For SaleMLS ID #7081149, Kayla Ulschmid, Keller Williams Realty Profess. NorthstarMLS as distributed by MLS GRID
- $399,9993 bd3 ba2k sqft1832 Nodaway Dr, Detroit Lakes, MN 56501For SaleMLS ID #7125591, Judy Ostgarden, The Real Estate Company of Detroit Lakes. NorthstarMLS as distributed by MLS GRID
- $469,9004 bd3 ba2.6k sqft863 Whitetail Ln, Detroit Lakes, MN 56501For SaleMLS ID #7131981, Rochella Larson, The Real Estate Company of Detroit Lakes. NorthstarMLS as distributed by MLS GRID
- $349,9005 bd3 ba2.3k sqft403 Richwood Rd, Detroit Lakes, MN 56501For SaleMLS ID #7077384, Kris Lindahl, Kris Lindahl Real Estate. NorthstarMLS as distributed by MLS GRID
- $289,9004 bd2 ba2k sqft1330 Lori Ave, Detroit Lakes, MN 56501For SaleMLS ID #7027355, Holly Okeson, HomeSmart Adventure Realty. NorthstarMLS as distributed by MLS GRID
- $309,9004 bd2 ba1.8k sqft1221 Roosevelt Ave, Detroit Lakes, MN 56501For SaleMLS ID #7101415, Holly Okeson, HomeSmart Adventure Realty. NorthstarMLS as distributed by MLS GRID
- $342,0004 bd2 ba2k sqft364 Homestead St, Detroit Lakes, MN 56501For SaleMLS ID #7111106, Amber N Broadway, Opendoor Brokerage, LLC. NorthstarMLS as distributed by MLS GRID
- $439,9003 bd2 ba2k sqft23816 Wheeler Lake Rd, Detroit Lakes, MN 56501For SaleMLS ID #7081255, Lief Rogstad, Action Realty of Detroit Lakes. NorthstarMLS as distributed by MLS GRID
- $299,9004 bd3 ba1.8k sqft420 James St, Detroit Lakes, MN 56501For SaleMLS ID #7079849, Melissa Watson, The Real Estate Company of Detroit Lakes. NorthstarMLS as distributed by MLS GRID
- $359,9003 bd3 ba3.2k sqft331 Willow St E, Detroit Lakes, MN 56501For SaleMLS ID #7094604, Lief Rogstad, Action Realty of Detroit Lakes. NorthstarMLS as distributed by MLS GRID
- $460,0005 bd2 ba2.5k sqft26324 Paradise Point Rd, Detroit Lakes, MN 56501For SaleMLS ID #7094049, Lisa Piche, Better Homes and Gardens Real. NorthstarMLS as distributed by MLS GRID
- $466,9003 bd2 ba2.3k sqft1047 Highwood Cir, Detroit Lakes, MN 56501For SaleMLS ID #7123399, Lief Rogstad, Action Realty of Detroit Lakes. NorthstarMLS as distributed by MLS GRID
- $329,9003 bd3 ba2.4k sqft17409 Highland Dr, Detroit Lakes, MN 56501For SaleMLS ID #7070224, Nicholas Dockter, Real Estate Results. NorthstarMLS as distributed by MLS GRID
- $475,0003 bd2 ba2.4k sqft24331 County Highway 6, Detroit Lakes, MN 56501For SaleMLS ID #7119347, Kayla Ulschmid, Keller Williams Realty Profess. NorthstarMLS as distributed by MLS GRID
- $409,9003 bd2 ba2.7k sqft23379 County Highway 32, Detroit Lakes, MN 56501For SaleMLS ID #7095886, Holly Okeson, HomeSmart Adventure Realty. NorthstarMLS as distributed by MLS GRID
- $298,0004 bd2 ba1.7k sqft353 Willow St E, Detroit Lakes, MN 56501For SaleMLS ID #7118496, Paula Okeson, Counselor Realty Detroit Lakes. NorthstarMLS as distributed by MLS GRID
