Privacy, acreage, and endless possibilities await you at this 16± acre property!
Situated among mature trees with a mix of wooded land and open pasture, this peaceful retreat offers the perfect blend of seclusion, nature, and comfort.
The 3-bedroom, 2-bathroom home features two living areas, a large utility room, and a functional layout designed for everyday living. The main level includes a bright kitchen with stainless steel appliances, dining area, sun-room/mudroom, living room, two bedrooms, a full bath with dual sinks, and convenient main-floor laundry. The walk-out lower level offers a third bedroom, ¾ bath, family room, storage, and utility space.
Take in the views from the deck off the dining room, complete with a retractable awning, or relax on the lower level patio . Recent exterior updates include durable
Additional features include ABC seamless siding, propane forced-air heat with supplemental outdoor wood-burning furnace, air exchanger, water softener, storage shed/chicken coop, and a detached 3-stall garage.
Whether you're looking for a hobby farm, hunting retreat, homestead, or simply a private country escape, this property delivers **privacy galore on over 16 acres** while still providing the comforts of an updated home.
Active
$409,900
23379 County Highway 32, Detroit Lakes, MN 56501
3beds
2,756sqft
Single Family
Built in 1979
16.33 Acres Lot
$-- Zestimate®
$149/sqft
$-- HOA
What's special
Lower level patioAir exchangerWater softenerThird bedroomFamily roomAbc seamless sidingDining area
- 118 days
- 553
- 27
Zillow last checked:
Listing updated:
Listed by:
Holly Okeson 218-234-6565,
HomeSmart Adventure Realty
Source: NorthstarMLS as distributed by MLS GRID,MLS#: 7095886
Facts & features
Interior
Bedrooms & bathrooms
- Bedrooms: 3
- Bathrooms: 2
- Full bathrooms: 1
- 3/4 bathrooms: 1
Bedroom
- Level: Main
Bedroom 2
- Level: Main
Bedroom 3
- Level: Basement
Bathroom
- Level: Main
Bathroom
- Level: Basement
Dining room
- Level: Main
Family room
- Level: Basement
Kitchen
- Level: Main
Laundry
- Level: Main
Living room
- Level: Main
Utility room
- Level: Basement
Heating
- Forced Air, Outdoor Boiler, Wood Stove
Cooling
- None
Appliances
- Included: Air-To-Air Exchanger, Dishwasher, Dryer, Microwave, Range, Refrigerator, Stainless Steel Appliance(s), Washer
- Laundry: Main Level
Features
- Basement: Block,Partially Finished,Walk-Out Access
- Has fireplace: No
Interior area
- Total structure area: 2,756
- Total interior livable area: 2,756 sqft
- Finished area above ground: 1,468
- Finished area below ground: 1,288
Property
Parking
- Total spaces: 2
- Parking features: Detached Garage, Gravel
- Garage spaces: 2
Accessibility
- Accessibility features: None
Features
- Levels: One
- Stories: 1
- Patio & porch: Awning(s), Deck, Patio
Lot
- Size: 16.33 Acres
- Dimensions: 16.33 AC
- Features: Tree Coverage - Heavy
Details
- Additional structures: Chicken Coop/Barn
- Foundation area: 1288
- Parcel number: R160180001
- Zoning description: Agriculture
- Other equipment: Fuel Tank - Rented
Construction
Type & style
- Home type: SingleFamily
- Property subtype: Single Family
Materials
- Block
Condition
- New construction: No
- Year built: 1979
Utilities & green energy
- Gas: Electric, Propane
- Sewer: Private Sewer, Tank with Drainage Field
- Water: Private, Well
Community & HOA
HOA
- Has HOA: No
Location
- Region: Detroit Lakes
Financial & listing details
- Price per square foot: $149/sqft
- Tax assessed value: $347,700
- Annual tax amount: $2,159
- Date on market: 6/19/2026
Estimated market value
Not available
Estimated sales range
Not available
Not available
Price history
| Date | Event | Price |
|---|---|---|
| 6/19/2026 | Listed for sale | $409,900+7.9%$149/sqft |
Source:  NorthstarMLS as distributed by MLS GRID #7095886 Report a problem NorthstarMLS as distributed by MLS GRID #7095886 Report a problem | ||
| 6/13/2023 | Listing removed | -- |
Source: NorthstarMLS as distributed by MLS GRID #6366258 Report a problem | ||
| 5/15/2023 | Listed for sale | $380,000$138/sqft |
Source:  FMARMLS #23-1987 Report a problem FMARMLS #23-1987 Report a problem | ||
| 11/29/2022 | Listing removed | -- |
Source: FMARMLS #22-3844 Report a problem | ||
| 8/8/2022 | Listed for sale | $380,000+54.5%$138/sqft |
Source: NorthstarMLS as distributed by MLS GRID #6242695 Report a problem | ||
| 7/27/2018 | Sold | $246,000-16.3%$89/sqft |
Source: NorthstarMLS as distributed by MLS GRID #6078010 Report a problem | ||
| 7/27/2018 | Price change | $294,000+13.5%$107/sqft |
Source: Better Homes and Gardens Real Estate All Seasons #20-22716 Report a problem | ||
| 7/9/2018 | Pending sale | $259,000$94/sqft |
Source: Better Homes and Gardens Real Estate All Seasons #20-22716 Report a problem | ||
| 4/24/2018 | Listed for sale | $259,000$94/sqft |
Source: Better Homes and Gardens Real Estate All Seasons #20-22716 Report a problem | ||
Public tax history
| Year | Property taxes | Tax assessment |
|---|---|---|
| 2025 | $1,914 -1.1% | $347,700 +15.2% |
| 2024 | $1,936 +7% | $301,900 +1.9% |
| 2023 | $1,810 +1.2% | $296,300 +17.1% |
| 2022 | $1,788 +4.7% | $253,000 +12.1% |
| 2021 | $1,708 -3% | $225,600 +7.6% |
| 2020 | $1,760 +12.2% | $209,600 -0.7% |
| 2019 | $1,568 | $211,100 +2.4% |
| 2018 | $1,568 +4.3% | $206,100 +0.8% |
| 2017 | $1,504 -3.6% | $204,400 +0.6% |
| 2016 | $1,560 +4.8% | $203,200 +5.7% |
| 2015 | $1,488 +0.3% | $192,200 +8% |
| 2014 | $1,484 +11.6% | $178,000 |
| 2012 | $1,330 +1.1% | -- |
| 2011 | $1,316 +4.9% | -- |
| 2010 | $1,254 | -- |
Find assessor info on the county website
Monthly payment
Est. payment
Payment breakdown
Explore the cost of this home by adjusting the details. Changes won't be saved.Climate risks
Neighborhood: 56501
- $521,0003 bd2 ba3.1k sqft23461 County Highway 32, Detroit Lakes, MN 56501Off Market
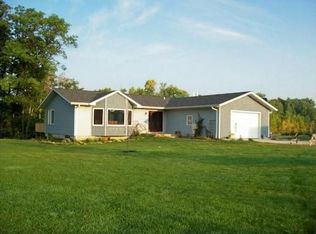
- $553,0004 bd4 ba3.1k sqft23461 Co. Hwy #32 Detroit, Detroit Lakes, MN 56501Off Market
- $188,9003 bd1 ba2k sqft23122 County Highway 32, Detroit Lakes, MN 56501Off Market
- $346,3004 bd2 ba1.3k sqft22921 County Highway 32, Rochert, MN 56578Off Market
Similar homes
- $465,0003 bd2 ba2.8k sqft19417 County Highway 29, Detroit Lakes, MN 56501For Sale
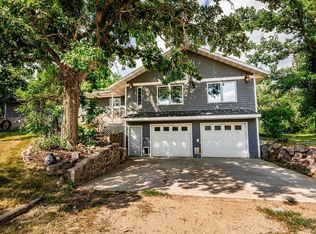
 MLS ID #7111995, Thomas Clusiau, RE/MAX Legacy Realty. NorthstarMLS as distributed by MLS GRID
 - $349,0003 bd2 ba2.6k sqft21779 Us Highway 59, Detroit Lakes, MN 56501For Sale
 MLS ID #7144740, Kayla Ulschmid, Keller Williams Realty Profess. NorthstarMLS as distributed by MLS GRID
 - $460,0005 bd2 ba2.5k sqft26324 Paradise Point Rd, Detroit Lakes, MN 56501For Sale
 MLS ID #7094049, Lisa Piche, Better Homes and Gardens Real. NorthstarMLS as distributed by MLS GRID
 - $415,0004 bd2 ba2.7k sqft11096 County Highway 17, Detroit Lakes, MN 56501For Sale
 MLS ID #7142241, Harrietta Kalberer, Better Homes and Gardens Real. NorthstarMLS as distributed by MLS GRID
 - $459,0005 bd3 ba2.6k sqft30860 Carefree Ln, Detroit Lakes, MN 56501For SaleMLS ID #7137260, Holly Okeson, HomeSmart Adventure Realty. NorthstarMLS as distributed by MLS GRID
- $364,9004 bd3 ba2.4k sqft1317 Loring Ave, Detroit Lakes, MN 56501For SaleMLS ID #7145063, Holly Okeson, HomeSmart Adventure Realty. NorthstarMLS as distributed by MLS GRID
- $374,0004 bd3 ba2.4k sqft1101 Summit Ave, Detroit Lakes, MN 56501For SaleMLS ID #7127324, Kayla Ulschmid, Keller Williams Realty Profess. NorthstarMLS as distributed by MLS GRID
- $375,0004 bd3 ba3k sqft2257 Long Lake Rd, Detroit Lakes, MN 56501For SaleMLS ID #7141175, Grant Briard, The Real Estate Company of Detroit Lakes. NorthstarMLS as distributed by MLS GRID
- $340,0003 bd2 ba1.3k sqft28169 Meadow Dr, Detroit Lakes, MN 56501For SaleMLS ID #7148138, Jeff Nardello, Premier Realty Group. NorthstarMLS as distributed by MLS GRID
- $461,9003 bd2 ba2.3k sqft1047 Highwood Cir, Detroit Lakes, MN 56501For SaleMLS ID #7123399, Lief Rogstad, Action Realty of Detroit Lakes. NorthstarMLS as distributed by MLS GRID
- $535,0003 bd3 ba1.7k sqft17106 305th Ave, Detroit Lakes, MN 56501For SaleMLS ID #7139554, Jory Baumbach, Baumbach Real Estate LLC. NorthstarMLS as distributed by MLS GRID
- $389,9003 bd3 ba2k sqft1832 Nodaway Dr, Detroit Lakes, MN 56501For SaleMLS ID #7125591, Judy Ostgarden, The Real Estate Company of Detroit Lakes. NorthstarMLS as distributed by MLS GRID
- $349,9005 bd3 ba2.3k sqft403 Richwood Rd, Detroit Lakes, MN 56501For SaleMLS ID #7146854, Kris Lindahl, Kris Lindahl Real Estate. NorthstarMLS as distributed by MLS GRID
- $419,9003 bd2 ba2.1k sqft28904 Tee Lake Rd, Vergas, MN 56587For SaleMLS ID #7137333, TJ Buboltz, HomeSmart Adventure Realty. NorthstarMLS as distributed by MLS GRID
- $359,9003 bd3 ba3.2k sqft331 Willow St E, Detroit Lakes, MN 56501For SaleMLS ID #7094604, Lief Rogstad, Action Realty of Detroit Lakes. NorthstarMLS as distributed by MLS GRID
- $419,9002 bd2 ba1.7k sqft1815 Bridgeview Blvd, Detroit Lakes, MN 56501For SaleMLS ID #7138903, Holly Okeson, HomeSmart Adventure Realty. NorthstarMLS as distributed by MLS GRID
- $449,0004 bd2 ba1.7k sqft26195 County Highway 37, Detroit Lakes, MN 56501For SaleMLS ID #7126680, Lisa Jasken, REMAX Lakes Region. NorthstarMLS as distributed by MLS GRID
- $339,0004 bd2 ba1.5k sqft1583 E Shore Dr, Detroit Lakes, MN 56501For SaleMLS ID #7131846, Michael Ring, Counselor Realty Detroit Lakes. NorthstarMLS as distributed by MLS GRID
- $365,0003 bd2 ba3k sqft32745 County Highway 37, Ponsford, MN 56575For SaleMLS ID #7111751, Jason Witzke, Jack Chivers Realty. NorthstarMLS as distributed by MLS GRID
- $429,9003 bd3 ba2k sqft1923 Longview Dr, Detroit Lakes, MN 56501For SaleMLS ID #7096367, Alexis Peters, Counselor Realty Detroit Lakes. NorthstarMLS as distributed by MLS GRID
