19417 County Highway 29 in Detroit Lakes, MN is a private 8.2-acre hobby farm and horse property featuring a 3-bedroom, 2-bath home with 2,884 finished square feet, an oversized heated 2-stall garage, multiple pole buildings, a finished heated shop, horse stable, corral, outdoor arena, storage buildings, and abundant space for animals, equipment, hobbies, or recreational vehicles. This versatile Detroit Lakes farm and acreage property is an excellent fit for buyers searching for a hobby farm, horse property, rural home, country retreat, acreage with a corral, heated workshop, pole building, or property with multiple outbuildings and storage.
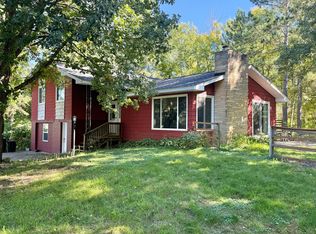
Surrounded by nature and offering exceptional privacy, the home provides a comfortable and functional layout with space to spread out both indoors and outdoors. The spacious main-level primary suite includes a walk-in closet, sitting area, and access to a private 306 sq. ft. deck overlooking the peaceful surroundings. The main living area features a striking stone gas fireplace, vaulted ceilings, warm natural woodwork, and an adjoining sitting area that creates an inviting space for relaxing or entertaining.
The main level also offers a dedicated office or craft room, generous dining area, eat-in kitchen with appliances included, main-floor laundry, French doors, ceiling fans, walk-in closets, and a combination of tile, hardwood, and carpet flooring. Accessibility features include an aluminum accessibility walkway and wheelchair ramp access.
The finished lower level adds two additional bedrooms, a bathroom, and a comfortable family room, giving you flexible space for family, overnight guests, hobbies, recreation, or a second living area.
For anyone looking for substantial garage, workshop, or storage space, this property stands out. The oversized finished and heated tuck-under 2-stall garage includes concrete floors, electricity, garage door openers, and generous room for vehicles and storage.
The acreage also includes an impressive collection of outbuildings. An approximately 30' x 72' pole building offers seven individual storage bays, including one bay with a concrete floor. A separate approximately 24' x 30' finished and heated shop provides excellent space for woodworking, mechanical projects, equipment repair, business use, or year-round hobbies. Additional structures include a 13' x 32' pole building, lean-to, chicken coop or barn, storage sheds, horse stable, corral, and outdoor arena.
Horse owners will appreciate the stable and corral designed to accommodate up to two horses, while the open acreage provides the space and flexibility that can be difficult to find closer to town. The property's private marsh attracts wildlife and adds another layer of natural beauty and seclusion, creating a peaceful setting for anyone who enjoys wildlife watching, outdoor recreation, or quiet country living.
Additional property features include central air, forced-air heat, fireplace heating, 200+ amp electrical service, a private well, and a new septic system installed in 2023.
Located just outside Detroit Lakes with convenient access from State Highway 34 and County Highway 29, this property combines rural privacy with access to the shopping, dining, recreation, lakes, and amenities of the Detroit Lakes area.
Whether you're looking for a Detroit Lakes hobby farm, horse property with a corral, acreage with a heated shop, home with multiple pole buildings, country property with storage, workshop space, or simply a peaceful 8.2-acre retreat with room to spread out, 19417 County Highway 29 offers an uncommon combination of privacy, usable buildings, flexible living space, and country lifestyle. Schedule your private showing and discover everything this unique Becker County property has to offer.
Active
Price cut: $5K (9/15)
$465,000
19417 County Highway 29, Detroit Lakes, MN 56501
3beds
2,884sqft
Single Family
Built in 1975
8.2 Acres Lot
$-- Zestimate®
$161/sqft
$-- HOA
What's special
Striking stone gas fireplaceStorage shedsMultiple pole buildingsSpacious main-level primary suiteOutdoor arenaChicken coop or barnFireplace heating
- 92 days
- 459
- 18
Zillow last checked:
Listing updated:
Listed by:
Thomas Clusiau 218-301-9002,
RE/MAX Legacy Realty
Source: NorthstarMLS as distributed by MLS GRID,MLS#: 7111995
Facts & features
Interior
Bedrooms & bathrooms
- Bedrooms: 3
- Bathrooms: 2
- Full bathrooms: 1
- 3/4 bathrooms: 1
Bedroom
- Level: Main
Bedroom 2
- Level: Lower
Bedroom 3
- Level: Lower
Primary bathroom
- Level: Main
Bathroom
- Level: Lower
Deck
- Level: Main
Deck
- Level: Main
Dining room
- Level: Main
Family room
- Level: Lower
Foyer
- Level: Main
Kitchen
- Level: Main
Living room
- Level: Main
Office
- Level: Main
Heating
- Forced Air, Fireplace(s)
Cooling
- Central Air
Appliances
- Included: Cooktop, Dishwasher, Dryer, Electric Water Heater, Exhaust Fan, Water Filtration System, Microwave, Range, Refrigerator
- Laundry: Electric Dryer Hookup, Laundry Room, Main Level, Washer Hookup
Features
- Basement: Block,Egress Window(s),Sump Pump
- Number of fireplaces: 1
- Fireplace features: Gas, Stone
Interior area
- Total structure area: 3,080
- Total interior livable area: 2,884 sqft
- Finished area above ground: 1,988
- Finished area below ground: 896
Property
Parking
- Total spaces: 2
- Parking features: Attached, Gravel, Electric, Garage, Garage Door Opener, Heated Garage, Insulated Garage, Other, More Parking Onsite for Fee, Tuckunder Garage
- Attached garage spaces: 2
- Has uncovered spaces: Yes
Accessibility
- Accessibility features: Accessible Approach with Ramp
Features
- Levels: One
- Stories: 1
- Patio & porch: Composite Decking, Deck
- Pool features: None
Lot
- Size: 8.2 Acres
- Features: Cleared, Irregular Lot, Tree Coverage - Medium
Details
- Additional structures: Chicken Coop/Barn, Lean-To, Shed(s), Arena, Pole Building, Workshop, Stable(s), Storage Shed
- Foundation area: 1988
- Parcel number: 100252001
- Zoning description: Agriculture
- Other equipment: Fuel Tank - Owned
- Wooded area: 65340
Construction
Type & style
- Home type: SingleFamily
- Property subtype: Single Family
Materials
- Block, Frame
- Roof: Asphalt
Condition
- New construction: No
- Year built: 1975
Utilities & green energy
- Electric: Circuit Breakers, 200+ Amp Service, Power Company: Ottertail Power
- Gas: Propane
- Sewer: Holding Tank, Septic System Compliant - Yes, Tank with Drainage Field
- Water: 4-Inch Submersible, Drilled, Private, Well
Community & HOA
HOA
- Has HOA: No
Location
- Region: Detroit Lakes
Financial & listing details
- Price per square foot: $161/sqft
- Tax assessed value: $323,300
- Annual tax amount: $1,072
- Date on market: 7/22/2026
Estimated market value
Not available
Estimated sales range
Not available
Not available
Price history
| Date | Event | Price |
|---|---|---|
| 9/15/2026 | Price change | $465,000-1.1%$161/sqft |
Source:  NorthstarMLS as distributed by MLS GRID #7111995 Report a problem NorthstarMLS as distributed by MLS GRID #7111995 Report a problem | ||
| 8/31/2026 | Price change | $470,000-5.8%$163/sqft |
Source: NorthstarMLS as distributed by MLS GRID #7111995 Report a problem | ||
| 8/23/2026 | Price change | $499,000-3.1%$173/sqft |
Source: NorthstarMLS as distributed by MLS GRID #7111995 Report a problem | ||
| 8/9/2026 | Price change | $514,900-1%$179/sqft |
Source: NorthstarMLS as distributed by MLS GRID #7111995 Report a problem | ||
| 7/30/2026 | Price change | $519,900-0.9%$180/sqft |
Source: NorthstarMLS as distributed by MLS GRID #7111995 Report a problem | ||
| 7/22/2026 | Listed for sale | $524,400+17.8%$182/sqft |
Source: NorthstarMLS as distributed by MLS GRID #7111995 Report a problem | ||
| 6/28/2024 | Sold | $445,000-2%$154/sqft |
Source: NorthstarMLS as distributed by MLS GRID #6525254 Report a problem | ||
| 5/29/2024 | Pending sale | $454,000$157/sqft |
Source: NorthstarMLS as distributed by MLS GRID #6525254 Report a problem | ||
| 4/25/2024 | Listed for sale | $454,000$157/sqft |
Source: NorthstarMLS as distributed by MLS GRID #6525254 Report a problem | ||
| 4/24/2024 | Listing removed | -- |
Source: NorthstarMLS as distributed by MLS GRID #6448675 Report a problem | ||
| 3/22/2024 | Price change | $454,000-2.4%$157/sqft |
Source: NorthstarMLS as distributed by MLS GRID #6448675 Report a problem | ||
| 10/23/2023 | Listed for sale | $465,000+3620%$161/sqft |
Source: NorthstarMLS as distributed by MLS GRID #6448675 Report a problem | ||
| 12/23/1994 | Sold | $12,500$4/sqft |
Source: Agent Provided Report a problem | ||
Public tax history
| Year | Property taxes | Tax assessment |
|---|---|---|
| 2025 | $1,072 -58.6% | $323,300 -27.8% |
| 2024 | $2,590 +2.9% | $447,700 +6.3% |
| 2023 | $2,518 +12.7% | $421,300 +17.9% |
| 2022 | $2,234 +14% | $357,300 +25.1% |
| 2021 | $1,960 -3.8% | $285,500 +1.7% |
| 2020 | $2,038 +14.6% | $280,700 -0.3% |
| 2019 | $1,778 | $281,600 +12.8% |
| 2018 | $1,778 -3.4% | $249,700 +1.7% |
| 2017 | $1,840 -4.2% | $245,500 +2.3% |
| 2016 | $1,920 -16.4% | $240,000 -5.4% |
| 2015 | $2,298 +10.1% | $253,600 +2.9% |
| 2014 | $2,088 | $246,400 |
Find assessor info on the county website
Monthly payment
Est. payment
Payment breakdown
Explore the cost of this home by adjusting the details. Changes won't be saved.Climate risks
Neighborhood: 56501
- $208,400-- bd1 ba1.3k sqft19295 County Highway 29, Detroit Lakes, MN 56501Off Market
- $338,0002 bd2 ba1.8k sqft19317 County Highway 29, Detroit Lakes, MN 56501Off Market

- $324,0003 bd3 ba-- sqft19465 County Highway 29, Detroit Lakes, MN 56501Sold
- $258,3002 bd1 ba1k sqft19531 County Highway 29, Detroit Lakes, MN 56501Off Market
Similar homes
- $430,0004 bd3 ba2.7k sqft17945 330th Ave, Detroit Lakes, MN 56501For Sale
 MLS ID #7150681, Marlys Ailie, eXp Realty. NorthstarMLS as distributed by MLS GRID
 - $460,0005 bd2 ba2.5k sqft26324 Paradise Point Rd, Detroit Lakes, MN 56501For Sale
 MLS ID #7094049, Lisa Piche, Better Homes and Gardens Real. NorthstarMLS as distributed by MLS GRID
 - $409,9003 bd2 ba2.7k sqft23379 County Highway 32, Detroit Lakes, MN 56501For Sale
 MLS ID #7095886, Holly Okeson, HomeSmart Adventure Realty. NorthstarMLS as distributed by MLS GRID
 - $535,0003 bd3 ba1.7k sqft17106 305th Ave, Detroit Lakes, MN 56501For Sale
 MLS ID #7139554, Jory Baumbach, Baumbach Real Estate LLC. NorthstarMLS as distributed by MLS GRID
 - $459,0005 bd3 ba2.6k sqft30860 Carefree Ln, Detroit Lakes, MN 56501For SaleMLS ID #7137260, Holly Okeson, HomeSmart Adventure Realty. NorthstarMLS as distributed by MLS GRID
- $349,0003 bd2 ba2.6k sqft21779 Us Highway 59, Detroit Lakes, MN 56501For SaleMLS ID #7144740, Kayla Ulschmid, Keller Williams Realty Profess. NorthstarMLS as distributed by MLS GRID
- $461,9003 bd2 ba2.3k sqft1047 Highwood Cir, Detroit Lakes, MN 56501For SaleMLS ID #7123399, Lief Rogstad, Action Realty of Detroit Lakes. NorthstarMLS as distributed by MLS GRID
- $465,9004 bd3 ba2.6k sqft863 Whitetail Ln, Detroit Lakes, MN 56501For SaleMLS ID #7131981, Rochella Larson, The Real Estate Company of Detroit Lakes. NorthstarMLS as distributed by MLS GRID
- $469,9003 bd2 ba1.9k sqft1145 Roosevelt Ave, Detroit Lakes, MN 56501New ConstructionMLS ID #7152521, Janelle Lake, National Realty Guild. NorthstarMLS as distributed by MLS GRID
- $459,0002 bd2 ba1.6k sqft816 Whitetail Ln, Detroit Lakes, MN 56501For SaleMLS ID #7152525, Deana Deitchler, Real Broker, LLC. NorthstarMLS as distributed by MLS GRID
- $499,0004 bd3 ba3.3k sqft1128 Summit Ave, Detroit Lakes, MN 56501For SaleMLS ID #7143243, Lisa Jasken, REMAX Lakes Region. NorthstarMLS as distributed by MLS GRID
- $399,9994 bd2 ba2.7k sqft11096 County Highway 17, Detroit Lakes, MN 56501For SaleMLS ID #7142241, Harrietta Kalberer, Better Homes and Gardens Real. NorthstarMLS as distributed by MLS GRID
- $585,0003 bd2 ba2.9k sqft1373 Burroughs Rd, Detroit Lakes, MN 56501For SaleMLS ID #7124617, Eric Lundmark, REMAX Lakes Region. NorthstarMLS as distributed by MLS GRID
- $474,0004 bd3 ba1.5k sqft22811 Pearl Cir, Detroit Lakes, MN 56501For SaleMLS ID #7138878, Lisa Piche, Better Homes and Gardens Real. NorthstarMLS as distributed by MLS GRID
- $374,0004 bd3 ba2.4k sqft1101 Summit Ave, Detroit Lakes, MN 56501For SaleMLS ID #7161091, Kayla Ulschmid, Keller Williams Realty Profess. NorthstarMLS as distributed by MLS GRID
- $519,0004 bd3 ba3k sqft1854 Long Lake Rd, Detroit Lakes, MN 56501For SaleMLS ID #7106507, Sarah Grahn, HomeSmart Adventure Realty. NorthstarMLS as distributed by MLS GRID
- $495,0005 bd3 ba4k sqft1115 Summit Ave, Detroit Lakes, MN 56501For SaleMLS ID #7085673, Lisa Jasken, REMAX Lakes Region. NorthstarMLS as distributed by MLS GRID
- $499,9003 bd2 ba2.1k sqft17135 200th St, Lake Park, MN 56554For SaleMLS ID #7152617, Holly Okeson, HomeSmart Adventure Realty. NorthstarMLS as distributed by MLS GRID
- $449,0004 bd2 ba1.7k sqft26195 County Highway 37, Detroit Lakes, MN 56501For SaleMLS ID #7126680, Lisa Jasken, REMAX Lakes Region. NorthstarMLS as distributed by MLS GRID
- $479,0005 bd3 ba3.6k sqft12590 Carow Cir, Frazee, MN 56544For SaleMLS ID #7144138, Lisa Piche, Better Homes and Gardens Real. NorthstarMLS as distributed by MLS GRID
