COUNTRY LIVING JUST MINUTES FROM DETROIT LAKES. BUSING TO AND FROM DETROIT LAKES AND FRAZEE!
You can tell this one has been loved! This adorable and exceptionally well-cared-for 5-bedroom, 3-bath home sits on just under 2 acres, minutes from Detroit Lakes, with both Detroit Lakes and Frazee school busing.
Inside, you’ll find bright, welcoming spaces, including vaulted ceilings, hardwood floors, a shiplap fireplace, board-and-batten accents, and the cutest tucked-away office nook. The spacious kitchen offers abundant cabinetry, stainless steel appliances, and peninsula seating. Three bedrooms, two bathrooms, and the laundry are conveniently located upstairs, including the primary suite with a private jetted tub/shower. The finished walkout lower level has two more bedrooms, a large family room, wet bar, tiled walk-in shower, tons of storage and access to the new paver patio.
Outside, enjoy the rebuilt deck, freshly seal-coated driveway, compliant septic and attached three-stall garage with a new overhead door. Thoughtfully maintained with numerous recent updates, including the furnace, pressure tank, deck, and several appliances, this home is truly move-in ready and just as cute in person! Set up your showing today!!
Active
Price cut: $10K (11/16)
$449,000
30860 Carefree Ln, Detroit Lakes, MN 56501
5beds
2,668sqft
Single Family
Built in 2006
1.79 Acres Lot
$-- Zestimate®
$168/sqft
$-- HOA
What's special
Shiplap fireplaceHardwood floorsPeninsula seatingTons of storageVaulted ceilingsBoard-and-batten accentsFreshly seal-coated driveway
- 81 days
- 1,189
- 75
Zillow last checked:
Listing updated:
Listed by:
Holly Okeson 218-234-6565,
HomeSmart Adventure Realty
Source: NorthstarMLS as distributed by MLS GRID,MLS#: 7137260
Facts & features
Interior
Bedrooms & bathrooms
- Bedrooms: 5
- Bathrooms: 3
- Full bathrooms: 2
- 3/4 bathrooms: 1
Bedroom
- Level: Upper
- Area: 180 Square Feet
- Dimensions: 12X15
Bedroom 2
- Level: Upper
- Area: 144 Square Feet
- Dimensions: 12X12
Bedroom 3
- Level: Upper
- Area: 121 Square Feet
- Dimensions: 11X11
Bedroom 4
- Level: Lower
- Area: 132 Square Feet
- Dimensions: 11X12
Bedroom 5
- Level: Lower
- Area: 132 Square Feet
- Dimensions: 11X12
Den
- Level: Lower
- Area: 49 Square Feet
- Dimensions: 7X7
Dining room
- Level: Upper
- Area: 132 Square Feet
- Dimensions: 11X12
Family room
- Level: Main
- Area: 234 Square Feet
- Dimensions: 13X18
Family room
- Level: Lower
- Area: 253 Square Feet
- Dimensions: 11X23
Foyer
- Level: Main
- Area: 99 Square Feet
- Dimensions: 9X11
Kitchen
- Level: Upper
- Area: 117 Square Feet
- Dimensions: 9X13
Laundry
- Level: Upper
- Area: 40 Square Feet
- Dimensions: 5X8
Recreation room
- Level: Lower
- Area: 156 Square Feet
- Dimensions: 12X13
Heating
- Forced Air
Cooling
- Central Air
Appliances
- Included: Dishwasher, Dryer, Microwave, Range, Refrigerator, Stainless Steel Appliance(s), Water Softener Rented
- Laundry: Laundry Room, Upper Level
Features
- Basement: Daylight,Finished,Storage Space,Sump Pump,Tile Shower,Walk-Out Access
- Number of fireplaces: 1
- Fireplace features: Electric, Insert, Living Room
Interior area
- Total structure area: 2,668
- Total interior livable area: 2,668 sqft
- Finished area above ground: 1,516
- Finished area below ground: 1,152
Property
Parking
- Total spaces: 3
- Parking features: Attached, Asphalt, Garage Door Opener
- Attached garage spaces: 3
- Has uncovered spaces: Yes
- Details: Garage Dimensions (24 x 32)
Accessibility
- Accessibility features: None
Features
- Levels: One
- Stories: 1
- Patio & porch: Deck, Front Porch, Patio
- Fencing: None
Lot
- Size: 1.79 Acres
- Dimensions: 365 x 175 x 380 x 245
- Features: Irregular Lot
Details
- Foundation area: 1152
- Parcel number: 030454164
- Zoning description: Residential-Single Family
- Other equipment: Fuel Tank - Rented
Construction
Type & style
- Home type: SingleFamily
- Property subtype: Single Family
Materials
- Frame
- Roof: Asphalt
Condition
- New construction: No
- Year built: 2006
Utilities & green energy
- Gas: Natural Gas
- Sewer: Private Sewer, Septic System Compliant - Yes, Tank with Drainage Field
- Water: Private, Well
Community & HOA
HOA
- Has HOA: No
Location
- Region: Detroit Lakes
Financial & listing details
- Price per square foot: $168/sqft
- Annual tax amount: $2,563
- Date on market: 9/2/2026
- Road surface type: Unimproved
Estimated market value
Not available
Estimated sales range
Not available
Not available
Price history
| Date | Event | Price |
|---|---|---|
| 11/16/2026 | Price change | $449,000-2.2%$168/sqft |
Source:  NorthstarMLS as distributed by MLS GRID #7137260 Report a problem | ||
| 9/14/2026 | Price change | $459,000-2.1%$172/sqft |
Source: NorthstarMLS as distributed by MLS GRID #7137260 Report a problem | ||
| 9/2/2026 | Listed for sale | $469,000$176/sqft |
Source: NorthstarMLS as distributed by MLS GRID #7137260 Report a problem | ||
Public tax history
Tax history is unavailable.
Monthly payment
Est. payment
Payment breakdown
Explore the cost of this home by adjusting the details. Changes won't be saved.Climate risks
Neighborhood: 56501

Similar homes
- $419,9994 bd3 ba2.3k sqft1427 Lori Ave, Detroit Lakes, MN 56501For Sale

 MLS ID #7174834, Matthew Thomas Broshat, DMR Realty INC. NorthstarMLS as distributed by MLS GRID
- $369,0004 bd2 ba2k sqft14868 Ridge Dr, Detroit Lakes, MN 56501For Sale
 MLS ID #7164474, Christopher Donley, Boll Realty. NorthstarMLS as distributed by MLS GRID
- $465,9004 bd3 ba2.6k sqft863 Whitetail Ln, Detroit Lakes, MN 56501For Sale
 MLS ID #7131981, Rochella Larson, The Real Estate Company of Detroit Lakes. NorthstarMLS as distributed by MLS GRID
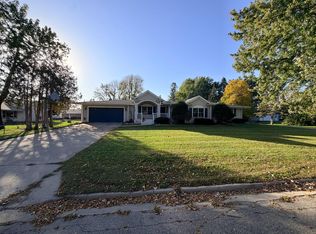
- $469,0005 bd3 ba3.5k sqft1130 Phinney Ave, Detroit Lakes, MN 56501For Sale
 MLS ID #7158696, Christopher Howard Nord, The Real Estate Company of Detroit Lakes. NorthstarMLS as distributed by MLS GRID
- $460,0005 bd2 ba2.5k sqft26324 Paradise Point Rd, Detroit Lakes, MN 56501For SaleMLS ID #7094049, Lisa Piche, Better Homes and Gardens Real. NorthstarMLS as distributed by MLS GRID
- $459,9993 bd2 ba2.8k sqft19417 County Highway 29, Detroit Lakes, MN 56501For SaleMLS ID #7111995, Thomas Clusiau, RE/MAX Legacy Realty. NorthstarMLS as distributed by MLS GRID
- $459,0002 bd2 ba1.6k sqft816 Whitetail Ln, Detroit Lakes, MN 56501For SaleMLS ID #7152525, Deana Deitchler, Real Broker, LLC. NorthstarMLS as distributed by MLS GRID
- $364,9004 bd3 ba2.4k sqft1317 Loring Ave, Detroit Lakes, MN 56501For SaleMLS ID #7145063, Holly Okeson, HomeSmart Adventure Realty. NorthstarMLS as distributed by MLS GRID
- $399,9994 bd2 ba2.7k sqft11096 County Highway 17, Detroit Lakes, MN 56501For SaleMLS ID #7142241, Harrietta Kalberer, Better Homes and Gardens Real. NorthstarMLS as distributed by MLS GRID
- $519,0004 bd3 ba3k sqft1854 Long Lake Rd, Detroit Lakes, MN 56501For SaleMLS ID #7106507, Sarah Grahn, HomeSmart Adventure Realty. NorthstarMLS as distributed by MLS GRID
- $409,9003 bd2 ba2.7k sqft23379 County Highway 32, Detroit Lakes, MN 56501For SaleMLS ID #7095886, Holly Okeson, HomeSmart Adventure Realty. NorthstarMLS as distributed by MLS GRID
- $499,0004 bd3 ba3.3k sqft1128 Summit Ave, Detroit Lakes, MN 56501For SaleMLS ID #7143243, Lisa Jasken, REMAX Lakes Region. NorthstarMLS as distributed by MLS GRID
- $419,9002 bd2 ba1.7k sqft1815 Bridgeview Blvd, Detroit Lakes, MN 56501For SaleMLS ID #7138903, Holly Okeson, HomeSmart Adventure Realty. NorthstarMLS as distributed by MLS GRID
- $374,0004 bd3 ba2.4k sqft1101 Summit Ave, Detroit Lakes, MN 56501For SaleMLS ID #7161091, Kayla Ulschmid, Keller Williams Realty Profess. NorthstarMLS as distributed by MLS GRID
- $585,0003 bd2 ba2.9k sqft1373 Burroughs Rd, Detroit Lakes, MN 56501For SaleMLS ID #7124617, Eric Lundmark, REMAX Lakes Region. NorthstarMLS as distributed by MLS GRID
- $389,9003 bd3 ba2k sqft1832 Nodaway Dr, Detroit Lakes, MN 56501For SaleMLS ID #7125591, Judy Ostgarden, The Real Estate Company of Detroit Lakes. NorthstarMLS as distributed by MLS GRID
- $409,0003 bd3 ba2k sqft1923 Longview Dr, Detroit Lakes, MN 56501For SaleMLS ID #7096367, Alexis Peters, Counselor Realty Detroit Lakes. NorthstarMLS as distributed by MLS GRID
- $258,0005 bd2 ba1.7k sqft29284 McHugh Rd, Detroit Lakes, MN 56501For SaleMLS ID #7171258, Paula Okeson, Counselor Realty Detroit Lakes. NorthstarMLS as distributed by MLS GRID
- $659,0004 bd4 ba3.3k sqft1044 Villa Ln, Detroit Lakes, MN 56501For SaleMLS ID #7172904, Lisa Piche, Better Homes and Gardens Real. NorthstarMLS as distributed by MLS GRID
- $469,9003 bd2 ba1.9k sqft1145 Roosevelt Ave, Detroit Lakes, MN 56501New ConstructionMLS ID #7152521, Janelle Lake, National Realty Guild. NorthstarMLS as distributed by MLS GRID
