
Classic. Charming. Clean. This spectacular stucco home offers 4 bedrooms, 2 offices, 3 bathrooms, and a 2-stall garage with incredible attic storage. The main level welcomes you with a spacious living and dining room featuring gorgeous hardwood floors and a gas fireplace. The galley-style kitchen offers stainless steel appliances and a tile backsplash that flows into the breakfast nook. Two bedrooms with hardwood floors and a beautifully finished full bathroom with tile surround complete the main level. Upstairs, you'll find the 3rd and 4th bedrooms, an impressive full bathroom with a jetted tub and large tile shower, plus a cozy office. The lower level includes a family room, second office, an exceptionally large laundry room, and plenty of storage. Outside, the beautifully landscaped grounds continue to impress with a patio, fenced backyard, sprinkler system, and storage shed. This is a property where the character has been preserved and the home has been cared for exceptionally well. Additional features include natural gas boiler heat, in-floor electric heat in the kitchen, breakfast nook, and upstairs bathroom, mini-split A/C, and vinyl windows. And the location? Located just downtown to Detroit Lakes, putting restaurants, shopping, events, and Detroit Lake right there for you! They just don't make homes with this kind of character anymore, and finding one this beautifully cared for is even rarer.
Active with contingency
$374,000
1101 Summit Ave, Detroit Lakes, MN 56501
4beds
2,425sqft
Single Family
Built in 1938
0.29 Acres Lot
$-- Zestimate®
$154/sqft
$-- HOA
What's special
Gas fireplaceFenced backyardStorage shedGorgeous hardwood floorsPlenty of storageStucco homeSprinkler system
- 54 days
- 591
- 41
Likely to sell faster than
Zillow last checked:
Listing updated:
Listed by:
Kayla Ulschmid 218-234-9205,
Keller Williams Realty Profess
Source: NorthstarMLS as distributed by MLS GRID,MLS#: 7127324
Facts & features
Interior
Bedrooms & bathrooms
- Bedrooms: 4
- Bathrooms: 3
- Full bathrooms: 2
- 1/2 bathrooms: 1
Bedroom
- Level: Main
- Area: 99 Square Feet
- Dimensions: 9x11
Bedroom 2
- Level: Main
- Area: 132 Square Feet
- Dimensions: 11x12
Bedroom 3
- Level: Upper
- Area: 143 Square Feet
- Dimensions: 11x13
Bedroom 4
- Level: Upper
- Area: 132 Square Feet
- Dimensions: 11x12
Bathroom
- Level: Main
- Area: 49 Square Feet
- Dimensions: 7x7
Bathroom
- Level: Upper
- Area: 77 Square Feet
- Dimensions: 7x11
Bathroom
- Level: Lower
- Area: 12 Square Feet
- Dimensions: 3x4
Dining room
- Level: Main
- Area: 130 Square Feet
- Dimensions: 10x13
Family room
- Level: Lower
- Area: 273 Square Feet
- Dimensions: 13x21
Foyer
- Level: Main
- Area: 30 Square Feet
- Dimensions: 5x6
Kitchen
- Level: Main
- Area: 90 Square Feet
- Dimensions: 9x10
Laundry
- Level: Lower
- Area: 210 Square Feet
- Dimensions: 10x21
Living room
- Level: Main
- Area: 221 Square Feet
- Dimensions: 13x17
Office
- Level: Upper
- Area: 30 Square Feet
- Dimensions: 5x6
Office
- Level: Lower
- Area: 84 Square Feet
- Dimensions: 7x12
Other
- Level: Main
- Area: 35 Square Feet
- Dimensions: 5x7
Storage
- Level: Lower
- Area: 78 Square Feet
- Dimensions: 6x13
Storage
- Level: Lower
- Area: 60 Square Feet
- Dimensions: 5x12
Other
- Level: Lower
- Area: 234 Square Feet
- Dimensions: 13x18
Heating
- Baseboard, Boiler, In-Floor Heating
Cooling
- Ductless Mini-Split, Wall Unit(s)
Appliances
- Included: Dishwasher, Dryer, Gas Water Heater, Microwave, Range, Refrigerator, Stainless Steel Appliance(s), Washer, Water Softener Owned
- Laundry: Lower Level
Features
- Basement: Full,Partially Finished
- Number of fireplaces: 1
- Fireplace features: Gas
Interior area
- Total structure area: 2,797
- Total interior livable area: 2,425 sqft
- Finished area above ground: 1,861
- Finished area below ground: 564
Video & virtual tour
Property
Parking
- Total spaces: 2
- Parking features: Detached Garage, Garage Door Opener
- Garage spaces: 2
- Has uncovered spaces: Yes
Accessibility
- Accessibility features: None
Features
- Levels: One and One Half
- Stories: 1.5
- Patio & porch: Patio
- Fencing: Wood
Lot
- Size: 0.29 Acres
- Dimensions: 12705
Details
- Additional structures: Storage Shed
- Foundation area: 936
- Parcel number: 490414000
- Zoning description: Residential-Single Family
Construction
Type & style
- Home type: SingleFamily
- Property subtype: Single Family
Materials
- Roof: Asphalt
Condition
- New construction: No
- Year built: 1938
Utilities & green energy
- Gas: Electric, Natural Gas
- Sewer: City Sewer/Connected
- Water: City Water/Connected
Community & HOA
Community
- Subdivision: Holmes Add
HOA
- Has HOA: No
Location
- Region: Detroit Lakes
Financial & listing details
- Price per square foot: $154/sqft
- Tax assessed value: $315,700
- Annual tax amount: $2,747
- Date on market: 8/14/2026
- Cumulative days on market: 24 days
Estimated market value
Not available
Estimated sales range
Not available
Not available
Price history
| Date | Event | Price |
|---|---|---|
| 8/14/2026 | Listed for sale | $374,000+31.2%$154/sqft |
Source:  NorthstarMLS as distributed by MLS GRID #7127324 Report a problem NorthstarMLS as distributed by MLS GRID #7127324 Report a problem | ||
| 4/23/2021 | Sold | $285,000+2.2%$118/sqft |
Source: NorthstarMLS as distributed by MLS GRID #6064760 Report a problem | ||
| 3/26/2021 | Listed for sale | $279,000+42.3%$115/sqft |
Source: MWMMLS #20-33092 Report a problem | ||
| 1/5/2010 | Sold | $196,000+15.4%$81/sqft |
Source: Public Record Report a problem | ||
| 9/18/2006 | Sold | $169,900$70/sqft |
Source: Public Record Report a problem | ||
Public tax history
| Year | Property taxes | Tax assessment |
|---|---|---|
| 2025 | $3,024 +1.3% | $315,700 -4.4% |
| 2024 | $2,984 -4.4% | $330,200 +4.7% |
| 2023 | $3,122 +5.7% | $315,300 +1.9% |
| 2022 | $2,954 -13.5% | $309,300 +14.5% |
| 2021 | $3,416 -3.8% | $270,200 +3.3% |
| 2020 | $3,550 +15.4% | $261,600 -2.8% |
| 2019 | $3,076 | $269,200 +21.7% |
| 2018 | $3,076 +0.8% | $221,200 -8.4% |
| 2017 | $3,052 +22.2% | $241,400 +33% |
| 2016 | $2,498 -1.3% | $181,500 +5.7% |
| 2015 | $2,530 +6.9% | $171,700 +3% |
| 2014 | $2,366 +62.5% | $166,700 |
| 2012 | $1,456 +14.1% | -- |
| 2011 | $1,276 -9.1% | -- |
| 2010 | $1,404 | -- |
Find assessor info on the county website
Monthly payment
Est. payment
Payment breakdown
Explore the cost of this home by adjusting the details. Changes won't be saved.Climate risks
Neighborhood: 56501

Similar homes
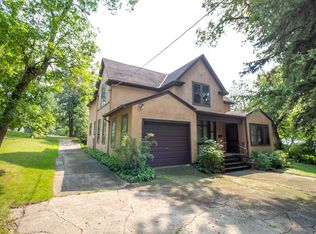
- $364,9004 bd3 ba2.4k sqft1317 Loring Ave, Detroit Lakes, MN 56501For Sale

 MLS ID #7145063, Holly Okeson, HomeSmart Adventure Realty. NorthstarMLS as distributed by MLS GRID
 - $369,0004 bd2 ba2k sqft323 Sherman St, Detroit Lakes, MN 56501For Sale By Owner

- $359,9003 bd3 ba3.2k sqft331 Willow St E, Detroit Lakes, MN 56501For Sale
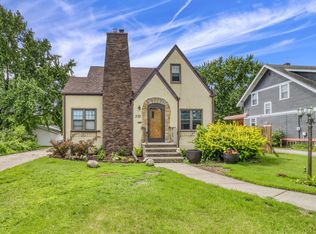 MLS ID #7094604, Lief Rogstad, Action Realty of Detroit Lakes. NorthstarMLS as distributed by MLS GRID
 - $349,9005 bd3 ba2.3k sqft403 Richwood Rd, Detroit Lakes, MN 56501For Sale
 MLS ID #7146854, Kris Lindahl, Kris Lindahl Real Estate. NorthstarMLS as distributed by MLS GRID
 - $375,0004 bd3 ba3k sqft2257 Long Lake Rd, Detroit Lakes, MN 56501For SaleMLS ID #7141175, Grant Briard, The Real Estate Company of Detroit Lakes. NorthstarMLS as distributed by MLS GRID
- $499,0004 bd3 ba3.3k sqft1128 Summit Ave, Detroit Lakes, MN 56501For SaleMLS ID #7143243, Lisa Jasken, REMAX Lakes Region. NorthstarMLS as distributed by MLS GRID
- $298,0004 bd2 ba1.7k sqft353 Willow St E, Detroit Lakes, MN 56501For SaleMLS ID #7118496, Paula Okeson, Counselor Realty Detroit Lakes. NorthstarMLS as distributed by MLS GRID
- $336,0004 bd2 ba2k sqft364 Homestead St, Detroit Lakes, MN 56501For SaleMLS ID #7111106, Amber N Broadway, Opendoor Brokerage, LLC. NorthstarMLS as distributed by MLS GRID
- $339,0004 bd2 ba1.5k sqft1583 E Shore Dr, Detroit Lakes, MN 56501For SaleMLS ID #7131846, Michael Ring, Counselor Realty Detroit Lakes. NorthstarMLS as distributed by MLS GRID
- $389,9003 bd3 ba2k sqft1832 Nodaway Dr, Detroit Lakes, MN 56501For SaleMLS ID #7125591, Judy Ostgarden, The Real Estate Company of Detroit Lakes. NorthstarMLS as distributed by MLS GRID
- $349,0003 bd2 ba2.6k sqft21779 Us Highway 59, Detroit Lakes, MN 56501For SaleMLS ID #7144740, Kayla Ulschmid, Keller Williams Realty Profess. NorthstarMLS as distributed by MLS GRID
- $299,0004 bd2 ba1.8k sqft1221 Roosevelt Ave, Detroit Lakes, MN 56501For SaleMLS ID #7101415, Holly Okeson, HomeSmart Adventure Realty. NorthstarMLS as distributed by MLS GRID
- $309,9004 bd2 ba1.5k sqft414 Willow St W, Detroit Lakes, MN 56501For SaleMLS ID #7081403, Lief Rogstad, Action Realty of Detroit Lakes. NorthstarMLS as distributed by MLS GRID
- $350,0003 bd2 ba1.3k sqft28169 Meadow Dr, Detroit Lakes, MN 56501For SaleMLS ID #7148138, Dylan Dumpprope, Premier Realty Group. NorthstarMLS as distributed by MLS GRID
- $299,9004 bd3 ba1.8k sqft420 James St, Detroit Lakes, MN 56501For SaleMLS ID #7079849, Melissa Watson, The Real Estate Company of Detroit Lakes. NorthstarMLS as distributed by MLS GRID
- $271,5003 bd2 ba1.3k sqft1153 Rossman Ave, Detroit Lakes, MN 56501For SaleMLS ID #7104802, Jason Bristlin, The Real Estate Company of Detroit Lakes. NorthstarMLS as distributed by MLS GRID
- $415,0004 bd2 ba2.7k sqft11096 County Highway 17, Detroit Lakes, MN 56501For SaleMLS ID #7142241, Harrietta Kalberer, Better Homes and Gardens Real. NorthstarMLS as distributed by MLS GRID
- $357,5003 bd2 ba2.3k sqft800 Willow Springs Rd, Detroit Lakes, MN 56501For SaleMLS ID #7072295, Kara Schumann, The Real Estate Company of Detroit Lakes. NorthstarMLS as distributed by MLS GRID
- $299,0003 bd2 ba2.1k sqft1417 Long Ave, Detroit Lakes, MN 56501For SaleMLS ID #7081149, Kayla Ulschmid, Keller Williams Realty Profess. NorthstarMLS as distributed by MLS GRID
- $349,0005 bd2 ba3.3k sqft565 Pelican River Rd, Detroit Lakes, MN 56501For SaleMLS ID #7141406, Gregory W Lawrence, Home Avenue Flat Fee Realty. NorthstarMLS as distributed by MLS GRID
