The front porch invites you in to the timeless character of this beautifully preserved 1910 home, where history and warmth greet you the moment you walk through the door. Rich original hardwood floors, a stunning handcrafted bannister, that borders the graceful staircase showcase the craftsmanship of a bygone era. The character of the house is highlighted with an abundance of natural light that takes you throughout the home. The four bedroom 2 bath home houses a main floor bedroom and three upper bedrooms conveniently located on one level combining comfort and functionality.
Upstairs, the attic creates a unique seasonal family room, offering endless possibilities as a cozy retreat, reading nook, game room, or creative studio.
Situated on a fenced corner lot, the outdoor space provides room to play, garden, entertain, or let pets roam with peace of mind. Every corner of this home reflects the charm and craftsmanship of its era while offering the comfort and flexibility today's buyers appreciate. If you've been searching for a home with personality, history, and a story to tell, this one is ready to welcome you home.
Active
$298,000
353 Willow St E, Detroit Lakes, MN 56501
4beds
1,760sqft
Single Family
Built in 1910
0.37 Acres Lot
$-- Zestimate®
$169/sqft
$-- HOA
What's special
Fenced corner lotRich original hardwood floorsFront porchStunning handcrafted bannisterAbundance of natural lightGraceful staircaseMain floor bedroom
- 82 days
- 242
- 14
Zillow last checked:
Listing updated:
Listed by:
Paula Okeson 218-234-9726,
Counselor Realty Detroit Lakes
Source: NorthstarMLS as distributed by MLS GRID,MLS#: 7118496
Facts & features
Interior
Bedrooms & bathrooms
- Bedrooms: 4
- Bathrooms: 2
- Full bathrooms: 2
Bedroom
- Level: Main
Bedroom 2
- Level: Upper
Bedroom 3
- Level: Upper
Bedroom 4
- Level: Upper
Bathroom
- Level: Main
Bathroom
- Level: Upper
Dining room
- Level: Main
Kitchen
- Level: Main
Laundry
- Level: Basement
Living room
- Level: Main
Other
- Level: Main
Utility room
- Level: Basement
Heating
- Forced Air
Cooling
- Window Unit(s)
Appliances
- Included: Range, Refrigerator
- Laundry: In Basement
Features
- Basement: Block
- Has fireplace: No
Interior area
- Total structure area: 2,592
- Total interior livable area: 1,760 sqft
- Finished area above ground: 1,760
- Finished area below ground: 0
Video & virtual tour
Property
Parking
- Total spaces: 2
- Parking features: Detached Garage
- Garage spaces: 2
Accessibility
- Accessibility features: None
Features
- Levels: Two
- Stories: 2
- Patio & porch: Enclosed, Front Porch, Rear Porch
- Fencing: Chain Link
Lot
- Size: 0.37 Acres
- Dimensions: 106 x 150
- Features: Corner Lot
Details
- Foundation area: 832
- Parcel number: 490311000
- Zoning description: Residential-Single Family
Construction
Type & style
- Home type: SingleFamily
- Property subtype: Single Family
Materials
- Frame
- Roof: Asphalt
Condition
- New construction: No
- Year built: 1910
Utilities & green energy
- Electric: Power Company: City of Detroit Lakes
- Gas: Electric, Natural Gas
- Sewer: City Sewer/Connected
- Water: City Water/Connected
Community & HOA
Community
- Subdivision: Detroit Lakes
HOA
- Has HOA: No
Location
- Region: Detroit Lakes
Financial & listing details
- Price per square foot: $169/sqft
- Tax assessed value: $242,400
- Annual tax amount: $2,018
- Date on market: 7/30/2026
- Cumulative days on market: 24 days
Estimated market value
Not available
Estimated sales range
Not available
Not available
Price history
| Date | Event | Price |
|---|---|---|
| 7/30/2026 | Listed for sale | $298,000+163.7%$169/sqft |
Source:  NorthstarMLS as distributed by MLS GRID #7118496 Report a problem NorthstarMLS as distributed by MLS GRID #7118496 Report a problem | ||
| 6/3/2004 | Sold | $113,000$64/sqft |
Source: Agent Provided Report a problem | ||
Public tax history
| Year | Property taxes | Tax assessment |
|---|---|---|
| 2025 | $3,168 | $242,400 +7.5% |
| 2024 | $3,168 +1.3% | $225,400 +5.8% |
| 2023 | $3,128 +5.9% | $213,000 +9.2% |
| 2022 | $2,954 +10.1% | $195,000 +21.6% |
| 2021 | $2,684 -1.5% | $160,300 +18.5% |
| 2020 | $2,724 +59.7% | $135,300 |
| 2019 | $1,706 | $135,300 -8.5% |
| 2018 | $1,706 +19.5% | $147,800 +7.8% |
| 2017 | $1,428 -0.1% | $137,100 +4.9% |
| 2016 | $1,430 +8.2% | $130,700 +10.7% |
| 2015 | $1,322 +5.6% | $118,100 +14.7% |
| 2014 | $1,252 +48.7% | $103,000 |
| 2012 | $842 +9.6% | -- |
| 2011 | $768 -2.3% | -- |
| 2010 | $786 | -- |
Find assessor info on the county website
Monthly payment
Est. payment
Payment breakdown
Explore the cost of this home by adjusting the details. Changes won't be saved.Climate risks
Neighborhood: 56501
- $230,9002 bd2 ba1.4k sqft341 Willow St E, Detroit Lakes, MN 56501Off Market
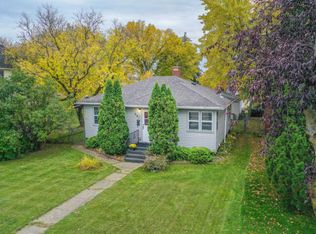
- $331,1004 bd2 ba1.9k sqft337 Willow St E, Detroit Lakes, MN 56501Off Market
- $433,1004 bd2 ba2.2k sqft344 Elizabeth St, Detroit Lakes, MN 56501Off Market
- $205,2003 bd1 ba1.4k sqft1203 Roosevelt Ave, Detroit Lakes, MN 56501Off Market
Similar homes
- $299,0004 bd2 ba1.8k sqft1221 Roosevelt Ave, Detroit Lakes, MN 56501For Sale

 MLS ID #7101415, Holly Okeson, HomeSmart Adventure Realty. NorthstarMLS as distributed by MLS GRID
 - $284,9004 bd3 ba1.8k sqft420 James St, Detroit Lakes, MN 56501For Sale
 MLS ID #7079849, Melissa Watson, The Real Estate Company of Detroit Lakes. NorthstarMLS as distributed by MLS GRID
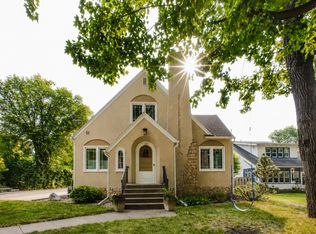
 - $374,0004 bd3 ba2.4k sqft1101 Summit Ave, Detroit Lakes, MN 56501For Sale
 MLS ID #7161091, Kayla Ulschmid, Keller Williams Realty Profess. NorthstarMLS as distributed by MLS GRID
 - $299,9004 bd2 ba1.5k sqft414 Willow St W, Detroit Lakes, MN 56501For Sale
 MLS ID #7081403, Lief Rogstad, Action Realty of Detroit Lakes. NorthstarMLS as distributed by MLS GRID
 - $329,0004 bd2 ba2k sqft364 Homestead St, Detroit Lakes, MN 56501For SaleMLS ID #7111106, Amber N Broadway, Opendoor Brokerage, LLC. NorthstarMLS as distributed by MLS GRID
- $245,0003 bd2 ba1.5k sqft332 Oak St, Detroit Lakes, MN 56501For SaleMLS ID #7136148, Tricia Bellefeuille, Counselor Realty Detroit Lakes. NorthstarMLS as distributed by MLS GRID
- $266,0003 bd2 ba1.3k sqft1153 Rossman Ave, Detroit Lakes, MN 56501For SaleMLS ID #7104802, Jason Bristlin, The Real Estate Company of Detroit Lakes. NorthstarMLS as distributed by MLS GRID
- $250,0003 bd2 ba1.1k sqft308 Sherman St, Detroit Lakes, MN 56501For SaleMLS ID #7107722, Paula Okeson, Counselor Realty Detroit Lakes. NorthstarMLS as distributed by MLS GRID
- $339,0004 bd2 ba1.5k sqft1583 E Shore Dr, Detroit Lakes, MN 56501For SaleMLS ID #7131846, Michael Ring, Counselor Realty Detroit Lakes. NorthstarMLS as distributed by MLS GRID
- $309,0003 bd2 ba1k sqft18829 Frontage Rd, Detroit Lakes, MN 56501For SaleMLS ID #7157510, Marlys Ailie, eXp Realty. NorthstarMLS as distributed by MLS GRID
- $340,0003 bd2 ba1.3k sqft28169 Meadow Dr, Detroit Lakes, MN 56501For SaleMLS ID #7148138, Jeff Nardello, Premier Realty Group. NorthstarMLS as distributed by MLS GRID
- $364,9004 bd3 ba2.4k sqft1317 Loring Ave, Detroit Lakes, MN 56501For SaleMLS ID #7145063, Holly Okeson, HomeSmart Adventure Realty. NorthstarMLS as distributed by MLS GRID
- $279,0003 bd2 ba2.6k sqft1510 Lynn Ave, Detroit Lakes, MN 56501For SaleMLS ID #7121501, Kristi Sands, Jack Chivers Realty. NorthstarMLS as distributed by MLS GRID
- $269,0002 bd3 ba2k sqft1124 Phinney Ave, Detroit Lakes, MN 56501For SaleMLS ID #7070089, Marlys Ailie, eXp Realty. NorthstarMLS as distributed by MLS GRID
- $349,9005 bd3 ba2.3k sqft403 Richwood Rd, Detroit Lakes, MN 56501For SaleMLS ID #7146854, Kris Lindahl, Kris Lindahl Real Estate. NorthstarMLS as distributed by MLS GRID
- $219,9004 bd2 ba1.6k sqft416 Central St W, Detroit Lakes, MN 56501For SaleMLS ID #7140314, Robb Johnson, HomeSmart Adventure Realty (DL). NorthstarMLS as distributed by MLS GRID
- $184,9004 bd2 ba1.8k sqft1324 Pelican Ln, Detroit Lakes, MN 56501For SaleMLS ID #7127908, David Weinrich, The Edge Real Estate Company. NorthstarMLS as distributed by MLS GRID
- $349,0003 bd2 ba2.6k sqft21779 Us Highway 59, Detroit Lakes, MN 56501For SaleMLS ID #7144740, Kayla Ulschmid, Keller Williams Realty Profess. NorthstarMLS as distributed by MLS GRID
