Years of ownership by the same family sets the tone for this well-cared-for home. The inviting 3 bedroom, 2 bath home holds charm and possibility. The cozy living room creates a warm, comfortable gathering space. The kitchen is full of character, with beautifully maintained original cupboards in exceptional condition and new flooring. Newer appliances remain with the property. Step outside to the updated deck overlooking the sizeable backyard perfect for entertaining, gardening, or simply relaxing. An alley way borders the back yard for easy access. The double lot makes in-town living feel spacious and provides room to grow. Garage sparkles with a new floor and garage doors to complete this well-maintained package. This home is ready to move in to, just add your touches and make it your own.
Active
Price cut: $9K (9/16)
$250,000
308 Sherman St, Detroit Lakes, MN 56501
3beds
1,152sqft
Single Family
Built in 1954
0.26 Acres Lot
$-- Zestimate®
$217/sqft
$-- HOA
What's special
New flooringWarm comfortable gathering spaceNewer appliances
- 87 days
- 442
- 17
Zillow last checked:
Listing updated:
Listed by:
Paula Okeson 218-234-9726,
Counselor Realty Detroit Lakes
Source: NorthstarMLS as distributed by MLS GRID,MLS#: 7107722
Facts & features
Interior
Bedrooms & bathrooms
- Bedrooms: 3
- Bathrooms: 2
- Full bathrooms: 1
- 1/4 bathrooms: 1
Bedroom
- Level: Main
Bedroom 2
- Level: Main
Bedroom 3
- Level: Upper
Bathroom
- Level: Main
Bathroom
- Level: Basement
Deck
- Level: Main
Kitchen
- Level: Main
Laundry
- Level: Basement
Living room
- Level: Main
Storage
- Level: Basement
Utility room
- Level: Basement
Heating
- Forced Air
Cooling
- Window Unit(s)
Appliances
- Included: Dryer, Electric Water Heater, Microwave, Range, Refrigerator, Washer
- Laundry: In Basement
Features
- Basement: Block,Unfinished
- Has fireplace: No
Interior area
- Total structure area: 1,920
- Total interior livable area: 1,152 sqft
- Finished area above ground: 1,152
- Finished area below ground: 0
Property
Parking
- Total spaces: 2
- Parking features: Detached Garage, Asphalt, Concrete
- Garage spaces: 2
Accessibility
- Accessibility features: None
Features
- Levels: One and One Half
- Stories: 1.5
- Patio & porch: Deck
Lot
- Size: 0.26 Acres
- Dimensions: 80 x 142
- Features: Tree Coverage - Light
Details
- Foundation area: 768
- Parcel number: 491415000
- Zoning description: Residential-Single Family
Construction
Type & style
- Home type: SingleFamily
- Property subtype: Single Family
Materials
- Frame
- Roof: Metal
Condition
- New construction: No
- Year built: 1954
Utilities & green energy
- Electric: Power Company: City of Detroit Lakes
- Gas: Electric, Natural Gas
- Sewer: City Sewer/Connected
- Water: City Water/Connected
Community & HOA
Community
- Subdivision: Holmes 4th Add
HOA
- Has HOA: No
Location
- Region: Detroit Lakes
Financial & listing details
- Price per square foot: $217/sqft
- Tax assessed value: $161,100
- Annual tax amount: $1,564
- Date on market: 7/11/2026
- Cumulative days on market: 8 days
Estimated market value
Not available
Estimated sales range
Not available
Not available
Price history
| Date | Event | Price |
|---|---|---|
| 9/16/2026 | Price change | $250,000-3.5%$217/sqft |
Source:  NorthstarMLS as distributed by MLS GRID #7107722 Report a problem NorthstarMLS as distributed by MLS GRID #7107722 Report a problem | ||
| 8/12/2026 | Price change | $259,000-9.1%$225/sqft |
Source: NorthstarMLS as distributed by MLS GRID #7107722 Report a problem | ||
| 7/29/2026 | Price change | $285,000-1.6%$247/sqft |
Source: NorthstarMLS as distributed by MLS GRID #7107722 Report a problem | ||
| 7/11/2026 | Listed for sale | $289,500$251/sqft |
Source: NorthstarMLS as distributed by MLS GRID #7107722 Report a problem | ||
Public tax history
| Year | Property taxes | Tax assessment |
|---|---|---|
| 2025 | $1,588 +6.1% | $161,100 -0.1% |
| 2024 | $1,496 +1.9% | $161,300 +7.7% |
| 2023 | $1,468 +18.2% | $149,800 +9.2% |
| 2022 | $1,242 +18.1% | $137,200 +31.3% |
| 2021 | $1,052 -3.3% | $104,500 +19.3% |
| 2020 | $1,088 -1.4% | $87,600 -2.9% |
| 2019 | $1,104 | $90,200 +1.9% |
| 2018 | $1,104 -3% | $88,500 -13.9% |
| 2017 | $1,138 -0.3% | $102,800 +4.6% |
| 2016 | $1,141 +23.8% | $98,300 +19% |
| 2015 | $922 -1.7% | $82,600 +2.4% |
| 2014 | $938 +1.5% | $80,700 |
| 2012 | $924 +2.4% | -- |
| 2011 | $902 +3.7% | -- |
| 2010 | $870 | -- |
Find assessor info on the county website
Monthly payment
Est. payment
Payment breakdown
Explore the cost of this home by adjusting the details. Changes won't be saved.Climate risks
Neighborhood: 56501
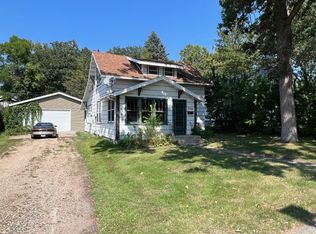
Similar homes
- $245,0003 bd2 ba1.5k sqft332 Oak St, Detroit Lakes, MN 56501For Sale
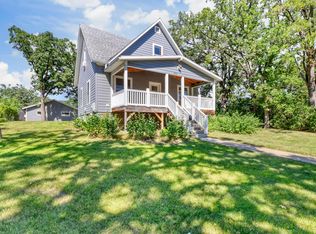
 MLS ID #7136148, Tricia Bellefeuille, Counselor Realty Detroit Lakes. NorthstarMLS as distributed by MLS GRID
 - $--3 bd2 ba1.2k sqft933 Summit Ave, Detroit Lakes, MN 56501Auction
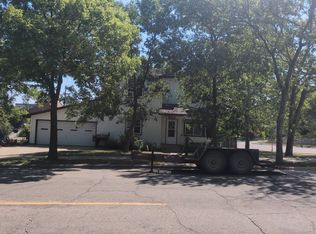 Auction.com 2
 - $271,5003 bd2 ba1.3k sqft1153 Rossman Ave, Detroit Lakes, MN 56501For Sale
 MLS ID #7104802, Jason Bristlin, The Real Estate Company of Detroit Lakes. NorthstarMLS as distributed by MLS GRID
 - $264,9002 bd1 ba1.4k sqft332 Willow St E, Detroit Lakes, MN 56501For Sale
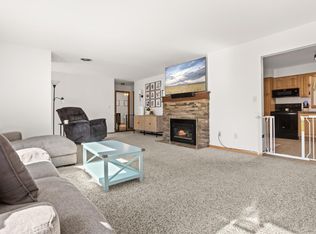 MLS ID #7132134, Holly Okeson, HomeSmart Adventure Realty. NorthstarMLS as distributed by MLS GRID
 - $219,9004 bd2 ba1.6k sqft416 Central St W, Detroit Lakes, MN 56501For SaleMLS ID #7140314, Robb Johnson, HomeSmart Adventure Realty (DL). NorthstarMLS as distributed by MLS GRID
- $309,9004 bd2 ba1.5k sqft414 Willow St W, Detroit Lakes, MN 56501For SaleMLS ID #7081403, Lief Rogstad, Action Realty of Detroit Lakes. NorthstarMLS as distributed by MLS GRID
- $290,0002 bd2 ba1.4k sqft331 Maple Ridge Ct, Detroit Lakes, MN 56501For SaleMLS ID #7078865, Kara Schumann, The Real Estate Company of Detroit Lakes. NorthstarMLS as distributed by MLS GRID
- $350,0003 bd2 ba1.3k sqft28169 Meadow Dr, Detroit Lakes, MN 56501For SaleMLS ID #7148138, Dylan Dumpprope, Premier Realty Group. NorthstarMLS as distributed by MLS GRID
- $339,0004 bd2 ba1.5k sqft1583 E Shore Dr, Detroit Lakes, MN 56501For SaleMLS ID #7131846, Michael Ring, Counselor Realty Detroit Lakes. NorthstarMLS as distributed by MLS GRID
- $299,9003 bd1 ba832 sqft27096 Little Floyd Lake Rd Unit 3, Detroit Lakes, MN 56501For SaleMLS ID #7090482, Christopher Howard Nord, The Real Estate Company of Detroit Lakes. NorthstarMLS as distributed by MLS GRID
- $165,0002 bd2 ba728 sqft1136 West Ave, Detroit Lakes, MN 56501For SaleMLS ID #7137205, Jamie Skarie, The Real Estate Company of Detroit Lakes. NorthstarMLS as distributed by MLS GRID
- $164,9002 bd1 ba792 sqft1221 Madison Ave APT 215, Detroit Lakes, MN 56501For SaleMLS ID #7140931, Joy Summers, REMAX Lakes Region. NorthstarMLS as distributed by MLS GRID
- $179,0002 bd2 ba984 sqft1126 Linden Ln, Detroit Lakes, MN 56501For SaleMLS ID #6685346, Jason Bristlin, The Real Estate Company of Detroit Lakes. NorthstarMLS as distributed by MLS GRID
- $149,5003 bd2 ba1.5k sqft25361 Brandy Lake Blvd, Detroit Lakes, MN 56501For SaleMLS ID #7119699, Logan P Johnson, HomeSmart Adventure Realty (WF). NorthstarMLS as distributed by MLS GRID
- $275,0003 bd2 ba1.2k sqft508 E Main Ave, Frazee, MN 56544For SaleMLS ID #7073876, Marlys Ailie, eXp Realty. NorthstarMLS as distributed by MLS GRID
- $289,000-- bd-- ba576 sqft13544 Pearl Lake Dr, Detroit Lakes, MN 56501For SaleMLS ID #7117971, Nathaniel Hunter, HomeSmart Adventure Realty. NorthstarMLS as distributed by MLS GRID
- $239,9003 bd2 ba1.6k sqft321 E Scharf Ave, Vergas, MN 56587For SaleMLS ID #7087416, Joy Summers, REMAX Lakes Region. NorthstarMLS as distributed by MLS GRID
- $210,0002 bd1 ba768 sqft23546 Warbler Way #C1, Detroit Lakes, MN 56501For SaleMLS ID #7074882, Matt Brenk, REMAX Lakes Region. NorthstarMLS as distributed by MLS GRID
- $315,0002 bd1 ba712 sqft27096 Little Floyd Lake Rd #1, Detroit Lakes, MN 56501For SaleMLS ID #7005877, Christopher Howard Nord, The Real Estate Company of Detroit Lakes. NorthstarMLS as distributed by MLS GRID
