Spacious Detroit Lakes home just a couple blocks from the city beach!
Inside you'll find three bedrooms, two bathrooms, and plenty of room to spread out. The finished basement features a large family room and a bonus room that can be used as an office, workout space, hobby room, or guest area. All carpets have been professionally cleaned! A massive storage area downstairs provides ample space for seasonal items extra belongings.
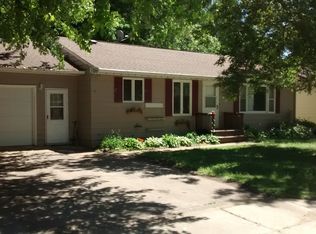
Outside, enjoy a fenced back yard and detached two-stall garage.
The home's unbeatable location puts you within walking distance to many of your favorite local restaurants and shops.
With a few updates and your personal touch, this property can truly shine. Don't miss this opportunity to create your dream home!
Active
Price cut: $5K (8/26)
$289,000
1510 Lynn Ave, Detroit Lakes, MN 56501
3beds
2,600sqft
Single Family
Built in 1952
7,840 Square Feet Lot
$-- Zestimate®
$111/sqft
$-- HOA
What's special
Massive storage area downstairsDetached two-stall garageTwo bathroomsThree bedroomsFinished basementBonus roomLarge family room
- 33 days
- 830
- 23
Zillow last checked:
Listing updated:
Listed by:
Kristi Sands 320-345-1181,
Jack Chivers Realty
Source: NorthstarMLS as distributed by MLS GRID,MLS#: 7121501
Facts & features
Interior
Bedrooms & bathrooms
- Bedrooms: 3
- Bathrooms: 2
- Full bathrooms: 1
- 3/4 bathrooms: 1
Bedroom
- Level: Main
Bedroom 2
- Level: Main
Bedroom 3
- Level: Main
Bathroom
- Level: Main
Bathroom
- Level: Lower
Bonus room
- Level: Lower
Dining room
- Level: Main
Family room
- Level: Basement
Kitchen
- Level: Main
Laundry
- Level: Lower
Living room
- Level: Main
Heating
- Forced Air, Wood Stove
Cooling
- Central Air
Appliances
- Included: Cooktop, Gas Water Heater, Microwave, Range, Refrigerator
- Laundry: Lower Level, Laundry Room
Features
- Basement: Finished,Full,Storage Space
- Has fireplace: No
Interior area
- Total structure area: 2,600
- Total interior livable area: 2,600 sqft
- Finished area above ground: 1,300
- Finished area below ground: 1,300
Property
Parking
- Total spaces: 2
- Parking features: Detached Garage, Asphalt, Garage Door Opener
- Garage spaces: 2
- Has uncovered spaces: Yes
- Details: Garage Dimensions (22 x 25)
Accessibility
- Accessibility features: None
Features
- Levels: One
- Stories: 1
- Fencing: Chain Link,Partial
Lot
- Size: 7,840 Square Feet
- Dimensions: 100 x 80
- Features: Corner Lot
Details
- Foundation area: 1300
- Parcel number: 490164000
- Zoning description: Residential-Single Family
Construction
Type & style
- Home type: SingleFamily
- Property subtype: Single Family
Materials
- Block
- Roof: Age Over 8 Years
Condition
- New construction: No
- Year built: 1952
Utilities & green energy
- Gas: Natural Gas
- Sewer: City Sewer/Connected
- Water: City Water/Connected
Community & HOA
Community
- Subdivision: W O Ander Sub
HOA
- Has HOA: No
Location
- Region: Detroit Lakes
Financial & listing details
- Price per square foot: $111/sqft
- Tax assessed value: $229,000
- Annual tax amount: $1,970
- Date on market: 8/4/2026
- Road surface type: Paved
Estimated market value
Not available
Estimated sales range
Not available
Not available
Price history
| Date | Event | Price |
|---|---|---|
| 8/26/2026 | Price change | $289,000-1.7%$111/sqft |
Source:  NorthstarMLS as distributed by MLS GRID #7121501 Report a problem NorthstarMLS as distributed by MLS GRID #7121501 Report a problem | ||
| 8/17/2026 | Price change | $294,000-1.7%$113/sqft |
Source: NorthstarMLS as distributed by MLS GRID #7121501 Report a problem | ||
| 8/4/2026 | Listed for sale | $299,000$115/sqft |
Source: NorthstarMLS as distributed by MLS GRID #7121501 Report a problem | ||
Public tax history
| Year | Property taxes | Tax assessment |
|---|---|---|
| 2025 | $1,896 -3.1% | $229,000 +4.8% |
| 2024 | $1,956 +7.1% | $218,500 +1.8% |
| 2023 | $1,826 +20.6% | $214,600 +12.4% |
| 2022 | $1,514 +7.5% | $190,900 +27.2% |
| 2021 | $1,408 -4% | $150,100 +6.4% |
| 2020 | $1,466 +5.2% | $141,100 -2.6% |
| 2019 | $1,394 | $144,900 +7.3% |
| 2018 | $1,394 +1% | $135,100 -8% |
| 2017 | $1,380 +8% | $146,800 +11.5% |
| 2016 | $1,278 -0.6% | $131,700 +1.4% |
| 2015 | $1,286 +5.9% | $129,900 +2.5% |
| 2014 | $1,214 +0.3% | $126,700 |
| 2012 | $1,210 +6.3% | -- |
| 2011 | $1,138 +3.1% | -- |
| 2010 | $1,104 | -- |
Find assessor info on the county website
Monthly payment
Est. payment
Payment breakdown
Explore the cost of this home by adjusting the details. Changes won't be saved.Climate risks
Neighborhood: 56501

Similar homes
- $309,8503 bd2 ba2.1k sqft1417 Long Ave, Detroit Lakes, MN 56501For Sale

 MLS ID #7081149, Kayla Ulschmid, Keller Williams Realty Profess. NorthstarMLS as distributed by MLS GRID
 - $274,0003 bd2 ba1.3k sqft1153 Rossman Ave, Detroit Lakes, MN 56501For Sale
 MLS ID #7104802, Jason Bristlin, The Real Estate Company of Detroit Lakes. NorthstarMLS as distributed by MLS GRID
 - $309,9004 bd2 ba1.8k sqft1221 Roosevelt Ave, Detroit Lakes, MN 56501For Sale
 MLS ID #7101415, Holly Okeson, HomeSmart Adventure Realty. NorthstarMLS as distributed by MLS GRID
 - $298,0004 bd2 ba1.7k sqft353 Willow St E, Detroit Lakes, MN 56501For Sale
 MLS ID #7118496, Paula Okeson, Counselor Realty Detroit Lakes. NorthstarMLS as distributed by MLS GRID
 - $289,9004 bd2 ba2k sqft1330 Lori Ave, Detroit Lakes, MN 56501For SaleMLS ID #7027355, Holly Okeson, HomeSmart Adventure Realty. NorthstarMLS as distributed by MLS GRID
- $299,9004 bd3 ba1.8k sqft420 James St, Detroit Lakes, MN 56501For SaleMLS ID #7079849, Melissa Watson, The Real Estate Company of Detroit Lakes. NorthstarMLS as distributed by MLS GRID
- $269,0002 bd3 ba2k sqft1124 Phinney Ave, Detroit Lakes, MN 56501For SaleMLS ID #7070089, Marlys Ailie, eXp Realty. NorthstarMLS as distributed by MLS GRID
- $269,9002 bd1 ba1.4k sqft332 Willow St E, Detroit Lakes, MN 56501For SaleMLS ID #7132134, Holly Okeson, HomeSmart Adventure Realty. NorthstarMLS as distributed by MLS GRID
- $309,9004 bd2 ba1.5k sqft414 Willow St W, Detroit Lakes, MN 56501For SaleMLS ID #7081403, Lief Rogstad, Action Realty of Detroit Lakes. NorthstarMLS as distributed by MLS GRID
- $249,0003 bd1 ba1.4k sqft1213 Riverside Dr, Detroit Lakes, MN 56501For SaleMLS ID #7125889, Kayla Ulschmid, Keller Williams Realty Profess. NorthstarMLS as distributed by MLS GRID
- $374,0004 bd3 ba2.4k sqft1101 Summit Ave, Detroit Lakes, MN 56501For SaleMLS ID #7127324, Kayla Ulschmid, Keller Williams Realty Profess. NorthstarMLS as distributed by MLS GRID
- $329,9003 bd3 ba2.4k sqft17409 Highland Dr, Detroit Lakes, MN 56501For SaleMLS ID #7070224, Nicholas Dockter, Real Estate Results. NorthstarMLS as distributed by MLS GRID
- $309,0002 bd2 ba1.4k sqft331 Maple Ridge Ct, Detroit Lakes, MN 56501For SaleMLS ID #7078865, Kara Schumann, The Real Estate Company of Detroit Lakes. NorthstarMLS as distributed by MLS GRID
- $419,9994 bd3 ba2.3k sqft1427 Lori Ave, Detroit Lakes, MN 56501For SaleMLS ID #7130487, Matthew Thomas Broshat, DMR Realty INC. NorthstarMLS as distributed by MLS GRID
- $349,0004 bd2 ba1.5k sqft1583 E Shore Dr, Detroit Lakes, MN 56501For SaleMLS ID #7131846, Michael Ring, Counselor Realty Detroit Lakes. NorthstarMLS as distributed by MLS GRID
- $349,9004 bd4 ba3.5k sqft1315 Loring Ave, Detroit Lakes, MN 56501For SaleMLS ID #7084053, Lief Rogstad, Action Realty of Detroit Lakes. NorthstarMLS as distributed by MLS GRID
- $324,9002 bd2 ba1.3k sqft1637 Long Bridge Rd, Detroit Lakes, MN 56501For SaleMLS ID #7102980, Michael Ring, Counselor Realty Detroit Lakes. NorthstarMLS as distributed by MLS GRID
- $359,9003 bd3 ba3.2k sqft331 Willow St E, Detroit Lakes, MN 56501For SaleMLS ID #7094604, Lief Rogstad, Action Realty of Detroit Lakes. NorthstarMLS as distributed by MLS GRID
- $349,9005 bd3 ba2.3k sqft403 Richwood Rd, Detroit Lakes, MN 56501For SaleMLS ID #7077384, Kris Lindahl, Kris Lindahl Real Estate. NorthstarMLS as distributed by MLS GRID
- $342,0004 bd2 ba2k sqft364 Homestead St, Detroit Lakes, MN 56501For SaleMLS ID #7111106, Amber N Broadway, Opendoor Brokerage, LLC. NorthstarMLS as distributed by MLS GRID
