PHINNEY AVE offers comfort, character, and convenience in this well-maintained home located just minutes from the beach, park, and pickleball courts. The functional layout includes an eat-in kitchen, living/dining room combination, and a spacious family room features vaulted ceilings, exposed beams, and a beautiful stone wood-burning fireplace that creates a warm and inviting atmosphere. The family room opens to large 3-season porch—perfect for relaxing or entertaining. With 2 bedrooms, 3 bathrooms, and 2,868 sq ft, there is plenty of space to enjoy both everyday living and hosting guests. Recent improvements include two new decks, updated garage doors, a refreshed front porch, a new boiler, and roof repairs completed in 2022 and most recently, some cosmetic repairs. The drive through garage adds extra convenience and storage. If you’re looking for a home with timeless character, thoughtful updates, and a great location close to town amenities, this property is worth a look.
Active
Price cut: $28K (6/18)
$299,000
1124 Phinney Ave, Detroit Lakes, MN 56501
2beds
2,095sqft
:
Get pre-qualified$1,886/mo
Single Family
Built in 1948
0.25 Acres Lot
$288,900 Zestimate®
$143/sqft
$-- HOA
What's special
Beautiful stone wood-burning fireplaceWarm and inviting atmosphereRefreshed front porchFunctional layoutVaulted ceilingsSpacious family roomExposed beams
- 93 days |
- 385 |
- 11 |
Zillow last checked:
Listing updated:
Listed by:
Marlys Ailie 218-234-7613,
eXp Realty
Source: NorthstarMLS as distributed by MLS GRID,MLS#: 7070089
Facts & features
Interior
Bedrooms & bathrooms
- Bedrooms: 2
- Bathrooms: 3
- Full bathrooms: 2
- 3/4 bathrooms: 1
Bedroom
- Level: Main
Bedroom 2
- Level: Main
Bathroom
- Level: Main
Bathroom
- Level: Main
Bathroom
- Level: Basement
Dining room
- Level: Main
Family room
- Level: Lower
Foyer
- Level: Main
Other
- Level: Basement
Kitchen
- Level: Main
Laundry
- Level: Main
Living room
- Level: Main
Mud room
- Level: Main
Porch
- Level: Main
Storage
- Level: Basement
Utility room
- Level: Basement
Heating
- Baseboard, Boiler, Fireplace(s)
Cooling
- Central Air
Appliances
- Laundry: In Hall
Features
- Basement: Block,Crawl Space
- Number of fireplaces: 2
- Fireplace features: Brick, Family Room, Living Room, Stone, Wood Burning
Interior area
- Total structure area: 2,868
- Total interior livable area: 2,095 sqft
- Finished area above ground: 2,010
- Finished area below ground: 85
Property
Parking
- Total spaces: 1.5
- Parking features: Attached, Concrete, Insulated Garage
- Attached garage spaces: 1.5
- Details: Garage Dimensions (20x22)
Accessibility
- Accessibility features: Solar Tube(s)
Features
- Levels: Modified Two Story
- Stories: 2
- Patio & porch: Covered, Deck, Glass Enclosed, Rear Porch
- Fencing: Other,Wire
Lot
- Size: 0.25 Acres
- Dimensions: 150 x 73
- Features: Tree Coverage - Medium
Details
- Additional structures: Storage Shed
- Foundation area: 2210
- Parcel number: 491169000
- Zoning description: Residential-Single Family
Construction
Type & style
- Home type: SingleFamily
- Property subtype: Single Family
Materials
- Frame
- Roof: Age 8 Years or Less,Asphalt
Condition
- New construction: No
- Year built: 1948
Utilities & green energy
- Gas: Natural Gas
- Sewer: City Sewer/Connected
- Water: City Water/Connected
Community & HOA
Community
- Subdivision: Holmes 1st Add
HOA
- Has HOA: No
Location
- Region: Detroit Lakes
Financial & listing details
- Price per square foot: $143/sqft
- Tax assessed value: $327,100
- Annual tax amount: $2,858
- Date on market: 5/8/2026
- Cumulative days on market: 441 days
- Road surface type: Paved
Estimated market value
$288,900
$274,000 - $303,000
$2,157/mo
Price history
| Date | Event | Price |
|---|---|---|
| 6/18/2026 | Price change | $299,000-8.6%$143/sqft |
Source:  NorthstarMLS as distributed by MLS GRID #7070089 Report a problem NorthstarMLS as distributed by MLS GRID #7070089 Report a problem | ||
| 5/8/2026 | Listed for sale | $327,000+2.5%$156/sqft |
Source: NorthstarMLS as distributed by MLS GRID #7070089 Report a problem | ||
| 11/29/2025 | Listing removed | $319,000$152/sqft |
Source: NorthstarMLS as distributed by MLS GRID #6623322 Report a problem | ||
| 9/24/2025 | Price change | $319,000-1.5%$152/sqft |
Source: NorthstarMLS as distributed by MLS GRID #6623322 Report a problem | ||
| 5/9/2025 | Price change | $324,000-3.1%$155/sqft |
Source: NorthstarMLS as distributed by MLS GRID #6623322 Report a problem | ||
| 4/10/2025 | Price change | $334,500-2.9%$160/sqft |
Source: NorthstarMLS as distributed by MLS GRID #6623322 Report a problem | ||
| 3/11/2025 | Price change | $344,500-1.4%$164/sqft |
Source: NorthstarMLS as distributed by MLS GRID #6623322 Report a problem | ||
| 10/28/2024 | Listed for sale | $349,500+134.6%$167/sqft |
Source: NorthstarMLS as distributed by MLS GRID #6623322 Report a problem | ||
| 11/29/2005 | Sold | $149,000$71/sqft |
Source: Public Record Report a problem | ||
Public tax history
| Year | Property taxes | Tax assessment |
|---|---|---|
| 2025 | $3,642 -2.5% | $327,100 -4.4% |
| 2024 | $3,736 +16.7% | $342,100 +1.1% |
| 2023 | $3,202 +25.6% | $338,300 +6.9% |
| 2022 | $2,550 +8.6% | $316,600 +33.9% |
| 2021 | $2,348 -0.8% | $236,500 +8% |
| 2020 | $2,366 +8.9% | $218,900 |
| 2019 | $2,172 | $218,900 +11.3% |
| 2018 | $2,172 -5.1% | $196,600 -13.7% |
| 2017 | $2,288 +25.3% | $227,700 +28% |
| 2016 | $1,826 -13.9% | $177,900 -7.6% |
| 2015 | $2,122 +9.3% | $192,500 +3.2% |
| 2014 | $1,942 +10.6% | $186,600 |
| 2012 | $1,756 +13.4% | -- |
| 2011 | $1,548 -8% | -- |
| 2010 | $1,682 | -- |
Find assessor info on the county website
Monthly payment
Est. payment
Payment breakdown
Explore the cost of this home by adjusting the details. Changes won't be saved.Climate risks
Neighborhood: 56501
Nearby schools
GreatSchools rating
- 6/10Rossman Elementary SchoolGrades: PK-5Distance: 0.3 mi
- 5/10Detroit Lakes Middle SchoolGrades: 6-8Distance: 1.2 mi
- 7/10Detroit Lakes Senior High SchoolGrades: 9-12Distance: 1 mi
- $179,0002 bd2 ba984 sqft1126 Linden Ln, Detroit Lakes, MN 56501For Sale
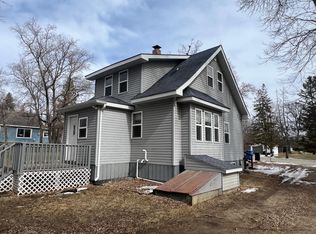
- $175,0001 bd1 ba616 sqft1122 Linden Ln, Detroit Lakes, MN 56501Sold

- $181,7002 bd1 ba760 sqft1130 Linden Ln, Detroit Lakes, MN 56501Off Market
- $207,3003 bd1 ba1.3k sqft1123 Campbell Ave, Detroit Lakes, MN 56501Off Market

- $202,0004 bd2 ba1.4k sqft1132 Linden Ln, Detroit Lakes, MN 56501Sold
- $191,5002 bd2 ba1k sqft1118 Linden Ln, Detroit Lakes, MN 56501Off Market
- $288,2005 bd2 ba2.6k sqft1127 Linden Ln, Detroit Lakes, MN 56501Off Market
- $172,3003 bd2 ba1.1k sqft1121 Linden Ln, Detroit Lakes, MN 56501Off Market
A local agent can set up tours, give advice and negotiate with sellers.
A local lender can help you make sure your offer is ready when you are.
Similar homes
- $299,0003 bd2 ba2.6k sqft1510 Lynn Ave, Detroit Lakes, MN 56501For Sale
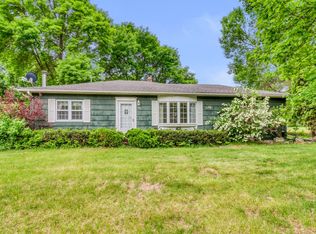
 MLS ID #7121501, Kristi Sands, Jack Chivers Realty. NorthstarMLS as distributed by MLS GRID
 - $298,0004 bd2 ba1.7k sqft353 Willow St E, Detroit Lakes, MN 56501For Sale
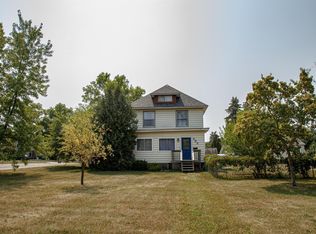 MLS ID #7118496, Paula Okeson, Counselor Realty Detroit Lakes. NorthstarMLS as distributed by MLS GRID
 - $--3 bd2 ba2.1k sqft302 Oak St, Detroit Lakes, MN 56501Auction
 Xome
Xome - $299,9004 bd3 ba1.8k sqft420 James St, Detroit Lakes, MN 56501For Sale
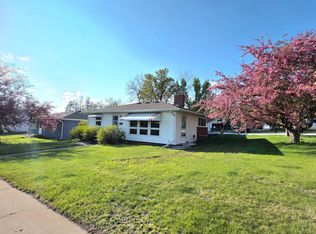 MLS ID #7079849, Melissa Watson, The Real Estate Company of Detroit Lakes. NorthstarMLS as distributed by MLS GRID
 - $274,0003 bd2 ba1.3k sqft1153 Rossman Ave, Detroit Lakes, MN 56501For SaleMLS ID #7104802, Jason Bristlin, The Real Estate Company of Detroit Lakes. NorthstarMLS as distributed by MLS GRID
- $--3 bd2 ba1.2k sqft933 Summit Ave, Detroit Lakes, MN 56501AuctionAuction.com 2
- $--3 bd2 ba1.9k sqft18368 Us Highway 59, Detroit Lakes, MN 56501AuctionAuction.com 2
- $309,9004 bd2 ba1.5k sqft414 Willow St W, Detroit Lakes, MN 56501For SaleMLS ID #7081403, Lief Rogstad, Action Realty of Detroit Lakes. NorthstarMLS as distributed by MLS GRID
- $285,0003 bd2 ba1.1k sqft308 Sherman St, Detroit Lakes, MN 56501For SaleMLS ID #7107722, Paula Okeson, Counselor Realty Detroit Lakes. NorthstarMLS as distributed by MLS GRID
- $309,9004 bd2 ba1.8k sqft1221 Roosevelt Ave, Detroit Lakes, MN 56501For SaleMLS ID #7101415, Holly Okeson, HomeSmart Adventure Realty. NorthstarMLS as distributed by MLS GRID
- $309,9003 bd2 ba2.1k sqft1417 Long Ave, Detroit Lakes, MN 56501For SaleMLS ID #7081149, Kayla Ulschmid, Keller Williams Realty Profess. NorthstarMLS as distributed by MLS GRID
- $265,0003 bd1 ba1.2k sqft1517 Gary Ave, Detroit Lakes, MN 56501For SaleMLS ID #7118957, Blake Olson, Jack Chivers Realty. NorthstarMLS as distributed by MLS GRID
- $309,0002 bd2 ba1.4k sqft331 Maple Ridge Ct, Detroit Lakes, MN 56501For SaleMLS ID #7078865, Kara Schumann, The Real Estate Company of Detroit Lakes. NorthstarMLS as distributed by MLS GRID
- $289,9004 bd2 ba2k sqft1330 Lori Ave, Detroit Lakes, MN 56501For SaleMLS ID #7027355, Holly Okeson, HomeSmart Adventure Realty. NorthstarMLS as distributed by MLS GRID
- $345,0004 bd2 ba2k sqft364 Homestead St, Detroit Lakes, MN 56501For SaleMLS ID #7111106, Amber N Broadway, Opendoor Brokerage, LLC. NorthstarMLS as distributed by MLS GRID
- $344,9003 bd3 ba2.4k sqft17409 Highland Dr, Detroit Lakes, MN 56501For SaleMLS ID #7070224, Nicholas Dockter, Real Estate Results. NorthstarMLS as distributed by MLS GRID
- $354,9005 bd3 ba2.3k sqft403 Richwood Rd, Detroit Lakes, MN 56501For SaleMLS ID #7077384, Kris Lindahl, Kris Lindahl Real Estate. NorthstarMLS as distributed by MLS GRID
- $350,0003 bd2 ba1.3k sqft28169 Meadow Dr, Detroit Lakes, MN 56501For SaleMLS ID #7048447, Dylan Dumpprope, Premier Realty Group. NorthstarMLS as distributed by MLS GRID
- $368,5003 bd2 ba2.3k sqft800 Willow Springs Rd, Detroit Lakes, MN 56501For SaleMLS ID #7072295, Kara Schumann, The Real Estate Company of Detroit Lakes. NorthstarMLS as distributed by MLS GRID
- $206,0003 bd3 ba2.3k sqft313 Elizabeth St, Detroit Lakes, MN 56501For SaleMLS ID #7076709, Kayla Ulschmid, Keller Williams Realty Profess. NorthstarMLS as distributed by MLS GRID
