
Lake life just got a whole lot easier! Welcome to 1104 West Lake Drive, where the views are incredible, the updates are done, and all that's left is for you to enjoy Detroit Lake. This beautifully updated townhome features 3 bedrooms, 3 updated bathrooms, and an oversized detached 2-stall garage. The main level welcomes you with a stylish kitchen featuring stainless steel appliances, updated vinyl flooring, dining area, half bathroom, and a living room showcasing beautiful views of Detroit Lake. Upstairs, both bedrooms enjoy the luxury of their own private bathroom. The lower level offers a spacious family room, third bedroom, and laundry. Additional features include natural gas heat, central air, vinyl windows, steel siding on the house, new interior doors, egress windows and a maintenance free deck to relax on. And let's talk value! The $300/month condo fee includes a dock slip on Detroit Lake, natural gas heat, snow removal, lawn care, dock installation/removal, sewer, water, and trash. This amazing property is priced well below the tax assessed value of $539,000. The oversized garage also features 200-amp service, making it ready for an electric vehicle charger, hot tub, or your next project. Boat. Relax. Repeat. At 1104 West Lake Drive, lake life is easy, affordable, and waiting for you!
Active
$449,000
1104 W Lake Dr, Detroit Lakes, MN 56501
3beds
1,890sqft
Twin Home
Built in 1937
827 Square Feet Lot
$-- Zestimate®
$238/sqft
$300/mo HOA
What's special
Updated vinyl flooringBeautifully updated townhomeSpacious family roomNew interior doorsNatural gas heatCentral airDining area
- 46 days
- 490
- 9
Zillow last checked:
Listing updated:
Listed by:
Kayla Ulschmid 218-234-9205,
Keller Williams Realty Profess
Source: NorthstarMLS as distributed by MLS GRID,MLS#: 7114762
Facts & features
Interior
Bedrooms & bathrooms
- Bedrooms: 3
- Bathrooms: 3
- Full bathrooms: 1
- 3/4 bathrooms: 1
- 1/2 bathrooms: 1
Bedroom
- Level: Upper
- Area: 180 Square Feet
- Dimensions: 12x15
Bedroom 2
- Level: Upper
- Area: 110 Square Feet
- Dimensions: 10x11
Bedroom 3
- Level: Lower
- Area: 192 Square Feet
- Dimensions: 12x16
Bathroom
- Level: Upper
- Area: 32 Square Feet
- Dimensions: 4x8
Bathroom
- Level: Upper
- Area: 42 Square Feet
- Dimensions: 6x7
Bathroom
- Level: Main
- Area: 9 Square Feet
- Dimensions: 3x3
Family room
- Level: Third
- Area: 182 Square Feet
- Dimensions: 13x14
Kitchen
- Level: Main
- Area: 220 Square Feet
- Dimensions: 11x20
Living room
- Level: Main
- Area: 228 Square Feet
- Dimensions: 12x19
Other
- Level: Lower
- Area: 40 Square Feet
- Dimensions: 4x10
Heating
- Forced Air
Cooling
- Central Air
Appliances
- Included: Dishwasher, Dryer, Gas Water Heater, Microwave, Range, Refrigerator, Stainless Steel Appliance(s), Washer
Features
- Basement: Block,Crawl Space
- Has fireplace: No
Interior area
- Total structure area: 1,930
- Total interior livable area: 1,890 sqft
- Finished area above ground: 1,290
- Finished area below ground: 600
Video & virtual tour
Property
Parking
- Total spaces: 2
- Parking features: Detached Garage, Shared Driveway, Electric, Garage Door Opener
- Garage spaces: 2
- Has uncovered spaces: Yes
Accessibility
- Accessibility features: None
Features
- Levels: Two
- Stories: 2
- Patio & porch: Deck
- Has view: Yes
- View description: Lake
- Has water view: Yes
- Water view: Lake
- Waterfront features: Association Access, Lake Front, Lake View, Shared
Lot
- Size: 827 Square Feet
Details
- Foundation area: 576
- Additional parcels included: 491433515
- Parcel number: 491433505
- Zoning description: Residential-Single Family
Construction
Type & style
- Home type: SingleFamily
- Property subtype: Twin Home
- Attached to another structure: Yes
Materials
- Roof: Asphalt
Condition
- New construction: No
- Year built: 1937
Utilities & green energy
- Gas: Natural Gas
- Sewer: City Sewer/Connected
- Water: City Water/Connected
Community & HOA
Community
- Subdivision: Lakeview/Detroit Cic #91 Un 5
HOA
- Has HOA: Yes
- Amenities included: Beach Access, Boat Dock
- Services included: Dock, Gas, Hazard Insurance, Lawn Care, Sanitation, Sewer, Snow Removal, Water
- HOA fee: $300 monthly
- HOA name: Marcy
- HOA phone: 312-882-0826
Location
- Region: Detroit Lakes
Financial & listing details
- Price per square foot: $238/sqft
- Tax assessed value: $503,500
- Annual tax amount: $4,908
- Date on market: 7/23/2026
- Cumulative days on market: 507 days
Estimated market value
Not available
Estimated sales range
Not available
Not available
Price history
| Date | Event | Price |
|---|---|---|
| 7/23/2026 | Listed for sale | $449,000+2.5%$238/sqft |
Source:  NorthstarMLS as distributed by MLS GRID #7114762 Report a problem NorthstarMLS as distributed by MLS GRID #7114762 Report a problem | ||
| 5/5/2022 | Sold | $438,000$232/sqft |
Source: NorthstarMLS as distributed by MLS GRID #6210814 Report a problem | ||
Public tax history
| Year | Property taxes | Tax assessment |
|---|---|---|
| 2025 | $4,884 +12.6% | $503,500 -0.7% |
| 2024 | $4,336 +20.8% | $507,200 +14.6% |
| 2023 | $3,588 +2.3% | $442,500 +29.8% |
| 2022 | $3,508 +77.9% | $341,000 +11.7% |
| 2021 | $1,972 | $305,400 |
Find assessor info on the county website
Monthly payment
Est. payment
Payment breakdown
Explore the cost of this home by adjusting the details. Changes won't be saved.Climate risks
Neighborhood: 56501

Similar homes
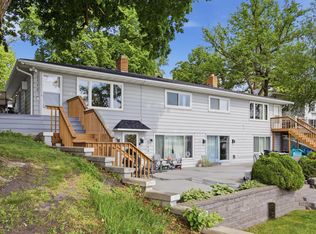
- $466,9003 bd2 ba2.3k sqft1047 Highwood Cir, Detroit Lakes, MN 56501For Sale

 MLS ID #7123399, Lief Rogstad, Action Realty of Detroit Lakes. NorthstarMLS as distributed by MLS GRID
 - $475,0003 bd2 ba2.4k sqft24331 County Highway 6, Detroit Lakes, MN 56501For Sale
 MLS ID #7119347, Kayla Ulschmid, Keller Williams Realty Profess. NorthstarMLS as distributed by MLS GRID
 - $449,9003 bd2 ba1.6k sqft1966 Middle Crk, Detroit Lakes, MN 56501For Sale
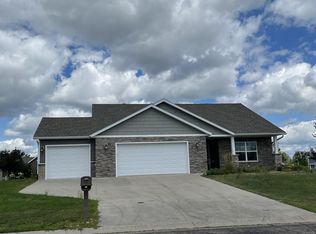 MLS ID #7123454, Kathleen Hoover, Better Homes and Gardens Real. NorthstarMLS as distributed by MLS GRID
 - $449,0003 bd3 ba2k sqft1923 Longview Dr, Detroit Lakes, MN 56501For Sale
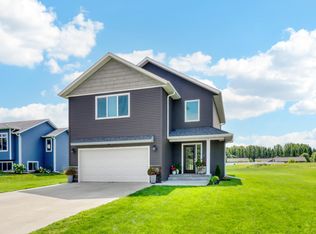 MLS ID #7096367, Alexis Peters, Counselor Realty Detroit Lakes. NorthstarMLS as distributed by MLS GRID
 - $429,5003 bd2 ba2.5k sqft487 Shorewood Dr, Detroit Lakes, MN 56501For SaleMLS ID #7111667, Karee Lynn Blakeway, Vision Realty. NorthstarMLS as distributed by MLS GRID
- $399,9993 bd3 ba2k sqft1832 Nodaway Dr, Detroit Lakes, MN 56501For SaleMLS ID #7125591, Judy Ostgarden, The Real Estate Company of Detroit Lakes. NorthstarMLS as distributed by MLS GRID
- $535,0003 bd3 ba1.7k sqft17106 305th Ave, Detroit Lakes, MN 56501For SaleMLS ID #7139554, Jory Baumbach, Baumbach Real Estate LLC. NorthstarMLS as distributed by MLS GRID
- $374,0004 bd3 ba2.4k sqft1101 Summit Ave, Detroit Lakes, MN 56501For SaleMLS ID #7127324, Kayla Ulschmid, Keller Williams Realty Profess. NorthstarMLS as distributed by MLS GRID
- $485,0003 bd2 ba1.6k sqft1108 W Lake Dr, Detroit Lakes, MN 56501For SaleMLS ID #7083584, Blake Fason, Berkshire Hathaway HomeServices Premier Properties. NorthstarMLS as distributed by MLS GRID
- $419,9994 bd3 ba2.3k sqft1427 Lori Ave, Detroit Lakes, MN 56501For SaleMLS ID #7130487, Matthew Thomas Broshat, DMR Realty INC. NorthstarMLS as distributed by MLS GRID
- $439,9003 bd2 ba2k sqft23816 Wheeler Lake Rd, Detroit Lakes, MN 56501For SaleMLS ID #7081255, Lief Rogstad, Action Realty of Detroit Lakes. NorthstarMLS as distributed by MLS GRID
- $410,0003 bd1 ba1k sqft1112 W Lake Dr, Detroit Lakes, MN 56501For SaleMLS ID #7083580, Blake Fason, Berkshire Hathaway HomeServices Premier Properties. NorthstarMLS as distributed by MLS GRID
- $469,9004 bd3 ba2.6k sqft863 Whitetail Ln, Detroit Lakes, MN 56501For SaleMLS ID #7131981, Rochella Larson, The Real Estate Company of Detroit Lakes. NorthstarMLS as distributed by MLS GRID
- $357,5003 bd2 ba2.3k sqft800 Willow Springs Rd, Detroit Lakes, MN 56501For SaleMLS ID #7072295, Kara Schumann, The Real Estate Company of Detroit Lakes. NorthstarMLS as distributed by MLS GRID
- $460,0005 bd2 ba2.5k sqft26324 Paradise Point Rd, Detroit Lakes, MN 56501For SaleMLS ID #7094049, Lisa Piche, Better Homes and Gardens Real. NorthstarMLS as distributed by MLS GRID
- $369,0004 bd2 ba2.2k sqft323 Sherman St, Detroit Lakes, MN 56501For SaleMLS ID #7127626, Robb Johnson, HomeSmart Adventure Realty (DL). NorthstarMLS as distributed by MLS GRID
- $414,9003 bd3 ba1.8k sqft2006 S Ridge Rd, Detroit Lakes, MN 56501For SaleMLS ID #7114496, Daniel Landman, REAL (2534 FGO). NorthstarMLS as distributed by MLS GRID
- $376,0003 bd2 ba1.6k sqft19400 Woodland Cir, Detroit Lakes, MN 56501For SaleMLS ID #7121283, Marlys Ailie, eXp Realty. NorthstarMLS as distributed by MLS GRID
- $349,0004 bd2 ba1.5k sqft1583 E Shore Dr, Detroit Lakes, MN 56501For SaleMLS ID #7131846, Michael Ring, Counselor Realty Detroit Lakes. NorthstarMLS as distributed by MLS GRID
- $289,0003 bd2 ba2.6k sqft1510 Lynn Ave, Detroit Lakes, MN 56501For SaleMLS ID #7121501, Kristi Sands, Jack Chivers Realty. NorthstarMLS as distributed by MLS GRID
