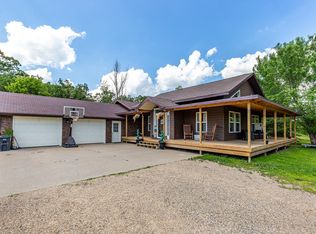
Welcome to 1373 Burroughs Rd in Detroit Lakes. This beautiful one-level home offers more than 2,900+ square feet of generous, open living space designed for effortless living and entertaining. A vaulted ceiling in the living room area adds light and volume, creating an inviting, airy feel throughout the main living space. The home features a large primary suite along with two additional bedrooms, an office and a full bath, creating a comfortable, functional space for family or guests. Step into the sunroom - the perfect spot for morning coffee or unwinding at the end of the day - which opens onto a tranquil backyard patio lined with raspberry bushes and mature trees. Location is everything, and this home delivers: you're just minutes from Sucker Creek Preserve, offering miles of paved trails and over 140 acres of undeveloped green space, plus easy access to the Heartland State Trail for even more adventure right outside your door. One-level living, thoughtful layout, plus a handy basement with mechanicals and storage, and a unbeatable location - this Detroit Lakes home has it all!
Active
$585,000
1373 Burroughs Rd, Detroit Lakes, MN 56501
3beds
2,948sqft
Single Family
Built in 1997
0.91 Acres Lot
$-- Zestimate®
$198/sqft
$-- HOA
What's special
Thoughtful layoutOne-level livingBeautiful one-level homeTwo additional bedroomsLarge primary suite
- 26 days
- 882
- 32
Likely to sell faster than
Zillow last checked:
Listing updated:
Listed by:
Eric Lundmark 218-849-0383,
REMAX Lakes Region
Source: NorthstarMLS as distributed by MLS GRID,MLS#: 7124617
Facts & features
Interior
Bedrooms & bathrooms
- Bedrooms: 3
- Bathrooms: 2
- Full bathrooms: 2
Bathroom
- Description: Main Floor 3/4 Bath,Main Floor Full Bath
Dining room
- Description: Separate/Formal Dining Room
Heating
- Boiler, In-Floor Heating, Other
Cooling
- Central Air
Appliances
- Included: Range, Refrigerator
- Laundry: Main Level
Features
- Basement: Partial,Sump Pump
- Number of fireplaces: 1
- Fireplace features: Gas
Interior area
- Total structure area: 3,098
- Total interior livable area: 2,948 sqft
- Finished area above ground: 2,948
- Finished area below ground: 0
Property
Parking
- Total spaces: 3
- Parking features: Attached
- Attached garage spaces: 3
- Details: Garage Dimensions (36x26)
Accessibility
- Accessibility features: No Stairs Internal
Features
- Levels: One
- Stories: 1
- Patio & porch: Covered, Front Porch, Patio
- Pool features: None
- Fencing: None
Lot
- Size: 0.91 Acres
- Dimensions: 155 x c
- Features: Tree Coverage - Medium
Details
- Foundation area: 2948
- Parcel number: 492471614
- Zoning description: Residential-Single Family
Construction
Type & style
- Home type: SingleFamily
- Property subtype: Single Family
Materials
- Brick, Concrete, Frame
Condition
- New construction: No
- Year built: 1997
Utilities & green energy
- Electric: 200+ Amp Service, Power Company: City of Detroit Lakes
- Gas: Natural Gas
- Sewer: City Sewer/Connected
- Water: City Water/Connected
- Utilities for property: Underground Utilities
Community & HOA
Community
- Subdivision: Ridgewood
HOA
- Has HOA: No
Location
- Region: Detroit Lakes
Financial & listing details
- Price per square foot: $198/sqft
- Tax assessed value: $510,300
- Annual tax amount: $4,782
- Date on market: 8/26/2026
Estimated market value
Not available
Estimated sales range
Not available
Not available
Price history
| Date | Event | Price |
|---|---|---|
| 8/26/2026 | Listed for sale | $585,000+35.4%$198/sqft |
Source:  NorthstarMLS as distributed by MLS GRID #7124617 Report a problem NorthstarMLS as distributed by MLS GRID #7124617 Report a problem | ||
| 9/8/2021 | Sold | $432,000+0.5%$147/sqft |
Source: NorthstarMLS as distributed by MLS GRID #6211017 Report a problem | ||
| 6/28/2021 | Listed for sale | $429,900$146/sqft |
Source: MWMMLS #20-34252 Report a problem | ||
Public tax history
| Year | Property taxes | Tax assessment |
|---|---|---|
| 2025 | $4,366 -0.1% | $510,300 +10.2% |
| 2024 | $4,372 -0.2% | $463,000 +1.9% |
| 2023 | $4,382 +8.8% | $454,200 +6.8% |
| 2022 | $4,026 +1.9% | $425,200 +18.2% |
| 2021 | $3,952 +3.6% | $359,600 +2.2% |
| 2020 | $3,816 +2.4% | $352,000 +4% |
| 2019 | $3,726 | $338,300 +5.9% |
| 2018 | $3,726 +11.6% | $319,400 -0.6% |
| 2017 | $3,338 +17.7% | $321,200 +22.2% |
| 2016 | $2,836 -16.6% | $262,900 -10.8% |
| 2015 | $3,400 +8.6% | $294,700 +3.5% |
| 2014 | $3,130 +2.6% | $284,800 |
| 2012 | $3,052 +7% | -- |
| 2011 | $2,852 +3.5% | -- |
| 2010 | $2,756 | -- |
Find assessor info on the county website
Monthly payment
Est. payment
Payment breakdown
Explore the cost of this home by adjusting the details. Changes won't be saved.Climate risks
Neighborhood: 56501
Similar homes
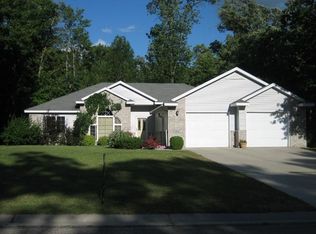
- $550,0003 bd2 ba1.7k sqft1853 Aspen Dr, Detroit Lakes, MN 56501For Sale
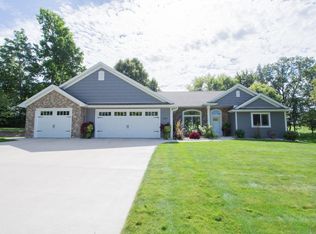
 MLS ID #7135959, Kenzie Pavek, REALTY XPERTS. NorthstarMLS as distributed by MLS GRID
 - $535,0003 bd3 ba1.7k sqft17106 305th Ave, Detroit Lakes, MN 56501For Sale
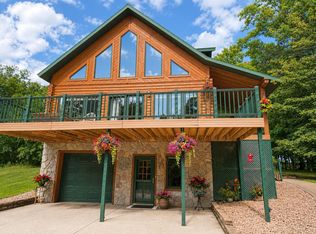 MLS ID #7139554, Jory Baumbach, Baumbach Real Estate LLC. NorthstarMLS as distributed by MLS GRID
 - $599,9004 bd3 ba4k sqft13520 W Lake Sallie Dr, Detroit Lakes, MN 56501For Sale
 MLS ID #7054250, Paul Baker, Sky Lodge Properties MN, LLC.. NorthstarMLS as distributed by MLS GRID
 - $524,0004 bd3 ba3.3k sqft1128 Summit Ave, Detroit Lakes, MN 56501For Sale
 MLS ID #7143243, Lisa Jasken, REMAX Lakes Region. NorthstarMLS as distributed by MLS GRID
 - $579,9004 bd2 ba3.3k sqft29592 130th St, Frazee, MN 56544For SaleMLS ID #7079346, Lief Rogstad, Action Realty of Detroit Lakes. NorthstarMLS as distributed by MLS GRID
- $599,0003 bd2 ba1.9k sqft24005 Sandy Beach Dr, Detroit Lakes, MN 56501For SaleMLS ID #7118979, Lisa Jasken, REMAX Lakes Region. NorthstarMLS as distributed by MLS GRID
- $695,0002 bd2 ba2.6k sqft1360 E Shore Dr, Detroit Lakes, MN 56501For SaleMLS ID #7113266, Michael Ring, Counselor Realty Detroit Lakes. NorthstarMLS as distributed by MLS GRID
- $669,0003 bd3 ba1.8k sqft14296 E Fox Lake Rd, Detroit Lakes, MN 56501For SaleMLS ID #7078492, Paula Okeson, Counselor Realty Detroit Lakes. NorthstarMLS as distributed by MLS GRID
- $461,9003 bd2 ba2.3k sqft1047 Highwood Cir, Detroit Lakes, MN 56501For SaleMLS ID #7123399, Lief Rogstad, Action Realty of Detroit Lakes. NorthstarMLS as distributed by MLS GRID
- $635,0005 bd2 ba2.9k sqft21281 Dovre Rd, Detroit Lakes, MN 56501For SaleMLS ID #7072579, Ben Waswick, Raboin Realty. NorthstarMLS as distributed by MLS GRID
- $475,0004 bd2 ba2.7k sqft11096 County Highway 17, Detroit Lakes, MN 56501For SaleMLS ID #7142241, Harrietta Kalberer, Better Homes and Gardens Real. NorthstarMLS as distributed by MLS GRID
- $519,0004 bd3 ba3k sqft1854 Long Lake Rd, Detroit Lakes, MN 56501For SaleMLS ID #7106507, Sarah Grahn, HomeSmart Adventure Realty. NorthstarMLS as distributed by MLS GRID
- $420,0003 bd2 ba2.5k sqft487 Shorewood Dr, Detroit Lakes, MN 56501For SaleMLS ID #7111667, Karee Lynn Blakeway, Vision Realty. NorthstarMLS as distributed by MLS GRID
- $475,0003 bd2 ba2.4k sqft24331 County Highway 6, Detroit Lakes, MN 56501For SaleMLS ID #7119347, Kayla Ulschmid, Keller Williams Realty Profess. NorthstarMLS as distributed by MLS GRID
- $465,0003 bd2 ba2.8k sqft19417 County Highway 29, Detroit Lakes, MN 56501For SaleMLS ID #7111995, Thomas Clusiau, RE/MAX Legacy Realty. NorthstarMLS as distributed by MLS GRID
- $349,0004 bd2 ba1.5k sqft1583 E Shore Dr, Detroit Lakes, MN 56501For SaleMLS ID #7131846, Michael Ring, Counselor Realty Detroit Lakes. NorthstarMLS as distributed by MLS GRID
- $419,9994 bd3 ba2.3k sqft1427 Lori Ave, Detroit Lakes, MN 56501For SaleMLS ID #7130487, Matthew Thomas Broshat, DMR Realty INC. NorthstarMLS as distributed by MLS GRID
- $479,0002 bd2 ba1.8k sqft830 Lake Forest Cir, Detroit Lakes, MN 56501New ConstructionMLS ID #7143174, Blake Olson, Jack Chivers Realty. NorthstarMLS as distributed by MLS GRID
- $375,0004 bd3 ba3k sqft2257 Long Lake Rd, Detroit Lakes, MN 56501For SaleMLS ID #7141175, Grant Briard, The Real Estate Company of Detroit Lakes. NorthstarMLS as distributed by MLS GRID
