
Well, hello there, the TRIFECTA of property goals! Spectacular home, approximately 35 acres, AND a Foltz Shop! You’ll be impressed with this 4-level, 4-bedroom, 3-bathroom steel-sided home with brick accents, new garage doors, and new shingles. Enjoy approximately 35 acres in Detroit Lakes, where wildlife wanders and outdoor adventures begin, all while enjoying the convenience of city amenities! Inside, you’ll find a show-stopping updated kitchen with a large center island, fabulous quartz countertops, and sleek black stainless steel appliances flowing into the living and dining room with a patio door leading outdoors! The open-concept main level is perfect for entertaining, complete with a cozy wood fireplace. Upstairs, you’ll find 2 bedrooms, a beautifully remodeled 3/4 bathroom, and an office. Head down another level for a remodeled full bathroom, family room, and 2 additional bedrooms. The 4th level brings even more fun with a game room, sauna, laundry room, and a fabulous newly finished 3/4 bathroom! The backyard is a dream featuring a patio, pergola, garden, and pond to enjoy all that acreage! Storage? OH, YES! You get an attached heated 2-stall garage, detached single-stall garage, storage shed, AND a fully insulated/spray-foamed and heated 36x48 Foltz building with garage door openers and a concrete floor! House goals, land goals, shop goals… time to make ALL THREE a reality!
Active
$659,000
1250 Richwood Rd, Detroit Lakes, MN 56501
4beds
3,440sqft
Single Family
Built in 1979
35 Acres Lot
$-- Zestimate®
$192/sqft
$-- HOA
What's special
Storage shedLarge center islandCozy wood fireplaceNew shinglesDetached single-stall garageOpen-concept main levelFabulous quartz countertops
- 13 days
- 968
- 70
Likely to sell faster than
Zillow last checked:
Listing updated:
Listed by:
Kayla Ulschmid 218-234-9205,
Keller Williams Realty Profess
Source: NorthstarMLS as distributed by MLS GRID,MLS#: 7169006
Facts & features
Interior
Bedrooms & bathrooms
- Bedrooms: 4
- Bathrooms: 3
- Full bathrooms: 1
- 3/4 bathrooms: 2
Bedroom
- Level: Upper
- Area: 256 Square Feet
- Dimensions: 16x16
Bedroom 2
- Level: Upper
- Area: 182 Square Feet
- Dimensions: 13x14
Bedroom 3
- Level: Lower
- Area: 132 Square Feet
- Dimensions: 11x12
Bedroom 4
- Level: Lower
- Area: 121 Square Feet
- Dimensions: 11x11
Bathroom
- Level: Upper
- Area: 75 Square Feet
- Dimensions: 5x15
Bathroom
- Level: Lower
- Area: 104 Square Feet
- Dimensions: 8x13
Bathroom
- Level: Lower
- Area: 90 Square Feet
- Dimensions: 9x10
Bonus room
- Level: Lower
- Area: 360 Square Feet
- Dimensions: 15x24
Dining room
- Level: Main
- Area: 88 Square Feet
- Dimensions: 8x11
Family room
- Level: Lower
- Area: 330 Square Feet
- Dimensions: 15x22
Kitchen
- Level: Main
- Area: 176 Square Feet
- Dimensions: 11x16
Laundry
- Level: Lower
- Area: 90 Square Feet
- Dimensions: 9x10
Living room
- Level: Main
- Area: 240 Square Feet
- Dimensions: 15x16
Office
- Level: Upper
- Area: 154 Square Feet
- Dimensions: 11x14
Heating
- Baseboard, Fireplace(s)
Cooling
- Heat Pump
Appliances
- Included: Dishwasher, Dryer, Electric Water Heater, Microwave, Range, Refrigerator, Stainless Steel Appliance(s), Washer, Water Softener Owned
Features
- Basement: Finished,Full
- Number of fireplaces: 1
Interior area
- Total structure area: 3,440
- Total interior livable area: 3,440 sqft
- Finished area above ground: 1,720
- Finished area below ground: 1,720
Video & virtual tour
Property
Parking
- Total spaces: 2
- Parking features: Attached, Detached Garage, Garage, Garage Door Opener, Heated Garage, Insulated Garage
- Attached garage spaces: 2
- Has uncovered spaces: Yes
Accessibility
- Accessibility features: None
Features
- Levels: Four or More Level Split
- Patio & porch: Composite Decking, Covered, Deck, Patio
Lot
- Size: 35 Acres
- Dimensions: 35 acres
Details
- Additional structures: Lean-To, Pole Building, Storage Shed
- Foundation area: 1720
- Parcel number: 490001560
- Zoning description: Residential-Single Family
- Other equipment: Fuel Tank - Rented
Construction
Type & style
- Home type: SingleFamily
- Property subtype: Single Family
Materials
- Roof: Age 8 Years or Less,Asphalt
Condition
- New construction: No
- Year built: 1979
Utilities & green energy
- Gas: Electric, Wood
- Sewer: City Sewer/Connected
- Water: City Water/Connected, Drilled
Community & HOA
Community
- Subdivision: 5th Principal Meridian
HOA
- Has HOA: No
Location
- Region: Detroit Lakes
Financial & listing details
- Price per square foot: $192/sqft
- Tax assessed value: $474,900
- Annual tax amount: $1,589
- Date on market: 11/4/2026
- Cumulative days on market: 10 days
Estimated market value
Not available
Estimated sales range
Not available
Not available
Price history
| Date | Event | Price |
|---|---|---|
| 11/4/2026 | Listed for sale | $659,000+29.2%$192/sqft |
Source:  NorthstarMLS as distributed by MLS GRID #7169006 Report a problem | ||
| 4/23/2025 | Sold | $510,000-3.6%$148/sqft |
Source: NorthstarMLS as distributed by MLS GRID #6621999 Report a problem | ||
| 2/24/2025 | Price change | $529,000-0.9%$154/sqft |
Source: NorthstarMLS as distributed by MLS GRID #6621999 Report a problem | ||
| 11/20/2024 | Price change | $534,000-2.7%$155/sqft |
Source: NorthstarMLS as distributed by MLS GRID #6621999 Report a problem | ||
| 10/29/2024 | Listed for sale | $549,000+13.9%$160/sqft |
Source: NorthstarMLS as distributed by MLS GRID #6621999 Report a problem | ||
| 12/22/2022 | Listing removed | -- |
Source: NorthstarMLS as distributed by MLS GRID #6269298 Report a problem | ||
| 10/12/2022 | Listed for sale | $482,000+55%$140/sqft |
Source: NorthstarMLS as distributed by MLS GRID #6269298 Report a problem | ||
| 7/27/2018 | Sold | $311,000$90/sqft |
Source: NorthstarMLS as distributed by MLS GRID #6061120 Report a problem | ||
Public tax history
| Year | Property taxes | Tax assessment |
|---|---|---|
| 2025 | $4,494 +1.4% | $474,900 -0.3% |
| 2024 | $4,434 +14.6% | $476,200 +7.5% |
| 2023 | $3,868 +14.1% | $443,000 +16.9% |
| 2022 | $3,390 -19.7% | $378,800 +23% |
| 2021 | $4,220 -1.8% | $307,900 -19.6% |
| 2020 | $4,296 +0.5% | $383,100 -0.9% |
| 2019 | $4,276 | $386,400 +4% |
| 2018 | $4,276 -14.6% | $371,500 +0.2% |
| 2017 | $5,006 +3.3% | $370,700 +16% |
| 2016 | $4,846 +2.2% | $319,600 +3.5% |
| 2015 | $4,742 +4% | $308,800 +2.5% |
| 2014 | $4,560 -3.7% | $301,400 |
| 2012 | $4,736 +6.5% | -- |
| 2011 | $4,448 -5% | -- |
| 2010 | $4,684 | -- |
Find assessor info on the county website
Monthly payment
Est. payment
Payment breakdown
Explore the cost of this home by adjusting the details. Changes won't be saved.Climate risks
Neighborhood: 56501
- $357,8003 bd3 ba1.8k sqft18715 Willow Springs Rd, Detroit Lakes, MN 56501Off Market
- $495,2003 bd3 ba1.8k sqft937 Willow Springs Rd, Detroit Lakes, MN 56501Off Market
- $244,8003 bd3 ba2.2k sqft18657 Willow Springs Rd, Detroit Lakes, MN 56501Off Market
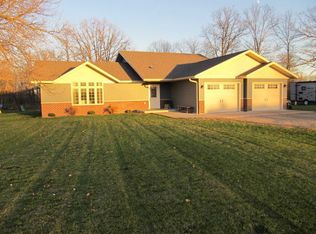
- $380,0003 bd2 ba1.4k sqft927 Willow Springs Rd, Detroit Lakes, MN 56501Off Market
Similar homes
- $649,0004 bd3 ba2.8k sqft25627 Muskrat Lake Dr, Detroit Lakes, MN 56501For Sale
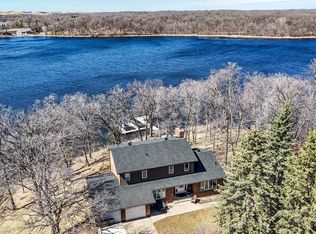
 MLS ID #7057320, Christopher Howard Nord, The Real Estate Company of Detroit Lakes. NorthstarMLS as distributed by MLS GRID
- $469,0005 bd3 ba3.5k sqft1130 Phinney Ave, Detroit Lakes, MN 56501For Sale
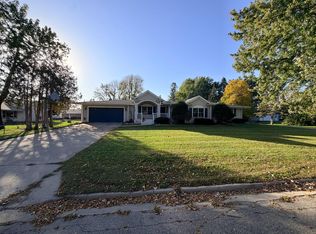 MLS ID #7158696, Christopher Howard Nord, The Real Estate Company of Detroit Lakes. NorthstarMLS as distributed by MLS GRID
- $499,0004 bd3 ba3.3k sqft1128 Summit Ave, Detroit Lakes, MN 56501For Sale
 MLS ID #7143243, Lisa Jasken, REMAX Lakes Region. NorthstarMLS as distributed by MLS GRID
- $519,0004 bd3 ba3k sqft1854 Long Lake Rd, Detroit Lakes, MN 56501For Sale
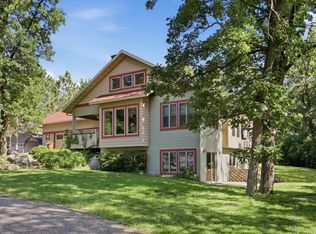 MLS ID #7106507, Sarah Grahn, HomeSmart Adventure Realty. NorthstarMLS as distributed by MLS GRID
- $749,0004 bd3 ba3k sqft16824 County Highway 11, Audubon, MN 56511For SaleMLS ID #7092950, Scott Breidenbach, Beyond Realty. NorthstarMLS as distributed by MLS GRID
- $585,0003 bd2 ba2.9k sqft1373 Burroughs Rd, Detroit Lakes, MN 56501For SaleMLS ID #7124617, Eric Lundmark, REMAX Lakes Region. NorthstarMLS as distributed by MLS GRID
- $460,0005 bd2 ba2.5k sqft26324 Paradise Point Rd, Detroit Lakes, MN 56501For SaleMLS ID #7094049, Lisa Piche, Better Homes and Gardens Real. NorthstarMLS as distributed by MLS GRID
- $374,0004 bd3 ba2.4k sqft1101 Summit Ave, Detroit Lakes, MN 56501For SaleMLS ID #7161091, Kayla Ulschmid, Keller Williams Realty Profess. NorthstarMLS as distributed by MLS GRID
- $369,0004 bd2 ba2k sqft14868 Ridge Dr, Detroit Lakes, MN 56501For SaleMLS ID #7164474, Christopher Donley, Boll Realty. NorthstarMLS as distributed by MLS GRID
- $342,0005 bd3 ba2.3k sqft403 Richwood Rd, Detroit Lakes, MN 56501For SaleMLS ID #7146854, Kris Lindahl, Kris Lindahl Real Estate. NorthstarMLS as distributed by MLS GRID
- $609,9005 bd4 ba4.4k sqft14750 Matson Rd, Frazee, MN 56544For SaleMLS ID #7068661, Melissa Watson, The Real Estate Company of Detroit Lakes. NorthstarMLS as distributed by MLS GRID
- $459,9993 bd2 ba2.8k sqft19417 County Highway 29, Detroit Lakes, MN 56501For SaleMLS ID #7111995, Thomas Clusiau, RE/MAX Legacy Realty. NorthstarMLS as distributed by MLS GRID
- $409,9003 bd2 ba2.7k sqft23379 County Highway 32, Detroit Lakes, MN 56501For SaleMLS ID #7095886, Holly Okeson, HomeSmart Adventure Realty. NorthstarMLS as distributed by MLS GRID
- $364,9004 bd3 ba2.4k sqft1317 Loring Ave, Detroit Lakes, MN 56501For SaleMLS ID #7145063, Holly Okeson, HomeSmart Adventure Realty. NorthstarMLS as distributed by MLS GRID
- $579,9004 bd2 ba3.3k sqft29592 130th St, Frazee, MN 56544For SaleMLS ID #7079346, Lief Rogstad, Action Realty of Detroit Lakes. NorthstarMLS as distributed by MLS GRID
- $840,0004 bd3 ba3.2k sqft32360 SW Pickerel Lake Rd, Detroit Lakes, MN 56501New ConstructionMLS ID #7020052, Tricia Bellefeuille, Counselor Realty Detroit Lakes. NorthstarMLS as distributed by MLS GRID
- $599,9003 bd3 ba1.8k sqft20639 County Highway 21, Detroit Lakes, MN 56501New ConstructionMLS ID #7124194, Holly Okeson, HomeSmart Adventure Realty. NorthstarMLS as distributed by MLS GRID
- $699,9004 bd4 ba3.9k sqft25131 Franklin Lake Rd, Pelican Rapids, MN 56572For SaleMLS ID #7093099, Ryan J Frisch, RE/MAX Legacy Realty. NorthstarMLS as distributed by MLS GRID
- $465,9004 bd3 ba2.6k sqft863 Whitetail Ln, Detroit Lakes, MN 56501For SaleMLS ID #7131981, Rochella Larson, The Real Estate Company of Detroit Lakes. NorthstarMLS as distributed by MLS GRID
- $449,0005 bd3 ba2.6k sqft30860 Carefree Ln, Detroit Lakes, MN 56501For SaleMLS ID #7137260, Holly Okeson, HomeSmart Adventure Realty. NorthstarMLS as distributed by MLS GRID
