Country Setting Minutes to Town, with Mature Beautiful Trees and Nature's Abundance of Animals... All in a Convenient Location You Can Call "HOME". So Impeccable, You Will Love the Fresh Feeling of Newness this 2017 Build Has. 2 Bedrooms and 2 Baths Upstairs with More To Create in the Lower Level (Unfinished/Studded). Open Kitchen Dining Faces Back Yard for Privacy with a Large Lighted Pantry. Steel Siding, Bonus Storage Building Outside, 3 Stall Garage and an Asphalt Driveway.. Ideal as You Can Stay on the Tar All the Way to Detroit Lakes! Circular Drive Neighborhood is Perfect for an Evening Stroll and You are Certain to Meet Neighbors to Get to Know. Come for a Peek, but Be Ready to Stay for a Lifetime Because this Home is So Comfortable You Will Be Thrilled You Found It! Buyer's Receive a Home Warranty with this Home Purchase for Added Comfort!
Active
$479,000
22811 Pearl Cir, Detroit Lakes, MN 56501
4beds
1,554sqft
Single Family
Built in 2017
1.56 Acres Lot
$465,600 Zestimate®
$308/sqft
$-- HOA
What's special
Steel sidingLarge lighted pantryMature beautiful treesAsphalt drivewayBonus storage building outside
- 21 days
- 920
- 28
Zillow last checked:
Listing updated:
Listed by:
Lisa Piche 218-841-9242,
Better Homes and Gardens Real
Source: NorthstarMLS as distributed by MLS GRID,MLS#: 7138878
Facts & features
Interior
Bedrooms & bathrooms
- Bedrooms: 4
- Bathrooms: 3
- Full bathrooms: 1
- 3/4 bathrooms: 2
Bedroom
- Level: Main
Bedroom 2
- Level: Main
Bedroom 3
- Level: Lower
Bedroom 4
- Level: Lower
Bathroom
- Level: Main
Bathroom
- Level: Main
Bathroom
- Level: Lower
Bonus room
- Level: Main
Dining room
- Level: Main
Family room
- Level: Lower
Foyer
- Level: Main
Kitchen
- Level: Main
Living room
- Level: Main
Other
- Level: Main
Storage
- Level: Lower
Utility room
- Level: Lower
Heating
- Forced Air, Other
Cooling
- Central Air
Appliances
- Included: Air-To-Air Exchanger, Dishwasher, Electric Water Heater, Water Osmosis System, Microwave, Range, Refrigerator, Water Softener Owned
- Laundry: Main Level
Features
- Basement: Daylight,Egress Window(s),Full,Partially Finished,Sump Basket,Unfinished
- Has fireplace: No
Interior area
- Total structure area: 2,963
- Total interior livable area: 1,554 sqft
- Finished area above ground: 1,554
- Finished area below ground: 0
Property
Parking
- Total spaces: 3
- Parking features: Attached, Asphalt, Garage Door Opener, Paved Lot
- Attached garage spaces: 3
- Has uncovered spaces: Yes
- Details: Garage Dimensions (36x366-144)
Accessibility
- Accessibility features: Other
Features
- Levels: Two
- Stories: 2
- Fencing: None
Lot
- Size: 1.56 Acres
- Dimensions: 177 x 303 x 230 x 297
- Features: Cleared, Tree Coverage - Medium
Details
- Additional structures: Storage Shed
- Foundation area: 2701
- Parcel number: 171323509
- Zoning description: Residential-Single Family
Construction
Type & style
- Home type: SingleFamily
- Property subtype: Single Family
Materials
- Frame
- Roof: Asphalt
Condition
- New construction: No
- Year built: 2017
Utilities & green energy
- Electric: Circuit Breakers, 200+ Amp Service, Power Company: Lake Region Electric Co-op
- Gas: Electric, Propane
- Sewer: Mound Septic, Private Sewer
- Water: 4-Inch Submersible
Community & HOA
Community
- Subdivision: Westridge
HOA
- Has HOA: No
Location
- Region: Detroit Lakes
Financial & listing details
- Price per square foot: $308/sqft
- Tax assessed value: $393,800
- Annual tax amount: $2,304
- Date on market: 9/4/2026
Estimated market value
$465,600
$442,000 - $489,000
$2,366/mo
Price history
| Date | Event | Price |
|---|---|---|
| 9/7/2026 | Listed for sale | $479,000+1964.7%$308/sqft |
Source:  NorthstarMLS as distributed by MLS GRID #7138878 Report a problem NorthstarMLS as distributed by MLS GRID #7138878 Report a problem | ||
| 1/15/2016 | Sold | $23,200+16%$15/sqft |
Source: Public Record Report a problem | ||
| 7/2/2008 | Sold | $20,000$13/sqft |
Source: Public Record Report a problem | ||
Public tax history
| Year | Property taxes | Tax assessment |
|---|---|---|
| 2025 | $2,178 -19.2% | $393,800 +7.7% |
| 2024 | $2,696 +12.9% | $365,600 -14.2% |
| 2023 | $2,388 +4.9% | $425,900 +23.7% |
| 2022 | $2,276 -3.6% | $344,400 +17.5% |
| 2021 | $2,360 +11.5% | $293,200 +4% |
| 2020 | $2,116 +72% | $281,900 +14.4% |
| 2019 | $1,230 | $246,400 +82.9% |
| 2018 | $1,230 +421.2% | $134,700 +480.6% |
| 2017 | $236 -4.1% | $23,200 |
| 2016 | $246 -59% | $23,200 |
| 2015 | $600 -3.8% | $23,200 |
| 2014 | $624 +194.3% | $23,200 |
| 2012 | $212 -12.4% | -- |
| 2011 | $242 +18.6% | -- |
| 2010 | $204 | -- |
Find assessor info on the county website
Monthly payment
Est. payment
Payment breakdown
Explore the cost of this home by adjusting the details. Changes won't be saved.Climate risks
Neighborhood: 56501
Similar homes
- $435,0003 bd2 ba1.2k sqft25557 County Highway 22, Detroit Lakes, MN 56501For Sale
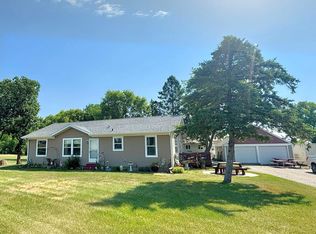
 MLS ID #7140165, Paula Okeson, Counselor Realty Detroit Lakes. NorthstarMLS as distributed by MLS GRID
 - $449,9003 bd2 ba1.6k sqft1966 Middle Crk, Detroit Lakes, MN 56501For Sale
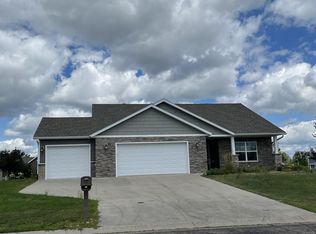 MLS ID #7123454, Kathleen Hoover, Better Homes and Gardens Real. NorthstarMLS as distributed by MLS GRID
 - $350,0003 bd2 ba1.3k sqft28169 Meadow Dr, Detroit Lakes, MN 56501For Sale
 MLS ID #7148138, Dylan Dumpprope, Premier Realty Group. NorthstarMLS as distributed by MLS GRID
 - $499,9002 bd2 ba1.9k sqft1397 Burroughs Rd, Detroit Lakes, MN 56501For Sale
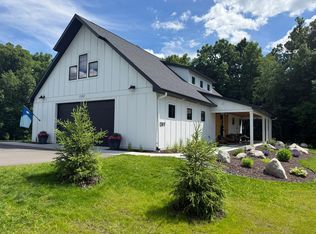 MLS ID #7099746, Marlys Ailie, eXp Realty. NorthstarMLS as distributed by MLS GRID
 - $535,0003 bd3 ba1.7k sqft17106 305th Ave, Detroit Lakes, MN 56501For SaleMLS ID #7139554, Jory Baumbach, Baumbach Real Estate LLC. NorthstarMLS as distributed by MLS GRID
- $549,9004 bd2 ba1.2k sqft2359 Us Highway 10 #15, Detroit Lakes, MN 56501For SaleMLS ID #7061312, Melissa Watson, The Real Estate Company of Detroit Lakes. NorthstarMLS as distributed by MLS GRID
- $389,9003 bd3 ba2k sqft1832 Nodaway Dr, Detroit Lakes, MN 56501For SaleMLS ID #7125591, Judy Ostgarden, The Real Estate Company of Detroit Lakes. NorthstarMLS as distributed by MLS GRID
- $439,9003 bd3 ba2k sqft1923 Longview Dr, Detroit Lakes, MN 56501For SaleMLS ID #7096367, Alexis Peters, Counselor Realty Detroit Lakes. NorthstarMLS as distributed by MLS GRID
- $461,9003 bd2 ba2.3k sqft1047 Highwood Cir, Detroit Lakes, MN 56501For SaleMLS ID #7123399, Lief Rogstad, Action Realty of Detroit Lakes. NorthstarMLS as distributed by MLS GRID
- $550,0003 bd2 ba1.7k sqft1853 Aspen Dr, Detroit Lakes, MN 56501For SaleMLS ID #7135959, Kenzie Pavek, REALTY XPERTS. NorthstarMLS as distributed by MLS GRID
- $449,0003 bd3 ba1.8k sqft1104 W Lake Dr, Detroit Lakes, MN 56501For SaleMLS ID #7114762, Kayla Ulschmid, Keller Williams Realty Profess. NorthstarMLS as distributed by MLS GRID
- $669,0003 bd3 ba1.8k sqft14296 E Fox Lake Rd, Detroit Lakes, MN 56501For SaleMLS ID #7078492, Paula Okeson, Counselor Realty Detroit Lakes. NorthstarMLS as distributed by MLS GRID
- $479,0002 bd2 ba1.8k sqft830 Lake Forest Cir, Detroit Lakes, MN 56501New ConstructionMLS ID #7143174, Blake Olson, Jack Chivers Realty. NorthstarMLS as distributed by MLS GRID
- $419,9002 bd2 ba1.7k sqft1815 Bridgeview Blvd, Detroit Lakes, MN 56501For SaleMLS ID #7138903, Holly Okeson, HomeSmart Adventure Realty. NorthstarMLS as distributed by MLS GRID
- $499,9004 bd3 ba1.9k sqft17575 Saylers Lake View Rd, Lake Park, MN 56554For SaleMLS ID #7055773, Jay Schurman, REMAX Lakes Region. NorthstarMLS as distributed by MLS GRID
- $336,0004 bd2 ba2k sqft364 Homestead St, Detroit Lakes, MN 56501For SaleMLS ID #7111106, Amber N Broadway, Opendoor Brokerage, LLC. NorthstarMLS as distributed by MLS GRID
- $339,0004 bd2 ba1.5k sqft1583 E Shore Dr, Detroit Lakes, MN 56501For SaleMLS ID #7131846, Michael Ring, Counselor Realty Detroit Lakes. NorthstarMLS as distributed by MLS GRID
- $529,0002 bd1 ba840 sqft884 White Clover Beach Rd, Detroit Lakes, MN 56501For SaleMLS ID #7095014, Jeff Shipley, KW Inspire Realty Keller Williams. NorthstarMLS as distributed by MLS GRID
- $414,9003 bd3 ba1.8k sqft2006 S Ridge Rd, Detroit Lakes, MN 56501For SaleMLS ID #7114496, Daniel Landman, REAL (2534 FGO). NorthstarMLS as distributed by MLS GRID
- $480,0004 bd3 ba1.8k sqft1134 Providence Way, Detroit Lakes, MN 56501For SaleMLS ID #7138243, Christopher Howard Nord, The Real Estate Company of Detroit Lakes. NorthstarMLS as distributed by MLS GRID
