PONSFORD COUNTRY HOME ON 10.95 ACRES! Centrally located between Park Rapids and Detroit Lakes, this spacious Country Property offers peaceful seclusion with scenic country views that stretch for miles. Set on a gentle hill surrounded by Mature Pines, the home overlooks an Open Pasture, complete with an oversized fenced-in Garden and Tool Shed.
Step inside to find a beautifully updated Country Home offering 4 Beds, 2 Full Baths, and over 3,000 SqFt across two finished levels. Downstairs, the finished Walk-Out Basement adds excellent flexibility with a spacious Family Room, exercise/craft room, Home Office, Bedroom, and Bonus Room, providing ample space for guests, hobbies, or additional storage.
Recent improvements include new flooring, kitchen appliances, forced-air furnace, central air, septic system, back porch/deck, plus fully replaced shingles on the home and garage. Outside, the oversized 36x28 Detached Garage provides three stalls and ample room for vehicles, equipment, and projects.
Enjoy convenient access to numerous nearby Parks and Trails, including Itasca State Park, Tamarac National Wildlife Refuge, and Two Inlets State Forest, to name a few. With Modern Updates, Functional Acreage, and a Peaceful Rural Setting, this property offers Ideal Country Living with Room to Grow!
Active
$365,000
32745 County Highway 37, Ponsford, MN 56575
3beds
3,072sqft
Single Family
Built in 1978
10.95 Acres Lot
$-- Zestimate®
$119/sqft
$-- HOA
What's special
New flooringOversized fenced-in gardenHome officeSpacious family roomFinished walk-out basementBonus roomCentral air
- 74 days
- 264
- 19
Zillow last checked:
Listing updated:
Listed by:
Jason Witzke 218-234-1904,
Jack Chivers Realty,
Trevin Konley 218-298-2582
Source: NorthstarMLS as distributed by MLS GRID,MLS#: 7111751
Facts & features
Interior
Bedrooms & bathrooms
- Bedrooms: 3
- Bathrooms: 2
- Full bathrooms: 2
Bedroom
- Level: Main
Bedroom 2
- Level: Main
Bedroom 3
- Level: Main
Bedroom 4
- Level: Lower
Primary bathroom
- Level: Main
Bathroom
- Level: Lower
Bonus room
- Level: Lower
Deck
- Level: Main
Den
- Level: Lower
Exercise room
- Level: Lower
Family room
- Level: Lower
Foyer
- Level: Main
Garage
- Level: Main
Informal dining room
- Level: Main
Kitchen
- Level: Main
Laundry
- Level: Lower
Living room
- Level: Main
Patio
- Level: Lower
Storage
- Level: Lower
Utility room
- Level: Lower
Heating
- Forced Air
Cooling
- Central Air
Appliances
- Included: Dishwasher, Dryer, Electric Water Heater, Freezer, Microwave, Range, Refrigerator, Stainless Steel Appliance(s), Washer, Water Softener Owned
- Laundry: In Basement, Laundry Room, Sink
Features
- Basement: Block,Egress Window(s),Finished,Full,Storage Space,Walk-Out Access
- Has fireplace: No
Interior area
- Total structure area: 3,072
- Total interior livable area: 3,072 sqft
- Finished area above ground: 1,536
- Finished area below ground: 1,536
Property
Parking
- Total spaces: 3
- Parking features: Detached Garage, Gravel, Floor Drain, Garage Door Opener, Storage
- Garage spaces: 3
- Has uncovered spaces: Yes
- Details: Garage Dimensions (36 x 28)
Accessibility
- Accessibility features: Other
Features
- Levels: One
- Stories: 1
- Patio & porch: Deck, Front Porch, Patio, Rear Porch
Lot
- Size: 10.95 Acres
- Dimensions: 600 x 795 x 600 x 795
- Features: Tree Coverage - Medium
- Topography: Level,Pasture,Wooded
Details
- Additional structures: Storage Shed
- Foundation area: 1536
- Parcel number: 250030001
- Zoning description: Residential-Single Family
- Other equipment: Fuel Tank - Rented
- Wooded area: 98010
Construction
Type & style
- Home type: SingleFamily
- Property subtype: Single Family
Materials
- Block, Concrete, Frame
- Roof: Age 8 Years or Less,Asphalt
Condition
- New construction: No
- Year built: 1978
Utilities & green energy
- Electric: Circuit Breakers
- Gas: Propane
- Sewer: Private Sewer, Septic System Compliant - Yes, Tank with Drainage Field
- Water: Drilled, Private, Well
Community & HOA
HOA
- Has HOA: No
Location
- Region: Ponsford
Financial & listing details
- Price per square foot: $119/sqft
- Tax assessed value: $235,500
- Annual tax amount: $1,141
- Date on market: 8/2/2026
- Cumulative days on market: 205 days
- Road surface type: Paved
Estimated market value
Not available
Estimated sales range
Not available
Not available
Price history
| Date | Event | Price |
|---|---|---|
| 8/2/2026 | Listed for sale | $365,000-6.4%$119/sqft |
Source:  NorthstarMLS as distributed by MLS GRID #7111751 Report a problem NorthstarMLS as distributed by MLS GRID #7111751 Report a problem | ||
| 6/25/2026 | Listing removed | $389,850$127/sqft |
Source: NorthstarMLS as distributed by MLS GRID #7000373 Report a problem | ||
| 5/26/2026 | Price change | $389,850-7%$127/sqft |
Source: NorthstarMLS as distributed by MLS GRID #7000373 Report a problem | ||
| 3/23/2026 | Price change | $419,000-4.6%$136/sqft |
Source: NorthstarMLS as distributed by MLS GRID #7000373 Report a problem | ||
| 12/19/2025 | Listed for sale | $439,000+158.2%$143/sqft |
Source: NorthstarMLS as distributed by MLS GRID #7000373 Report a problem | ||
| 5/31/2019 | Sold | $170,000-2.8%$55/sqft |
Source: NorthstarMLS as distributed by MLS GRID #6078446 Report a problem | ||
| 4/16/2019 | Listed for sale | $174,900$57/sqft |
Source: ERA Northland Realty Co. #20-25474 Report a problem | ||
| 3/4/2019 | Listing removed | $174,900$57/sqft |
Source: ERA Northland Realty Co. #20-25474 Report a problem | ||
| 2/4/2019 | Listed for sale | $174,900-16.7%$57/sqft |
Source: ERA Northland Realty Co. #20-25474 Report a problem | ||
| 1/1/2019 | Listing removed | $209,900$68/sqft |
Source: ERA Northland Realty Co. #20-20831 Report a problem | ||
| 1/1/2019 | Price change | $209,900+20%$68/sqft |
Source: ERA Northland Realty Co. #20-20831 Report a problem | ||
| 11/2/2018 | Price change | $174,900-16.7%$57/sqft |
Source: ERA Northland Realty Co. #20-20831 Report a problem | ||
| 11/1/2018 | Price change | $209,900+20%$68/sqft |
Source: ERA Northland Realty Co. #20-20831 Report a problem | ||
| 10/1/2018 | Price change | $174,900-2.8%$57/sqft |
Source: ERA Northland Realty Co. #20-20831 Report a problem | ||
| 9/10/2018 | Price change | $179,900-2.7%$59/sqft |
Source: ERA Northland Realty Co. #20-20831 Report a problem | ||
| 8/14/2018 | Price change | $184,900-2.6%$60/sqft |
Source: ERA Northland Realty Co. #20-20831 Report a problem | ||
| 5/15/2018 | Price change | $189,900-5.1%$62/sqft |
Source: ERA Northland Realty Co. #20-20831 Report a problem | ||
| 4/23/2018 | Listed for sale | $200,000-4.7%$65/sqft |
Source: ERA Northland Realty Co. #20-20831 Report a problem | ||
| 10/19/2017 | Price change | $209,900-4.5%$68/sqft |
Source: ERA Northland Realty Co. #50-7632 Report a problem | ||
| 6/1/2017 | Price change | $219,900-2.2%$72/sqft |
Source: ERA Northland Realty Co. #50-7632 Report a problem | ||
| 4/20/2017 | Listed for sale | $224,900+420.6%$73/sqft |
Source: ERA Northland Realty Co. #50-7632 Report a problem | ||
| 7/25/2011 | Sold | $43,200-45.9%$14/sqft |
Source: Public Record Report a problem | ||
| 3/2/2008 | Sold | $79,900$26/sqft |
Source:  Lake Superior Area Realtors as distributed by MLS GRID #1769732 Report a problem Lake Superior Area Realtors as distributed by MLS GRID #1769732 Report a problem | ||
Public tax history
| Year | Property taxes | Tax assessment |
|---|---|---|
| 2025 | $1,496 +4.8% | $235,500 -15.6% |
| 2024 | $1,428 -1% | $278,900 +13.9% |
| 2023 | $1,442 -2.4% | $244,900 +9.8% |
| 2022 | $1,478 +0.4% | $223,000 +10.3% |
| 2021 | $1,472 +43.2% | $202,100 +2.5% |
| 2020 | $1,028 -19.8% | $197,100 +32.6% |
| 2019 | $1,282 | $148,600 -16.7% |
| 2018 | $1,282 -9.5% | $178,400 -6% |
| 2017 | $1,416 +40.8% | $189,800 +35.3% |
| 2016 | $1,006 -5.5% | $140,300 +28.7% |
| 2015 | $1,064 +46.6% | $109,000 +3.1% |
| 2014 | $726 -8.3% | $105,700 |
| 2012 | $792 -1% | -- |
| 2011 | $800 +0.3% | -- |
| 2010 | $798 | -- |
Find assessor info on the county website
Monthly payment
Est. payment
Payment breakdown
Explore the cost of this home by adjusting the details. Changes won't be saved.Climate risks
Neighborhood: 56575
Similar homes
- $409,9003 bd2 ba2.7k sqft23379 County Highway 32, Detroit Lakes, MN 56501For Sale

 MLS ID #7095886, Holly Okeson, HomeSmart Adventure Realty. NorthstarMLS as distributed by MLS GRID
 - $399,0003 bd2 ba1.6k sqft37855 SW Height Of Land Dr, Rochert, MN 56578For Sale
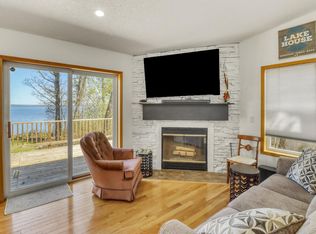 MLS ID #7068480, Stacy Scott, Counselor Realty Detroit Lakes. NorthstarMLS as distributed by MLS GRID
 - $465,0003 bd2 ba2.8k sqft19417 County Highway 29, Detroit Lakes, MN 56501For Sale
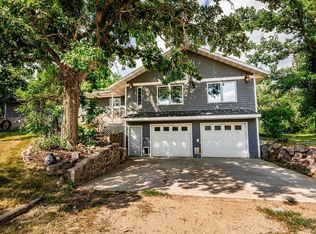 MLS ID #7111995, Thomas Clusiau, RE/MAX Legacy Realty. NorthstarMLS as distributed by MLS GRID
 - $449,0004 bd2 ba1.7k sqft26195 County Highway 37, Detroit Lakes, MN 56501For Sale
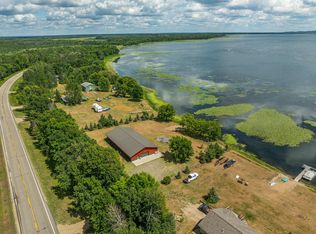 MLS ID #7126680, Lisa Jasken, REMAX Lakes Region. NorthstarMLS as distributed by MLS GRID
 - $299,0003 bd3 ba2.3k sqft33820 County Highway 34, Ogema, MN 56569For SaleMLS ID #7010248, Nathaniel Hunter, HomeSmart Adventure Realty. NorthstarMLS as distributed by MLS GRID
- $499,9003 bd2 ba2.5k sqft14156 Eagleridge Cir, Park Rapids, MN 56470For SaleMLS ID #7076779, Joseph Erickson, Wolff & Simon Real Estate. NorthstarMLS as distributed by MLS GRID
- $544,9993 bd2 ba2.8k sqft11005 320th St, Park Rapids, MN 56470For SaleMLS ID #7065621, Mathew Vickaryous, Real Broker, LLC. NorthstarMLS as distributed by MLS GRID
- $215,0003 bd3 ba1.8k sqft12048 County Road 32, Park Rapids, MN 56470For SaleMLS ID #7141710, Janelle Lake, National Realty Guild. NorthstarMLS as distributed by MLS GRID
- $499,0002 bd2 ba1.9k sqft9962 Knotty Pine Dr, Park Rapids, MN 56470For SaleMLS ID #7119615, Justin G Clack, Keller Williams Realty Professionals. NorthstarMLS as distributed by MLS GRID
- $239,0001 bd1 ba2.8k sqft39678 Utopia Bay Ln, Waubun, MN 56589New ConstructionMLS ID #7083723, Joy Summers, REMAX Lakes Region. NorthstarMLS as distributed by MLS GRID
