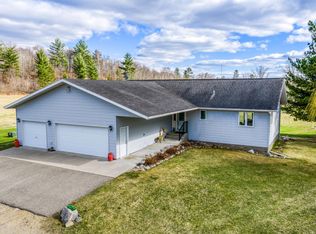
Enjoy sunset views from the east shore of Little Mantrap Lake! Nestled near the end of quiet Knotty Pine Drive, this 2+ bedroom home features a full walk-out basement ready for extra bedrooms, a main-level gas fireplace, and a cozy woodburning stove downstairs. Step outside to lush tree cover and a gentle slope leading down to a prime sand swimming beach. Complete with an attached oversized double garage, storage shed, and woodshed. Don't miss out on this ultimate lake retreat!
Active
$499,000
9962 Knotty Pine Dr, Park Rapids, MN 56470
2beds
1,936sqft
Single Family
Built in 1986
1.1 Acres Lot
$495,500 Zestimate®
$258/sqft
$-- HOA
What's special
Main-level gas fireplaceStorage shedAttached oversized double garageCozy woodburning stove downstairsLush tree cover
- 13 days |
- 637 |
- 32 |
Likely to sell faster than
Zillow last checked:
Listing updated:
Listed by:
Justin G Clack 218-252-4682,
Keller Williams Realty Professionals,
Brandon Gartner 218-255-5737
Source: NorthstarMLS as distributed by MLS GRID,MLS#: 7119615
Facts & features
Interior
Bedrooms & bathrooms
- Bedrooms: 2
- Bathrooms: 2
- Full bathrooms: 1
- 3/4 bathrooms: 1
Bedroom
- Level: Main
- Area: 111.83 Square Feet
- Dimensions: 10'2" x 11'
Bedroom 2
- Level: Main
- Area: 107.25 Square Feet
- Dimensions: 9'9" x 11'
Bathroom
- Level: Main
- Area: 42.78 Square Feet
- Dimensions: 5'10" x 7'4"
Bathroom
- Level: Basement
- Area: 61.88 Square Feet
- Dimensions: 11'3" x 5'6"
Family room
- Level: Main
- Area: 239.97 Square Feet
- Dimensions: 13'7" x 17'8"
Informal dining room
- Level: Main
- Area: 116.57 Square Feet
- Dimensions: 12'10" x 9'1"
Kitchen
- Level: Main
- Area: 76.53 Square Feet
- Dimensions: 8'11" x 8'7"
Living room
- Level: Main
- Area: 248.03 Square Feet
- Dimensions: 15'11" x 15'7"
Recreation room
- Level: Basement
- Area: 503.63 Square Feet
- Dimensions: 19'9" x 25'6"
Sauna
- Level: Basement
- Area: 25.28 Square Feet
- Dimensions: 5'10" x 4'4"
Utility room
- Level: Basement
- Area: 142.71 Square Feet
- Dimensions: 11'5" x 12'6"
Workshop
- Level: Basement
- Area: 224 Square Feet
- Dimensions: 14' x 16'
Heating
- Baseboard, Ductless Mini-Split, Fireplace(s), Wood Stove
Cooling
- Ductless Mini-Split
Appliances
- Included: Dishwasher, Dryer, Microwave, Range, Refrigerator, Washer, Water Softener Owned
- Laundry: Lower Level
Features
- Basement: Block,Egress Window(s),Full,Walk-Out Access
- Number of fireplaces: 2
- Fireplace features: Family Room, Gas, Wood Burning Stove
Interior area
- Total structure area: 2,160
- Total interior livable area: 1,936 sqft
- Finished area above ground: 1,104
- Finished area below ground: 832
Property
Parking
- Total spaces: 1
- Parking features: Attached, Garage, Insulated Garage
- Attached garage spaces: 1
- Details: Garage Dimensions (24 x 30), Garage Door Height (7), Garage Door Width (16)
Accessibility
- Accessibility features: None
Features
- Levels: One and One Half
- Stories: 1.5
- Patio & porch: Deck
- Pool features: None
- Fencing: None
- Has view: Yes
- View description: West
- Waterfront features: Lake Front, Waterfront Elevation(15-26), Lake Bottom(Sand)
- Frontage length: Water Frontage: 164
Lot
- Size: 1.1 Acres
- Dimensions: 162 x 275 x 129 x 300
- Features: Tree Coverage - Heavy
Details
- Additional structures: Storage Shed
- Foundation area: 1104
- Parcel number: 053900700
- Zoning description: Shoreline,Residential-Single Family
- Other equipment: Fuel Tank - Rented
Construction
Type & style
- Home type: SingleFamily
- Property subtype: Single Family
Materials
- Frame
- Roof: Age 8 Years or Less
Condition
- New construction: No
- Year built: 1986
Utilities & green energy
- Electric: Circuit Breakers, 100 Amp Service, Power Company: Itasca Mantrap Co-op
- Gas: Electric, Propane, Wood
- Sewer: Private Sewer
- Water: 4-Inch Submersible
Community & HOA
Community
- Subdivision: Grand View
HOA
- Has HOA: No
Location
- Region: Park Rapids
Financial & listing details
- Price per square foot: $258/sqft
- Tax assessed value: $460,700
- Annual tax amount: $2,599
- Date on market: 8/6/2026
Estimated market value
$495,500
$471,000 - $520,000
$1,318/mo
Price history
| Date | Event | Price |
|---|---|---|
| 8/6/2026 | Listed for sale | $499,000$258/sqft |
Source:  NorthstarMLS as distributed by MLS GRID #7119615 Report a problem NorthstarMLS as distributed by MLS GRID #7119615 Report a problem | ||
Public tax history
| Year | Property taxes | Tax assessment |
|---|---|---|
| 2024 | $2,406 +26.5% | $455,613 +8.4% |
| 2023 | $1,902 +9.6% | $420,300 +36.2% |
| 2022 | $1,736 -4.5% | $308,617 +40.4% |
| 2021 | $1,818 -1.5% | $219,800 +1% |
| 2020 | $1,846 | $217,600 |
| 2019 | $1,846 +6.6% | $217,600 +9.1% |
| 2018 | $1,732 -4.2% | $199,500 -3.3% |
| 2016 | $1,808 +19.4% | $206,400 +8.3% |
| 2015 | $1,514 -2.2% | $190,600 -2.9% |
| 2014 | $1,548 -12.9% | $196,200 -21.1% |
| 2011 | $1,778 -6.1% | $248,700 -11% |
| 2010 | $1,894 | $279,400 |
Find assessor info on the county website
Monthly payment
Est. payment
Payment breakdown
Explore the cost of this home by adjusting the details. Changes won't be saved.Climate risks
Neighborhood: 56470
Nearby schools
GreatSchools rating
- 7/10Park Rapids Area Century Elementary SchoolGrades: PK-6Distance: 13.5 mi
- 3/10Park Rapids Area Century Middle SchoolGrades: 7-8Distance: 13.5 mi
- 5/10Park Rapids Senior High SchoolGrades: 9-12Distance: 13.8 mi
- $297,000-- bd1 ba660 sqft9974 Knotty Pine Dr, Park Rapids, MN 56470Off Market
- $387,100-- bd1 ba943 sqft9914 Knotty Pine Dr, Park Rapids, MN 56470Off Market
- $257,2001 bd-- ba388 sqft10026 Knotty Pine Dr, Park Rapids, MN 56470Off Market
- $509,1003 bd2 ba1k sqft9904 Knotty Pine Dr, Park Rapids, MN 56470Off Market
- $261,2002 bd1 ba804 sqft10038 Knotty Pine Dr, Park Rapids, MN 56470Off Market
- $577,2003 bd3 ba2.1k sqft9900 Knotty Pine Dr, Park Rapids, MN 56470Off Market
- $411,7002 bd1 ba1.1k sqft10052 Knotty Pine Dr, Park Rapids, MN 56470Off Market
- $441,6003 bd2 ba1.2k sqft10070 Knotty Pine Dr, Park Rapids, MN 56470Off Market
A local agent can set up tours, give advice and negotiate with sellers.
Similar homes
- $544,9993 bd2 ba2.8k sqft11005 320th St, Park Rapids, MN 56470For Sale
 MLS ID #7065621, Mathew Vickaryous, Real Broker, LLC. NorthstarMLS as distributed by MLS GRID
 - $389,9002 bd1 ba2.2k sqft31879 Us Highway 71, Park Rapids, MN 56470For Sale
 MLS ID #7059172, James Preiner, Coldwell Banker Crown Realtors. NorthstarMLS as distributed by MLS GRID
 - $450,0002 bd1 ba1.4k sqft17619 Ivy Dr, Park Rapids, MN 56470For Sale
 MLS ID #7095679, Paul J. Jackson, Hewitt Jackson Real Estate. NorthstarMLS as distributed by MLS GRID
 - $499,0003 bd3 ba2.5k sqft19815 Envoy Dr, Park Rapids, MN 56470For Sale
 MLS ID #7101703, Kelli Johnson, Coldwell Banker Crown Realtors. NorthstarMLS as distributed by MLS GRID
 - $564,0003 bd3 ba1.4k sqft11100 Fisher Ln, Park Rapids, MN 56470For SaleMLS ID #7037370, Brian Wikman, Coldwell Banker Crown Realtors. NorthstarMLS as distributed by MLS GRID
- $549,9003 bd2 ba2.5k sqft14156 Eagleridge Cir, Park Rapids, MN 56470For SaleMLS ID #7076779, Joseph Erickson, Wolff & Simon Real Estate. NorthstarMLS as distributed by MLS GRID
- $529,0003 bd2 ba2.7k sqft14844 129th Ave, Park Rapids, MN 56470For SaleMLS ID #7112060, Kristine Walsh, eXp Realty. NorthstarMLS as distributed by MLS GRID
- $550,0003 bd2 ba1.7k sqft20255 Fairway Trl, Park Rapids, MN 56470For SaleMLS ID #7119596, Kelli Johnson, Coldwell Banker Crown Realtors. NorthstarMLS as distributed by MLS GRID
- $438,9003 bd4 ba2.1k sqft15727 Ester Dr, Park Rapids, MN 56470For SaleMLS ID #7050259, Kelli Johnson, Coldwell Banker Crown Realtors. NorthstarMLS as distributed by MLS GRID
- $575,0003 bd3 ba2.2k sqft21100 Fir Trl, Park Rapids, MN 56470For SaleMLS ID #7090713, Brandon Gartner, Keller Williams Realty Professionals. NorthstarMLS as distributed by MLS GRID
- $584,9004 bd3 ba2.8k sqft26470 County Road 89, Park Rapids, MN 56470New ConstructionMLS ID #7055370, Betty Eischens, Affinity Real Estate Inc.. NorthstarMLS as distributed by MLS GRID
- $327,4003 bd2 ba1.3k sqft10675 County Road 41, Park Rapids, MN 56470For SaleMLS ID #7030384, Justin G Clack, Keller Williams Realty Professionals. NorthstarMLS as distributed by MLS GRID
- $379,9002 bd3 ba1.6k sqft26527 County Road 7, Park Rapids, MN 56470For SaleMLS ID #7107681, Jack Brann, Affinity Real Estate Inc.. NorthstarMLS as distributed by MLS GRID
- $359,9002 bd1 ba1.4k sqft19068 Us Highway 71, Park Rapids, MN 56470For SaleMLS ID #7087965, Justin G Clack, Keller Williams Realty Professionals. NorthstarMLS as distributed by MLS GRID
- $349,9004 bd2 ba2.2k sqft903 North St E, Park Rapids, MN 56470For SaleMLS ID #7115625, Justin G Clack, Keller Williams Realty Professionals. NorthstarMLS as distributed by MLS GRID
- $379,9003 bd2 ba2.2k sqft706 Forest View Ave, Park Rapids, MN 56470For SaleMLS ID #7083118, Marvel Haynes, Coldwell Banker Crown Realtors. NorthstarMLS as distributed by MLS GRID
- $649,9002 bd1 ba1.5k sqft417 Henrietta Ave N, Park Rapids, MN 56470For SaleMLS ID #7123054, Robert Mack, Coldwell Banker Crown Realtors. NorthstarMLS as distributed by MLS GRID
- $524,7502 bd2 ba1.8k sqft40300 County Road 4, Laporte, MN 56461For SaleMLS ID #7067847, Jason Braunhausen, 218 Real Estate. NorthstarMLS as distributed by MLS GRID
- $479,9003 bd2 ba1.7k sqft46840 Foss Rd, Osage, MN 56570For SaleMLS ID #7060385, Keegan Curtiss, Coldwell Banker Crown Realtors. NorthstarMLS as distributed by MLS GRID
- $429,0002 bd2 ba1.9k sqft25427 Washington Dr, Osage, MN 56570For SaleMLS ID #7101640, Eric Wolff, Wolff & Simon Real Estate. NorthstarMLS as distributed by MLS GRID
