Cozy two bedroom home on the west shore of the Fishhook River. Oversized double garage with plenty of room for a workshop or bunkhouse! The basement features a private sauna—perfect for warming up after a day on the river. Outside, you'll find a blacktop driveway and storage shed out front, and a wonderful screen porch on the back-riverside of the home. Dock is in place and the property is ready for immediate occupancy. Some furnishings will be included. Econair Geosource geothermal heating & cooling makes this super-efficient for Minnesota's climate. This is the former Engel Signs commercial location, a perfect place to live and run your own business or use as a year-round home or snowbird cabin. Best of all, it's just a quick boat ride to Fishhook Lake—perfect for summer days on the water and front-row seats to the 4th of July fireworks!"
Active
$359,900
19068 Us Highway 71, Park Rapids, MN 56470
2beds
1,424sqft
:
Get pre-qualified$2,304/mo
Single Family
Built in 1950
0.54 Acres Lot
$347,400 Zestimate®
$253/sqft
$-- HOA
What's special
Cozy two bedroom homeDock is in placeStorage shed out frontBlacktop driveway
- 33 days |
- 970 |
- 34 |
Zillow last checked:
Listing updated:
Listed by:
Justin G Clack 218-252-4682,
Keller Williams Realty Professionals
Source: NorthstarMLS as distributed by MLS GRID,MLS#: 7087965
Facts & features
Interior
Bedrooms & bathrooms
- Bedrooms: 2
- Bathrooms: 1
- 3/4 bathrooms: 1
Bedroom
- Level: Main
- Area: 128.38 Square Feet
- Dimensions: 11'1"x11'7"
Bedroom 2
- Level: Main
- Area: 121.71 Square Feet
- Dimensions: 10'7"x11'6"
Bathroom
- Level: Main
- Area: 37.47 Square Feet
- Dimensions: 6'11"x5'5"
Garage
- Level: Main
- Area: 688.04 Square Feet
- Dimensions: 28'1"x24'6"
Informal dining room
- Level: Main
- Area: 201.7 Square Feet
- Dimensions: 13'1"x15'5"
Kitchen
- Level: Main
- Area: 153.83 Square Feet
- Dimensions: 13'x11'10"
Living room
- Level: Main
- Area: 364.38 Square Feet
- Dimensions: 26'6"x13'9"
Sauna
- Level: Basement
- Area: 72.25 Square Feet
- Dimensions: 12'9"x5'8"
Screened porch
- Level: Main
- Area: 363.88 Square Feet
- Dimensions: 20'6"x17'9"
Other
- Level: Basement
- Area: 372.06 Square Feet
- Dimensions: 15'1"x24'8"
Workshop
- Level: Main
- Area: 304.65 Square Feet
- Dimensions: 17'1"x17'10"
Heating
- Forced Air, Fireplace(s)
Cooling
- Geothermal
Appliances
- Included: Dishwasher, Dryer, Gas Water Heater, Microwave, Range, Refrigerator, Washer
- Laundry: In Basement
Features
- Basement: Partial
- Number of fireplaces: 1
- Fireplace features: Electric, Stone
Interior area
- Total structure area: 1,871
- Total interior livable area: 1,424 sqft
- Finished area above ground: 1,424
- Finished area below ground: 0
Property
Parking
- Total spaces: 2
- Parking features: Attached, Asphalt, Garage, Heated Garage, Insulated Garage
- Attached garage spaces: 2
- Details: Garage Dimensions (28'1"x24'6"), Garage Door Height (7), Garage Door Width (16)
Accessibility
- Accessibility features: None
Features
- Levels: One
- Stories: 1
- Patio & porch: Enclosed, Rear Porch, Screened
- Pool features: None
- Fencing: None
- Has view: Yes
- View description: East, River
- Has water view: Yes
- Water view: River
- Waterfront features: River Front, Waterfront Elevation(4-10), Lake Bottom(Soft)
Lot
- Size: 0.54 Acres
- Dimensions: 63 x 275 x 112 x 272
- Features: Tree Coverage - Light
Details
- Additional structures: Storage Shed
- Foundation area: 1064
- Parcel number: 321401700
- Zoning description: Business/Commercial,Residential-Single Family
Construction
Type & style
- Home type: SingleFamily
- Property subtype: Single Family
Materials
- Frame
- Roof: Age Over 8 Years,Asphalt,Pitched
Condition
- New construction: No
- Year built: 1950
Utilities & green energy
- Electric: 200+ Amp Service, Power Company: Minnesota Power
- Gas: Natural Gas
- Sewer: City Sewer/Connected
- Water: City Water/Connected, Well
Community & HOA
HOA
- Has HOA: No
Location
- Region: Park Rapids
Financial & listing details
- Price per square foot: $253/sqft
- Tax assessed value: $271,100
- Annual tax amount: $3,602
- Date on market: 6/23/2026
- Cumulative days on market: 9 days
- Road surface type: Paved
Estimated market value
$347,400
$330,000 - $365,000
$1,037/mo
Price history
| Date | Event | Price |
|---|---|---|
| 6/23/2026 | Listed for sale | $359,900$253/sqft |
Source:  NorthstarMLS as distributed by MLS GRID #7087965 Report a problem NorthstarMLS as distributed by MLS GRID #7087965 Report a problem | ||
| 6/15/2026 | Listing removed | $359,900$253/sqft |
Source: NorthstarMLS as distributed by MLS GRID #7087965 Report a problem | ||
| 6/10/2026 | Listed for sale | $359,900$253/sqft |
Source: NorthstarMLS as distributed by MLS GRID #7087965 Report a problem | ||
Public tax history
| Year | Property taxes | Tax assessment |
|---|---|---|
| 2024 | $3,025 -10.7% | $246,627 +6.8% |
| 2023 | $3,386 +41.7% | $230,849 -11.2% |
| 2022 | $2,389 -8.9% | $259,944 +65.4% |
| 2021 | $2,622 -0.2% | $157,200 +3.4% |
| 2020 | $2,628 | $152,100 |
| 2019 | $2,628 -4% | $152,100 +4.8% |
| 2018 | $2,738 -8.9% | $145,100 -7.2% |
| 2016 | $3,006 +31% | $156,400 +16.9% |
| 2015 | $2,294 +1.8% | $133,800 +2.1% |
| 2014 | $2,254 +6.6% | $131,000 -4.2% |
| 2011 | $2,115 -9% | $136,700 -16% |
| 2010 | $2,324 | $162,800 |
Find assessor info on the county website
Monthly payment
Est. payment
Payment breakdown
Explore the cost of this home by adjusting the details. Changes won't be saved.Climate risks
Neighborhood: 56470
Nearby schools
GreatSchools rating
- 7/10Park Rapids Area Century Elementary SchoolGrades: PK-6Distance: 0.8 mi
- 3/10Park Rapids Area Century Middle SchoolGrades: 7-8Distance: 0.8 mi
- 5/10Park Rapids Senior High SchoolGrades: 9-12Distance: 0.8 mi
- $386,7004 bd3 ba1.5k sqft19054 Us Highway 71, Park Rapids, MN 56470Off Market
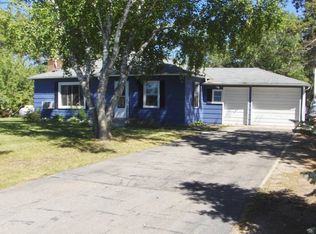
- $306,2002 bd1 ba1.4k sqft19080 Us Highway 71, Park Rapids, MN 56470Off Market
- $530,0004 bd3 ba2.9k sqft19088 Us Highway 71, Park Rapids, MN 56470Sold
- $396,9002 bd0 ba1k sqft300 Eagle Dr, Park Rapids, MN 56470Off Market
- $207,900-- bd-- ba-- sqft302 Eagle Dr, Park Rapids, MN 56470Off Market
- $353,3002 bd3 ba1.2k sqft302 Eagle Dr, Park Rapids, MN 56470Off Market
- $404,6005 bd3 ba2.1k sqft1108 Park Ave N, Park Rapids, MN 56470Off Market
- $330,0003 bd3 ba1.6k sqft19094 Us Highway 71, Park Rapids, MN 56470Sold
A local agent can set up tours, give advice and negotiate with sellers.
Similar homes
- $--2 bd2 ba1.6k sqft106 Huntsinger Ave, Park Rapids, MN 56470Auction
 Auction.com 2
 - $349,8003 bd3 ba1.7k sqft309 Birch Ct, Park Rapids, MN 56470For Sale

 MLS ID #7038476, Michael Mead, eXp Realty. NorthstarMLS as distributed by MLS GRID
 - $319,0002 bd2 ba1.3k sqft21304 Farm View Dr, Park Rapids, MN 56470For Sale
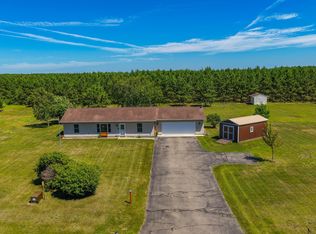 MLS ID #7094431, Kristine Walsh, eXp Realty. NorthstarMLS as distributed by MLS GRID
 - $379,9002 bd3 ba1.6k sqft26527 County Road 7, Park Rapids, MN 56470For Sale
 MLS ID #7107681, Jack Brann, Affinity Real Estate Inc.. NorthstarMLS as distributed by MLS GRID
 - $249,9003 bd2 ba1.5k sqft505 Western Ave N, Park Rapids, MN 56470For SaleMLS ID #7071864, Benjamin Marotte, Affinity Real Estate Inc.. NorthstarMLS as distributed by MLS GRID
- $378,5742 bd2 ba1.6k sqft29278 Us Highway 71, Park Rapids, MN 56470For Sale By Owner
- $329,9003 bd2 ba1.3k sqft10675 County Road 41, Park Rapids, MN 56470For SaleMLS ID #7030384, Justin G Clack, Keller Williams Realty Professionals. NorthstarMLS as distributed by MLS GRID
- $229,9004 bd2 ba1.8k sqft407 Lake Ave, Park Rapids, MN 56470For SaleMLS ID #7091979, Sheila Holley, Edina Realty, Inc.. NorthstarMLS as distributed by MLS GRID
- $229,9003 bd2 ba1.8k sqft702 Washington Ave S, Park Rapids, MN 56470For SaleMLS ID #7077114, Justin G Clack, Keller Williams Realty Professionals. NorthstarMLS as distributed by MLS GRID
- $229,0003 bd2 ba1.2k sqft506 Central Ave S, Park Rapids, MN 56470For SaleMLS ID #7097927, Rhonda Gartner, Keller Williams Realty Professionals. NorthstarMLS as distributed by MLS GRID
- $499,0002 bd1 ba1.4k sqft17619 Ivy Dr, Park Rapids, MN 56470For SaleMLS ID #7095679, Paul J. Jackson, Hewitt Jackson Real Estate. NorthstarMLS as distributed by MLS GRID
- $399,9002 bd2 ba1.8k sqft13260 Bluebird Dr, Menahga, MN 56464For SaleMLS ID #7079646, Eric Wolff, Wolff & Simon Real Estate. NorthstarMLS as distributed by MLS GRID
- $219,9001 bd2 ba1k sqft608 Park Ave N Unit 5, Park Rapids, MN 56470For SaleMLS ID #7103361, Eric Wolff, Wolff & Simon Real Estate. NorthstarMLS as distributed by MLS GRID
- $354,9003 bd2 ba1.6k sqft725 Cattail Trl, Menahga, MN 56464For SaleMLS ID #7106124, Janelle Lake, National Realty Guild. NorthstarMLS as distributed by MLS GRID
- $385,0002 bd2 ba1.3k sqft13988 590th Ave, Menahga, MN 56464For SaleMLS ID #7086885, Heather Steffel, Wolff & Simon Real Estate. NorthstarMLS as distributed by MLS GRID
- $369,0001 bd1 ba818 sqft27945 Far North Dr, Nevis, MN 56467For SaleMLS ID #7103529, Valerie Bushaw, eXp Realty. NorthstarMLS as distributed by MLS GRID
- $399,0002 bd1 ba912 sqft27793 Far North Dr, Nevis, MN 56467For SaleMLS ID #7056666, Ashley Noetzelman, Wolff & Simon Real Estate. NorthstarMLS as distributed by MLS GRID
- $419,0003 bd2 ba1k sqft21248 County Road 18, Nevis, MN 56467For SaleMLS ID #7103019, Steve Hanson, Wolff & Simon Real Estate. NorthstarMLS as distributed by MLS GRID
- $219,9002 bd1 ba1.4k sqft21920 County Road 2, Nevis, MN 56467For SaleMLS ID #7114340, Betty Eischens, Affinity Real Estate Inc.. NorthstarMLS as distributed by MLS GRID
- $429,0002 bd2 ba1.9k sqft25427 Washington Dr, Osage, MN 56570For SaleMLS ID #7101640, Eric Wolff, Wolff & Simon Real Estate. NorthstarMLS as distributed by MLS GRID
