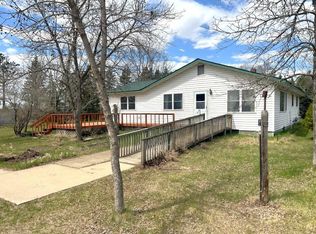
Enjoy the peace of country living just minutes from Park Rapids. This thoughtfully designed single-level home features comfortable in-floor heat, offering year-round warmth and efficiency, along with the convenience of low-maintenance living in a newer development.
With room for gardening, hobbies, and outdoor recreation, you'll have space to enjoy your interests while staying close to shopping, healthcare, lakes, trails, hunting, and ATV opportunities. Whether you're looking to simplify, retire, or simply enjoy a quieter pace of life, this property offers the best of rural living without sacrificing convenience. Plentiful amount of room to add a pole barn to store your camper, ATV, or boat! It has a simple, nice layout with neutral paint and cabinets to make the space your own!
Active
Price cut: $10K (8/21)
$289,900
21304 Farm View Dr, Park Rapids, MN 56470
2beds
1,344sqft
Single Family
Built in 2003
2.51 Acres Lot
$-- Zestimate®
$216/sqft
$-- HOA
What's special
Single-level homeSimple nice layoutNeutral paint and cabinetsComfortable in-floor heat
- 78 days
- 535
- 10
Zillow last checked:
Listing updated:
Listed by:
Kristine Walsh 218-255-0096,
eXp Realty
Source: NorthstarMLS as distributed by MLS GRID,MLS#: 7094431
Facts & features
Interior
Bedrooms & bathrooms
- Bedrooms: 2
- Bathrooms: 2
- Full bathrooms: 2
Bedroom
- Level: Main
- Area: 156 Square Feet
- Dimensions: 12'x13'
Bedroom 2
- Level: Main
- Area: 110 Square Feet
- Dimensions: 10x11
Bedroom 3
- Level: Main
- Area: 121.71 Square Feet
- Dimensions: 10'7x11'6
Dining room
- Level: Main
- Area: 123.63 Square Feet
- Dimensions: 10'9x11'6
Foyer
- Level: Main
- Area: 45.5 Square Feet
- Dimensions: 7'7x6'
Kitchen
- Level: Main
- Area: 167.75 Square Feet
- Dimensions: 15'3x11'
Laundry
- Level: Main
- Area: 105.42 Square Feet
- Dimensions: 11'x9'7
Living room
- Level: Main
- Area: 294 Square Feet
- Dimensions: 21'x14'
Heating
- Dual Fuel/Off Peak
Cooling
- Central Air
Features
- Basement: None
- Has fireplace: No
Interior area
- Total structure area: 1,344
- Total interior livable area: 1,344 sqft
- Finished area above ground: 1,344
- Finished area below ground: 0
Video & virtual tour
Property
Parking
- Total spaces: 2
- Parking features: Attached
- Attached garage spaces: 2
Accessibility
- Accessibility features: Grab Bars In Bathroom
Features
- Levels: One
- Stories: 1
Lot
- Size: 2.51 Acres
- Dimensions: 283 x 384
Details
- Foundation area: 1344
- Parcel number: 136800800
- Zoning description: Residential-Single Family
Construction
Type & style
- Home type: SingleFamily
- Property subtype: Single Family
Condition
- New construction: No
- Year built: 2003
Utilities & green energy
- Gas: Electric
- Sewer: Private Sewer
- Water: Drilled
Community & HOA
Community
- Subdivision: Flaming Pine
HOA
- Has HOA: No
Location
- Region: Park Rapids
Financial & listing details
- Price per square foot: $216/sqft
- Tax assessed value: $274,700
- Annual tax amount: $1,776
- Date on market: 6/20/2026
Estimated market value
Not available
Estimated sales range
Not available
Not available
Price history
| Date | Event | Price |
|---|---|---|
| 8/21/2026 | Price change | $289,900-3.3%$216/sqft |
Source:  NorthstarMLS as distributed by MLS GRID #7094431 Report a problem NorthstarMLS as distributed by MLS GRID #7094431 Report a problem | ||
| 7/28/2026 | Price change | $299,900-6%$223/sqft |
Source: NorthstarMLS as distributed by MLS GRID #7094431 Report a problem | ||
| 7/19/2026 | Price change | $319,000-3.3%$237/sqft |
Source: NorthstarMLS as distributed by MLS GRID #7094431 Report a problem | ||
| 6/20/2026 | Listed for sale | $329,900+2832.4%$245/sqft |
Source: NorthstarMLS as distributed by MLS GRID #7094431 Report a problem | ||
| 2/12/2003 | Sold | $11,250$8/sqft |
Source: Agent Provided Report a problem | ||
Public tax history
| Year | Property taxes | Tax assessment |
|---|---|---|
| 2024 | $1,550 +4.6% | $252,873 +6% |
| 2023 | $1,482 -2.1% | $238,639 +14% |
| 2022 | $1,514 +5.6% | $209,318 +39.1% |
| 2021 | $1,434 -1.4% | $150,500 +1.4% |
| 2020 | $1,454 | $148,400 |
| 2019 | $1,454 +14.1% | $148,400 +19.7% |
| 2018 | $1,274 +1% | $124,000 +2% |
| 2016 | $1,262 +27.7% | $121,600 +12.2% |
| 2015 | $988 +1.4% | $108,400 +2% |
| 2014 | $974 +8.9% | $106,300 -2.2% |
| 2011 | $894 | $108,700 -19.5% |
| 2010 | $894 | $135,100 |
Find assessor info on the county website
Monthly payment
Est. payment
Payment breakdown
Explore the cost of this home by adjusting the details. Changes won't be saved.Climate risks
Neighborhood: 56470

Similar homes
- $249,9003 bd2 ba1.5k sqft505 Western Ave N, Park Rapids, MN 56470For Sale
 MLS ID #7071864, Benjamin Marotte, Affinity Real Estate Inc.. NorthstarMLS as distributed by MLS GRID
 - $239,9003 bd2 ba1.4k sqft16023 Discovery Cir, Park Rapids, MN 56470For Sale
 MLS ID #7126064, Ian Johnson, Keller Williams Realty Professionals. NorthstarMLS as distributed by MLS GRID
 - $379,9002 bd3 ba1.6k sqft26527 County Road 7, Park Rapids, MN 56470For Sale
 MLS ID #7107681, Jack Brann, Affinity Real Estate Inc.. NorthstarMLS as distributed by MLS GRID
 - $184,9003 bd2 ba1.3k sqft19751 165th Ave, Park Rapids, MN 56470For Sale
 MLS ID #7118288, Mykela Lynn Stewart, Pemberton RE. NorthstarMLS as distributed by MLS GRID
 - $299,9003 bd2 ba1.2k sqft14701 Chokecherry Dr, Nevis, MN 56467For SaleMLS ID #7085327, Kelli Johnson, Coldwell Banker Crown Realtors. NorthstarMLS as distributed by MLS GRID
- $322,4003 bd2 ba1.3k sqft10675 County Road 41, Park Rapids, MN 56470For SaleMLS ID #7030384, Justin G Clack, Keller Williams Realty Professionals. NorthstarMLS as distributed by MLS GRID
- $359,9002 bd1 ba1.4k sqft19068 Us Highway 71, Park Rapids, MN 56470For SaleMLS ID #7087965, Justin G Clack, Keller Williams Realty Professionals. NorthstarMLS as distributed by MLS GRID
- $280,5001 bd1 ba1.2k sqft306 E River Dr, Park Rapids, MN 56470For SaleMLS ID #7115183, Heather Steffel, Wolff & Simon Real Estate. NorthstarMLS as distributed by MLS GRID
- $299,9003 bd2 ba1.5k sqft114 County Road 13, Nevis, MN 56467For SaleMLS ID #7122451, Brian Halik, Wolff & Simon Real Estate. NorthstarMLS as distributed by MLS GRID
- $229,9003 bd2 ba1.8k sqft702 Washington Ave S, Park Rapids, MN 56470For SaleMLS ID #7077114, Justin G Clack, Keller Williams Realty Professionals. NorthstarMLS as distributed by MLS GRID
- $215,0003 bd2 ba1.2k sqft506 Central Ave S, Park Rapids, MN 56470For SaleMLS ID #7097927, Rhonda Gartner, Keller Williams Realty Professionals. NorthstarMLS as distributed by MLS GRID
- $339,8003 bd3 ba1.7k sqft309 Birch Ct, Park Rapids, MN 56470For SaleMLS ID #7038476, Michael Mead, eXp Realty. NorthstarMLS as distributed by MLS GRID
- $215,0004 bd2 ba1.2k sqft301 High St, Park Rapids, MN 56470For SaleMLS ID #7102487, Ashley Noetzelman, Wolff & Simon Real Estate. NorthstarMLS as distributed by MLS GRID
- $310,0002 bd2 ba1.2k sqft5870 Fledgling Way NW, Walker, MN 56484For SaleMLS ID #7097531, Morgan Gohn, Cedar Point Realty. NorthstarMLS as distributed by MLS GRID
- $224,9004 bd2 ba1.8k sqft407 Lake Ave, Park Rapids, MN 56470For SaleMLS ID #7091979, Sheila Holley, Edina Realty, Inc.. NorthstarMLS as distributed by MLS GRID
- $175,0003 bd2 ba1.4k sqft15603 Explorer Cir, Park Rapids, MN 56470For SaleMLS ID #7086972, Joseph Erickson, Wolff & Simon Real Estate. NorthstarMLS as distributed by MLS GRID
- $299,9953 bd2 ba1.8k sqft39115 E Blueberry Dr, Menahga, MN 56464For SaleMLS ID #7066456, Janelle Lake, National Realty Guild. NorthstarMLS as distributed by MLS GRID
- $299,9002 bd2 ba1.1k sqft31120 State Highway 200, Laporte, MN 56461For SaleMLS ID #7120771, Chris Johnson, RE/MAX RESULTS. NorthstarMLS as distributed by MLS GRID
- $262,9002 bd2 ba1k sqft29297 Gateway Ln, Akeley, MN 56433For SaleMLS ID #7083204, Eric Wolff, Wolff & Simon Real Estate. NorthstarMLS as distributed by MLS GRID
