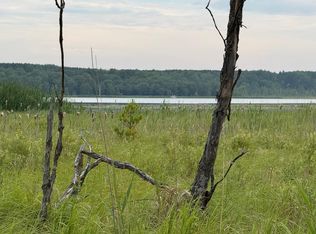
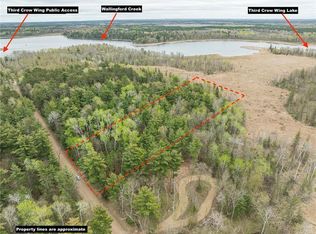
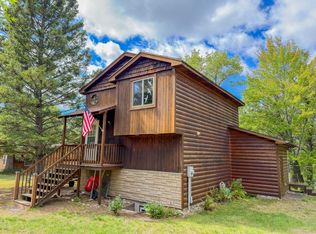
Escape to this nicely maintained turn key lake home nestled on a 4.86 acre lot with 223' of shoreline of Fourth Crow Wing Lake. Whether you are seeking a peaceful retreat, a base for outdoor activities and adventure, this property delivers it all.
Active
$299,900
14701 Chokecherry Dr, Nevis, MN 56467
3beds
1,232sqft
Single Family
Built in 2003
4.86 Acres Lot
$297,400 Zestimate®
$243/sqft
$-- HOA
What's special
- 135 days
- 662
- 17
Zillow last checked:
Listing updated:
Listed by:
Kelli Johnson 218-255-3114,
Coldwell Banker Crown Realtors
Source: NorthstarMLS as distributed by MLS GRID,MLS#: 7085327
Facts & features
Interior
Bedrooms & bathrooms
- Bedrooms: 3
- Bathrooms: 2
- Full bathrooms: 2
Bedroom
- Level: Main
- Area: 157.2 Square Feet
- Dimensions: 13.10x12
Bedroom 2
- Level: Main
- Area: 98.28 Square Feet
- Dimensions: 10.8x9.10
Bedroom 3
- Level: Main
- Area: 100.44 Square Feet
- Dimensions: 10.8x9.3
Garage
- Level: Main
- Area: 960 Square Feet
- Dimensions: 30x32
Kitchen
- Level: Main
- Area: 218.4 Square Feet
- Dimensions: 16.8x13
Living room
- Level: Main
- Area: 247 Square Feet
- Dimensions: 19x13
Heating
- Forced Air, Fireplace(s)
Cooling
- Central Air, Window Unit(s)
Appliances
- Included: Air-To-Air Exchanger, Dishwasher, Dryer, Electric Water Heater, Water Filtration System, Microwave, Range, Refrigerator, Washer, Water Softener Owned
- Laundry: Electric Dryer Hookup, In Hall, Laundry Room, Main Level, Washer Hookup
Features
- Basement: None
- Number of fireplaces: 1
Interior area
- Total structure area: 1,232
- Total interior livable area: 1,232 sqft
- Finished area above ground: 1,232
- Finished area below ground: 0
Property
Parking
- Total spaces: 3
- Parking features: Detached Garage, Driveway - Other Surface, No Int Access to Dwelling
- Garage spaces: 3
- Has uncovered spaces: Yes
Accessibility
- Accessibility features: None
Features
- Levels: One
- Stories: 1
- Patio & porch: Deck, Side Porch
- Pool features: None
- Has view: Yes
- View description: Lake, Panoramic
- Has water view: Yes
- Water view: Lake
- Waterfront features: Lake Front, Waterfront Elevation(15-26), Lake Bottom(Undeveloped)
- Frontage length: Water Frontage: 223
Lot
- Size: 4.86 Acres
- Dimensions: 223 x 1041 x 449 x 701
- Features: Accessible Shoreline, Tree Coverage - Medium
Details
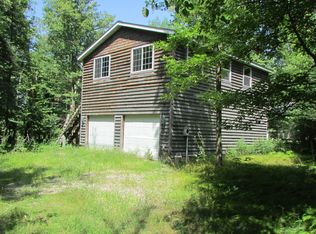
- Additional structures: Pole Building, Storage Shed
- Foundation area: 1232
- Parcel number: 065900200
- Zoning description: Shoreline,Residential-Single Family
- Other equipment: Fuel Tank - Rented
Construction
Type & style
- Home type: SingleFamily
- Property subtype: Single Family
Materials
- Other, Concrete
- Roof: Age Over 8 Years
Condition
- New construction: No
- Year built: 2003
Utilities & green energy
- Electric: 100 Amp Service, Power Company: Itasca Mantrap Co-op
- Gas: Electric, Propane, Wood
- Sewer: Tank with Drainage Field
- Water: Drilled, Well
Community & HOA
Community
- Subdivision: Plat/Robinson Woods
HOA
- Has HOA: No
Location
- Region: Nevis
Financial & listing details
- Price per square foot: $243/sqft
- Tax assessed value: $247,200
- Annual tax amount: $1,281
- Date on market: 6/3/2026
- Cumulative days on market: 214 days
Estimated market value
$297,400
$283,000 - $312,000
$1,647/mo
Price history
| Date | Event | Price |
|---|---|---|
| 7/14/2026 | Price change | $299,900-3.2%$243/sqft |
Source:  NorthstarMLS as distributed by MLS GRID #7085327 Report a problem NorthstarMLS as distributed by MLS GRID #7085327 Report a problem | ||
| 6/29/2026 | Price change | $309,900-6.1%$252/sqft |
Source: NorthstarMLS as distributed by MLS GRID #7085327 Report a problem | ||
| 6/3/2026 | Listed for sale | $329,900+6.8%$268/sqft |
Source: NorthstarMLS as distributed by MLS GRID #7085327 Report a problem | ||
| 3/9/2026 | Listing removed | $309,000$251/sqft |
Source: NorthstarMLS as distributed by MLS GRID #6785574 Report a problem | ||
| 10/3/2025 | Price change | $309,000-6.3%$251/sqft |
Source: NorthstarMLS as distributed by MLS GRID #6785574 Report a problem | ||
| 9/9/2025 | Listed for sale | $329,900$268/sqft |
Source: NorthstarMLS as distributed by MLS GRID #6785574 Report a problem | ||
Public tax history
| Year | Property taxes | Tax assessment |
|---|---|---|
| 2025 | $1,502 +25% | $247,200 +6.6% |
| 2024 | $1,202 -8.1% | $231,800 +7.9% |
| 2023 | $1,308 +17.4% | $214,800 +3.8% |
| 2022 | $1,114 -8.8% | $207,000 +53.1% |
| 2021 | $1,222 -4.8% | $135,200 -3.7% |
| 2020 | $1,284 | $140,400 |
| 2019 | $1,284 +9.4% | $140,400 +6.5% |
| 2018 | $1,174 | $131,800 +5.3% |
| 2016 | $1,174 +37.5% | $125,200 +7.1% |
| 2015 | $854 +8.7% | $116,900 +11.3% |
| 2014 | $786 +12.8% | $105,000 -5.1% |
| 2011 | $697 -17.2% | $110,600 -14.9% |
| 2010 | $842 | $130,000 |
Find assessor info on the county website
Monthly payment
Est. payment
Payment breakdown
Explore the cost of this home by adjusting the details. Changes won't be saved.Climate risks
Neighborhood: 56467
Similar homes
- $269,9002 bd2 ba1.3k sqft21304 Farm View Dr, Park Rapids, MN 56470For Sale

 MLS ID #7157053, Kristine Walsh, eXp Realty. NorthstarMLS as distributed by MLS GRID
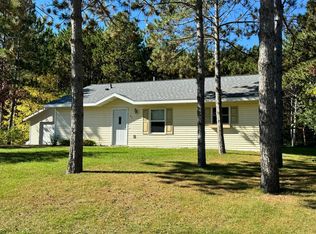
 - $259,9002 bd1 ba1.1k sqft103 Evergreen Ct, Nevis, MN 56467For Sale
 MLS ID #7153386, Brian Halik, Wolff & Simon Real Estate. NorthstarMLS as distributed by MLS GRID
 - $287,0003 bd2 ba972 sqft25371 Hirsch Dr, Nevis, MN 56467For Sale
 MLS ID #7143830, Michael Fiemeyer, Keller Williams Realty Professionals. NorthstarMLS as distributed by MLS GRID
 - $229,9003 bd2 ba1.4k sqft22034 County Road 2, Nevis, MN 56467For Sale
 MLS ID #7117355, Brian Halik, Wolff & Simon Real Estate. NorthstarMLS as distributed by MLS GRID
 - $389,9003 bd2 ba1.5k sqft17439 Delta Dr, Nevis, MN 56467For SaleMLS ID #7155105, Christopher Cullen, Coldwell Banker Realty. NorthstarMLS as distributed by MLS GRID
- $339,9002 bd1 ba616 sqft21440 County Road 18, Nevis, MN 56467For SaleMLS ID #7054068, Joseph Erickson, Wolff & Simon Real Estate. NorthstarMLS as distributed by MLS GRID
- $312,0004 bd1 ba1.2k sqftTRACT 2 40053rd Ave, Menahga, MN 56464For SaleMLS ID #7116661, Cole Peplinski, Midwest Land Group LLC. NorthstarMLS as distributed by MLS GRID
- $390,0004 bd3 ba1.7k sqft22901 240th St, Nevis, MN 56467For SaleMLS ID #7150242, Daniel Jewell, Coldwell Banker Realty. NorthstarMLS as distributed by MLS GRID
- $229,9003 bd2 ba1.2k sqft702 Washington Ave S, Park Rapids, MN 56470For SaleMLS ID #7161503, Thomas M Peterson, Coldwell Banker Crown Realtors. NorthstarMLS as distributed by MLS GRID
- $205,0002 bd1 ba1.4k sqft21920 County Road 2, Nevis, MN 56467For SaleMLS ID #7114340, Betty Eischens, Affinity Real Estate Inc.. NorthstarMLS as distributed by MLS GRID
- $289,9002 bd2 ba1.2k sqft502 Birch Ave, Park Rapids, MN 56470For SaleMLS ID #7136325, Robert Mack, Coldwell Banker Crown Realtors. NorthstarMLS as distributed by MLS GRID
- $369,0001 bd1 ba818 sqft27945 Far North Dr, Nevis, MN 56467For SaleMLS ID #7103529, Valerie Bushaw, eXp Realty. NorthstarMLS as distributed by MLS GRID
- $279,9003 bd3 ba1.1k sqft400 Eastern Ave S, Park Rapids, MN 56470For SaleMLS ID #7155249, Justin G Clack, Keller Williams Realty Professionals. NorthstarMLS as distributed by MLS GRID
- $395,0002 bd1 ba832 sqft18193 Deer Run Dr, Nevis, MN 56467For SaleMLS ID #7101070, Eric Wolff, Wolff & Simon Real Estate. NorthstarMLS as distributed by MLS GRID
- $300,0003 bd2 ba1.6k sqft14878 300th St, Sebeka, MN 56477For SaleMLS ID #7137405, Vanessa Huwe, Centennial Realty. NorthstarMLS as distributed by MLS GRID
- $419,0003 bd2 ba1k sqft21248 County Road 18, Nevis, MN 56467For SaleMLS ID #7103019, Steve Hanson, Wolff & Simon Real Estate. NorthstarMLS as distributed by MLS GRID
- $300,0002 bd1 ba768 sqft694 Shore Haven Ln Cabin 1, Hackensack, MN 56452For SaleMLS ID #7065184, Bill Hansen, Bill Hansen Realty/Longville. NorthstarMLS as distributed by MLS GRID
- $345,0002 bd2 ba1.3k sqft13988 590th Ave, Menahga, MN 56464For SaleMLS ID #7086885, Heather Steffel, Wolff & Simon Real Estate. NorthstarMLS as distributed by MLS GRID
- $269,0001 bd1 ba952 sqft14314 Stocking Lake Rd, Menahga, MN 56464For SaleMLS ID #7085761, Janelle Lake, National Realty Guild. NorthstarMLS as distributed by MLS GRID
