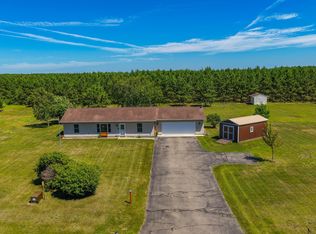
Assumable, lower-rate loan available to a qualified buyer (approx. 20 years remaining; subject to lender approval—call for details). Enjoy comfortable country living with the convenience of being close to town and shopping, all set on 4.27 acres in a desirable location. This nicely maintained home currently offers 2 bedrooms and 2 full baths, plus an office—originally a third bedroom—that could easily be converted back to make this a 3-bedroom home.
The spacious primary suite features a great bath and a large walk-in closet. You’ll also appreciate the outstanding garage and storage setup: an attached 30x40 garage with room for 3 vehicles and equipment, plus a built-in 15x15 heated workshop complete with workbenches and a dust collector. Additional storage includes a 12x24 storage shed. Relax and unwind on the covered back deck. All appliances remain, including a second refrigerator and an upright freezer, and some furniture may be available for separate purchase.
Closed
$359,900
21250 Farm View Dr, Park Rapids, MN 56470
2beds
1,685sqft
Single Family
Built in 2015
4.27 Acres Lot
$361,500 Zestimate®
$214/sqft
$1,652 Estimated rent
Home value
$361,500
Estimated sales range
Not available
$1,652/mo
Zestimate® history
Owner options
List your home for rent
$1,652/mo
Rent Zestimate®
Find your next renter with Zillow Rental Manager. Plus, with online applications, you can quickly screen prospective tenants – for free.
$1,652/mo
Rent Zestimate®
Refinance and save
$2,197/mo
Est. payment
Refinancing to a lower rate could help reduce your monthly payments and save thousands over the life of the loan.
$2,197/mo
Est. payment
Explore your selling options
Work with a Zillow partner agent
Leverage their expertise and Zillow's premium Showcase listings to get your home seen by more buyers.
Get startedList with your own agent
Get your home in front of millions of buyers by listing it on Zillow.
Learn how to do itSell it yourself
Take full control of how buyers see your home on Zillow by listing For Sale by Owner (FSBO).
List your homeWhat's special
Zillow last checked:
Listing updated:
Listed by:
Christopher Cullen 218-838-8218,
Coldwell Banker Realty
Bought with:
James Preiner
Coldwell Banker Crown Realtors
Source: NorthstarMLS as distributed by MLS GRID,MLS#: 7027910
Facts & features
Interior
Bedrooms & bathrooms
- Bedrooms: 2
- Bathrooms: 2
- Full bathrooms: 2
Bedroom
- Level: Main
- Area: 174.24 Square Feet
- Dimensions: 14.4'x12.1'
Bedroom 2
- Level: Main
- Area: 120 Square Feet
- Dimensions: 12'x10'
Deck
- Level: Main
- Area: 192 Square Feet
- Dimensions: 12'x16'
Dining room
- Level: Main
- Area: 104 Square Feet
- Dimensions: 8'x13'
Flex room
- Level: Main
- Area: 130 Square Feet
- Dimensions: 10'x13'
Kitchen
- Level: Main
- Area: 137.8 Square Feet
- Dimensions: 10.6'x13'
Living room
- Level: Main
- Area: 257.4 Square Feet
- Dimensions: 13'x19.8'
Workshop
- Level: Main
- Area: 225 Square Feet
- Dimensions: 15'x15'
Heating
- Forced Air
Cooling
- Central Air
Appliances
- Included: Dishwasher, Dryer, Exhaust Fan, Microwave, Range, Refrigerator, Washer, Water Softener Owned
- Laundry: Electric Dryer Hookup, Laundry Room, Sink, Washer Hookup
Features
- Basement: Crawl Space
- Has fireplace: No
Interior area
- Total structure area: 1,685
- Total interior livable area: 1,685 sqft
- Finished area above ground: 1,685
- Finished area below ground: 0
Property
Parking
- Total spaces: 3
- Parking features: Attached, Asphalt, Insulated Garage
- Attached garage spaces: 3
- Details: Garage Dimensions (30'x40'), Garage Door Height (7), Garage Door Width (9)
Accessibility
- Accessibility features: None
Features
- Levels: One
- Stories: 1
- Patio & porch: Covered, Deck
- Pool features: None
- Fencing: None
Lot
- Size: 4.27 Acres
- Dimensions: 284.11' x 635.95'
Details
- Additional structures: Storage Shed
- Foundation area: 1568
- Parcel number: 136800900
- Zoning description: Residential-Single Family
- Other equipment: Fuel Tank - Rented
Construction
Type & style
- Home type: SingleFamily
- Property subtype: Single Family
Materials
- Frame
- Roof: Age Over 8 Years,Asphalt,Metal
Condition
- New construction: No
- Year built: 2015
Utilities & green energy
- Electric: Circuit Breakers
- Gas: Propane
- Sewer: Private Sewer, Tank with Drainage Field
- Water: 4-Inch Submersible, Private
Community & HOA
Community
- Subdivision: Flaming Pine
HOA
- Has HOA: No
Location
- Region: Park Rapids
Financial & listing details
- Price per square foot: $214/sqft
- Tax assessed value: $370,600
- Annual tax amount: $2,187
- Date on market: 3/3/2026
- Cumulative days on market: 101 days
Price history
| Date | Event | Price |
|---|---|---|
| 4/15/2026 | Sold | $359,900$214/sqft |
Source:  NorthstarMLS as distributed by MLS GRID #7027910 Report a problem NorthstarMLS as distributed by MLS GRID #7027910 Report a problem | ||
| 3/13/2026 | Pending sale | $359,900$214/sqft |
Source: NorthstarMLS as distributed by MLS GRID #7027910 Report a problem | ||
| 3/5/2026 | Listed for sale | $359,900+0.3%$214/sqft |
Source: NorthstarMLS as distributed by MLS GRID #7027910 Report a problem | ||
| 9/3/2025 | Listing removed | $359,000$213/sqft |
Source: NorthstarMLS as distributed by MLS GRID #6731484 Report a problem | ||
| 7/8/2025 | Price change | $359,000-2.8%$213/sqft |
Source: NorthstarMLS as distributed by MLS GRID #6731484 Report a problem | ||
| 6/3/2025 | Listed for sale | $369,500$219/sqft |
Source: NorthstarMLS as distributed by MLS GRID #6731484 Report a problem | ||
Public tax history
| Year | Property taxes | Tax assessment |
|---|---|---|
| 2024 | $1,928 +4.4% | $357,404 +20.1% |
| 2023 | $1,846 -4.6% | $297,499 +13.6% |
| 2022 | $1,934 +7.4% | $261,856 +34.5% |
| 2021 | $1,800 -14.8% | $194,700 -13.7% |
| 2020 | $2,112 | $225,700 |
| 2019 | $2,112 +19.5% | $225,700 +24.8% |
| 2018 | $1,768 +7.2% | $180,900 +9.2% |
| 2016 | $1,650 +2071.1% | $165,700 +728.5% |
| 2015 | $76 -63.8% | $20,000 -13.4% |
| 2010 | $210 | $23,100 |
Find assessor info on the county website
Neighborhood: 56470
Nearby homes
- $319,0002 bd2 ba1.3k sqft21304 Farm View Dr, Park Rapids, MN 56470For Sale
- $261,300-- bd-- ba1.1k sqft21259 Farm View Dr, Park Rapids, MN 56470Off Market
- $356,2003 bd2 ba1.6k sqft21205 Farm View Dr, Park Rapids, MN 56470Off Market
- $26,200-- bd-- ba-- sqftFarm View Dr, Park rapids, MN 56470Off Market
- $414,1003 bd2 ba1.6k sqft21115 Farm View Dr, Park Rapids, MN 56470Off Market
- $384,0003 bd2 ba1.8k sqft21402 Farm View Dr, Park Rapids, MN 56470Off Market
- $457,2003 bd2 ba1.8k sqft21401 Farm View Dr, Park Rapids, MN 56470Off Market
- $279,9002 bd1 ba-- sqft21063 Farm View Dr, Park Rapids, MN 56470Sold
Nearby schools
GreatSchools rating
- 7/10Park Rapids Area Century Elementary SchoolGrades: PK-6Distance: 6.4 mi
- 3/10Park Rapids Area Century Middle SchoolGrades: 7-8Distance: 6.4 mi
- 5/10Park Rapids Senior High SchoolGrades: 9-12Distance: 6.2 mi


Get pre-qualified for a loan
At Zillow Home Loans, we can pre-qualify you in as little as 5 minutes with no impact to your credit score.An equal housing lender. NMLS #10287.
- Minnesota
- Hubbard County
- Park Rapids
- 56470
- 21250 Farm View Dr
Nearby cities
Nearby zip codes
Other Park Rapids Topics
