Enjoy year-round waterfront living on the Fishhook River with direct access to Fishhook Lake! This charming 1-bedroom, 1-bath log home is tucked away on a quiet dead-end road just minutes from downtown Park Rapids, schools, the golf course, Heartland Park, and recreational trails. Inside, you'll find an updated kitchen, a stunning floor-to-ceiling stone fireplace, warm log accents, and a cozy, inviting living space. A bonus room offers the opportunity to finish it into additional sleeping space, making it ideal for guests or a growing family. Step outside to a spacious deck overlooking the river, towering pines, and your private dock with room for a pontoon or fishing boat just steps from the back door. An attached garage, city utilities, and move-in-ready condition make this an ideal year-round home, weekend getaway, or investment property. Rustic charm, a convenient location, and easy access to one of the area's most popular lakes make this a rare waterfront opportunity.
Active
Price cut: $8.5K (8/6)
$280,500
306 E River Dr, Park Rapids, MN 56470
1beds
1,200sqft
Single Family
Built in 1927
9,583 Square Feet Lot
$272,800 Zestimate®
$234/sqft
$-- HOA
What's special
Attached garageStunning floor-to-ceiling stone fireplaceCozy inviting living spaceWarm log accentsUpdated kitchenTowering pines
- 26 days |
- 3,547 |
- 163 |
Likely to sell faster than
Zillow last checked:
Listing updated:
Listed by:
Heather Steffel 218-255-0279,
Wolff & Simon Real Estate
Source: NorthstarMLS as distributed by MLS GRID,MLS#: 7115183
Facts & features
Interior
Bedrooms & bathrooms
- Bedrooms: 1
- Bathrooms: 1
- 3/4 bathrooms: 1
Bedroom
- Level: Main
- Area: 113.4 Square Feet
- Dimensions: 10.8x10.5
Bonus room
- Level: Main
- Area: 224 Square Feet
- Dimensions: 16x14
Dining room
- Level: Main
- Area: 96.3 Square Feet
- Dimensions: 10.7x9
Kitchen
- Level: Main
- Area: 200.64 Square Feet
- Dimensions: 13.2x15.2
Living room
- Level: Main
- Area: 384.45 Square Feet
- Dimensions: 23.3x16.5
Heating
- Baseboard, Boiler, Fireplace(s), Hot Water
Cooling
- Wall Unit(s)
Appliances
- Included: Dryer, Gas Water Heater, Microwave, Range, Refrigerator, Washer
- Laundry: In Kitchen
Features
- Basement: Block,Crawl Space
- Number of fireplaces: 1
- Fireplace features: Gas
Interior area
- Total structure area: 1,200
- Total interior livable area: 1,200 sqft
- Finished area above ground: 1,200
- Finished area below ground: 0
Property
Parking
- Total spaces: 2
- Parking features: Attached, Asphalt, Garage Door Opener, Insulated Garage
- Attached garage spaces: 2
- Has uncovered spaces: Yes
- Details: Garage Dimensions (18x22)
Accessibility
- Accessibility features: None
Features
- Levels: One
- Stories: 1
- Patio & porch: Deck
- Has view: Yes
- View description: River, West
- Has water view: Yes
- Water view: River
- Waterfront features: River Front, Waterfront Elevation(4-10), Lake Bottom(Sand, Soft)
- Frontage length: Water Frontage: 60
Lot
- Size: 9,583 Square Feet
- Dimensions: 60 x 115 x 82 x 95
- Features: Irregular Lot, Tree Coverage - Medium
Details
- Foundation area: 1200
- Parcel number: 321400600
- Zoning description: Shoreline,Residential-Single Family
Construction
Type & style
- Home type: SingleFamily
- Property subtype: Single Family
Materials
- Block, Frame
- Roof: Age Over 8 Years
Condition
- New construction: No
- Year built: 1927
Utilities & green energy
- Electric: Circuit Breakers, 100 Amp Service
- Gas: Natural Gas
- Sewer: City Sewer/Connected
- Water: City Water/Connected
Community & HOA
Community
- Subdivision: Sunset View Add
HOA
- Has HOA: No
Location
- Region: Park Rapids
Financial & listing details
- Price per square foot: $234/sqft
- Tax assessed value: $223,400
- Annual tax amount: $2,805
- Date on market: 7/24/2026
- Cumulative days on market: 15 days
Estimated market value
$272,800
$259,000 - $286,000
$715/mo
Price history
| Date | Event | Price |
|---|---|---|
| 8/6/2026 | Price change | $280,500-2.9%$234/sqft |
Source:  NorthstarMLS as distributed by MLS GRID #7115183 Report a problem NorthstarMLS as distributed by MLS GRID #7115183 Report a problem | ||
| 7/24/2026 | Listed for sale | $289,000+17%$241/sqft |
Source: NorthstarMLS as distributed by MLS GRID #7115183 Report a problem | ||
| 9/16/2022 | Sold | $247,000-8.5%$206/sqft |
Source: Public Record Report a problem | ||
| 7/20/2022 | Price change | $269,900-10%$225/sqft |
Source: NorthstarMLS as distributed by MLS GRID #6222779 Report a problem | ||
| 6/20/2022 | Listed for sale | $299,900+154.2%$250/sqft |
Source: NorthstarMLS as distributed by MLS GRID #6222779 Report a problem | ||
| 10/3/2014 | Sold | $118,000-1.3%$98/sqft |
Source:  Lake Superior Area Realtors as distributed by MLS GRID #2219455 Report a problem Lake Superior Area Realtors as distributed by MLS GRID #2219455 Report a problem | ||
| 8/12/2014 | Listed for sale | $119,500+6.2%$100/sqft |
Source: Preferred Properties & Associates #4515680 Report a problem | ||
| 7/24/2011 | Sold | $112,500+0.4%$94/sqft |
Source: Lake Superior Area Realtors as distributed by MLS GRID #1774156 Report a problem | ||
| 2/22/2008 | Sold | $112,000$93/sqft |
Source: Public Record Report a problem | ||
Public tax history
| Year | Property taxes | Tax assessment |
|---|---|---|
| 2024 | $2,566 -10.6% | $223,400 +8.3% |
| 2023 | $2,870 +41.9% | $206,200 -9.7% |
| 2022 | $2,022 -7% | $228,300 +60.3% |
| 2021 | $2,174 -5.2% | $142,400 -2.2% |
| 2020 | $2,294 | $145,600 |
| 2019 | $2,294 +2.4% | $145,600 +3.3% |
| 2018 | $2,240 -7.7% | $140,900 -10.8% |
| 2016 | $2,426 +20.5% | $157,900 +13.5% |
| 2015 | $2,014 +22.6% | $139,100 +23.8% |
| 2014 | $1,643 +2.3% | $112,400 -8.6% |
| 2011 | $1,606 -1.7% | $123,000 -15.5% |
| 2010 | $1,634 | $145,500 |
Find assessor info on the county website
Monthly payment
Est. payment
Payment breakdown
Explore the cost of this home by adjusting the details. Changes won't be saved.Climate risks
Neighborhood: 56470
Nearby schools
GreatSchools rating
- 7/10Park Rapids Area Century Elementary SchoolGrades: PK-6Distance: 0.9 mi
- 3/10Park Rapids Area Century Middle SchoolGrades: 7-8Distance: 0.9 mi
- 5/10Park Rapids Senior High SchoolGrades: 9-12Distance: 0.8 mi
- $330,0003 bd2 ba960 sqft308 E River Dr, Park Rapids, MN 56470Sold
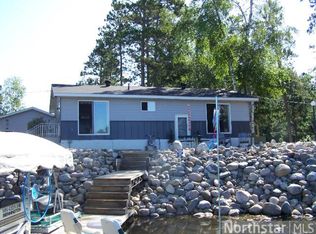
- $97,000-- bd-- ba340 sqft304 E River Dr, Park Rapids, MN 56470Off Market
- $420,0002 bd1 ba1.1k sqft1001 Bear Path, Park Rapids, MN 56470Off Market
- $368,2003 bd2 ba2.1k sqft310 E River Dr, Park Rapids, MN 56470Off Market
- $925,0004 bd4 ba5k sqft302 E River Dr, Park Rapids, MN 56470Sold
- $328,8003 bd2 ba2.2k sqft312 E River Dr, Park Rapids, MN 56470Off Market
- $924,1004 bd2 ba2.8k sqft300 E River Dr, Park Rapids, MN 56470Off Market
- $444,2003 bd2 ba2.1k sqft314 E River Dr, Park Rapids, MN 56470Off Market
A local agent can set up tours, give advice and negotiate with sellers.
Similar homes
- $249,0003 bd2 ba1.4k sqft16023 Discovery Cir, Park Rapids, MN 56470For Sale

 MLS ID #7126064, Ian Johnson, Keller Williams Realty Professionals. NorthstarMLS as distributed by MLS GRID
 - $359,9002 bd1 ba1.4k sqft19068 Us Highway 71, Park Rapids, MN 56470For Sale
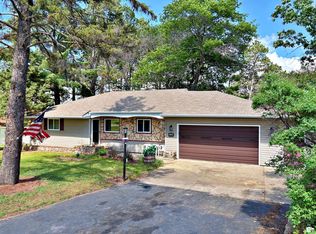 MLS ID #7087965, Justin G Clack, Keller Williams Realty Professionals. NorthstarMLS as distributed by MLS GRID
 - $225,0004 bd2 ba1.2k sqft301 High St, Park Rapids, MN 56470For Sale
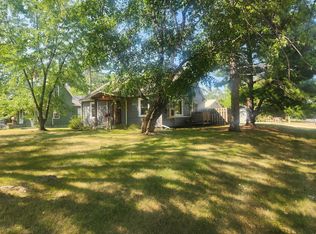 MLS ID #7102487, Ashley Noetzelman, Wolff & Simon Real Estate. NorthstarMLS as distributed by MLS GRID
 - $249,9003 bd2 ba1.5k sqft505 Western Ave N, Park Rapids, MN 56470For Sale
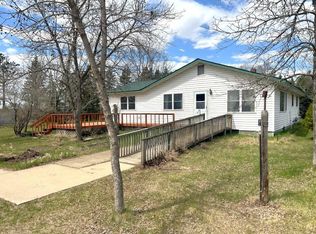 MLS ID #7071864, Benjamin Marotte, Affinity Real Estate Inc.. NorthstarMLS as distributed by MLS GRID
 - $299,9002 bd2 ba1.3k sqft21304 Farm View Dr, Park Rapids, MN 56470For SaleMLS ID #7094431, Kristine Walsh, eXp Realty. NorthstarMLS as distributed by MLS GRID
- $170,0003 bd1 ba1.4k sqft614 2nd St W, Park Rapids, MN 56470For SaleMLS ID #7121696, Rachel Eberhart, Keller Williams Realty Professionals. NorthstarMLS as distributed by MLS GRID
- $199,9003 bd2 ba1.4k sqft15603 Explorer Cir, Park Rapids, MN 56470For SaleMLS ID #7086972, Joseph Erickson, Wolff & Simon Real Estate. NorthstarMLS as distributed by MLS GRID
- $224,0003 bd2 ba1.2k sqft506 Central Ave S, Park Rapids, MN 56470For SaleMLS ID #7097927, Rhonda Gartner, Keller Williams Realty Professionals. NorthstarMLS as distributed by MLS GRID
- $214,0001 bd2 ba1k sqft608 Park Ave N Unit 5, Park Rapids, MN 56470For SaleMLS ID #7103361, Eric Wolff, Wolff & Simon Real Estate. NorthstarMLS as distributed by MLS GRID
- $190,0003 bd2 ba1.3k sqft19751 165th Ave, Park Rapids, MN 56470For SaleMLS ID #7118288, Mykela Lynn Stewart, Pemberton RE. NorthstarMLS as distributed by MLS GRID
- $349,8003 bd3 ba1.7k sqft309 Birch Ct, Park Rapids, MN 56470For SaleMLS ID #7038476, Michael Mead, eXp Realty. NorthstarMLS as distributed by MLS GRID
- $327,4003 bd2 ba1.3k sqft10675 County Road 41, Park Rapids, MN 56470For SaleMLS ID #7030384, Justin G Clack, Keller Williams Realty Professionals. NorthstarMLS as distributed by MLS GRID
- $199,9002 bd1 ba980 sqft20403 County Road 1 #15, Park Rapids, MN 56470For SaleMLS ID #6777668, Josh Grover, Dane Arthur Real Estate Agency-Park Rapids. NorthstarMLS as distributed by MLS GRID
- $299,9003 bd2 ba1.2k sqft14701 Chokecherry Dr, Nevis, MN 56467For SaleMLS ID #7085327, Kelli Johnson, Coldwell Banker Crown Realtors. NorthstarMLS as distributed by MLS GRID
- $279,0001 bd1 ba952 sqft14314 Stocking Lake Rd, Menahga, MN 56464For SaleMLS ID #7085761, Janelle Lake, National Realty Guild. NorthstarMLS as distributed by MLS GRID
- $285,0002 bd2 ba1.1k sqft22496 Duck Lake Rd, Menahga, MN 56464For SaleMLS ID #7072200, Charlotte Andres, Referral Realty. NorthstarMLS as distributed by MLS GRID
- $299,9003 bd2 ba1.5k sqft114 County Road 13, Nevis, MN 56467For SaleMLS ID #7122451, Brian Halik, Wolff & Simon Real Estate. NorthstarMLS as distributed by MLS GRID
- $379,9002 bd3 ba1.6k sqft26527 County Road 7, Park Rapids, MN 56470For SaleMLS ID #7107681, Jack Brann, Affinity Real Estate Inc.. NorthstarMLS as distributed by MLS GRID
- $339,9002 bd1 ba616 sqft21440 County Road 18, Nevis, MN 56467For SaleMLS ID #7054068, Joseph Erickson, Wolff & Simon Real Estate. NorthstarMLS as distributed by MLS GRID
- $312,0004 bd1 ba1.2k sqftTRACT 2 40053rd Ave, Menahga, MN 56464For SaleMLS ID #7116661, Cole Peplinski, Midwest Land Group LLC. NorthstarMLS as distributed by MLS GRID
