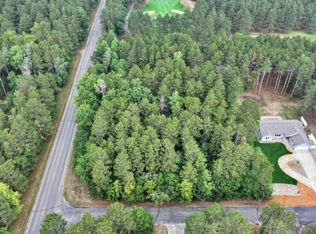
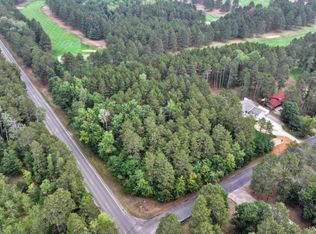
Location is everything, and this Park Rapids property delivers! Situated just minutes from town on nearly 1 acre, this property offers convenience, space, and opportunity. The 3-bedroom, 2-bathroom manufactured home features a functional single-level layout with comfortable living spaces and plenty of potential to make it your own. Outside, you'll appreciate the nicely landscaped yard, partial fencing, and the impressive 26x40 detached garage, providing excellent parking, storage, or workshop space. Call to book a showing today!
Active with contingency
Price cut: $7.4K (10/6)
$152,500
15603 Explorer Cir, Park Rapids, MN 56470
3beds
1,404sqft
Manufactured Home
Built in 1989
0.92 Acres Lot
$-- Zestimate®
$109/sqft
$-- HOA
What's special
Partial fencingNicely landscaped yardFunctional single-level layoutComfortable living spaces
- 65 days
- 500
- 42
Zillow last checked:
Listing updated:
Listed by:
Joseph Erickson 218-255-4542,
Wolff & Simon Real Estate
Source: NorthstarMLS as distributed by MLS GRID,MLS#: 7086972
Facts & features
Interior
Bedrooms & bathrooms
- Bedrooms: 3
- Bathrooms: 2
- Full bathrooms: 2
Bedroom
- Level: Main
- Area: 153.67 Square Feet
- Dimensions: 12.1x12.7
Bedroom 2
- Level: Main
- Area: 121.54 Square Feet
- Dimensions: 10.3x11.8
Bedroom 3
- Level: Main
- Area: 72.98 Square Feet
- Dimensions: 8.2x8.9
Dining room
- Level: Main
- Area: 180.48 Square Feet
- Dimensions: 9.6x18.8
Kitchen
- Level: Main
- Area: 203.98 Square Feet
- Dimensions: 9.4x21.7
Living room
- Level: Main
- Area: 234 Square Feet
- Dimensions: 13x18
Heating
- Forced Air
Cooling
- Central Air
Appliances
- Included: Dishwasher, Dryer, Range, Refrigerator, Washer, Water Softener Owned
- Laundry: Main Level
Features
- Basement: Crawl Space
- Has fireplace: No
Interior area
- Total structure area: 1,404
- Total interior livable area: 1,404 sqft
- Finished area above ground: 1,404
- Finished area below ground: 0
Property
Parking
- Total spaces: 4
- Parking features: Detached Garage, Concrete
- Garage spaces: 4
- Details: Garage Dimensions (26x40)
Accessibility
- Accessibility features: No Stairs Internal, Accessible Approach with Ramp
Features
- Levels: One
- Stories: 1
- Patio & porch: Deck
- Fencing: Wood
Lot
- Size: 0.92 Acres
- Dimensions: 123 x 198 x 190 x 287
- Features: Tree Coverage - Medium
Details
- Additional structures: Storage Shed
- Foundation area: 1404
- Parcel number: 276040100
- Zoning description: Residential-Single Family
Construction
Type & style
- Home type: MobileManufactured
- Property subtype: Manufactured Home
Materials
- Frame
- Roof: Age 8 Years or Less,Metal
Condition
- New construction: No
- Year built: 1989
Utilities & green energy
- Electric: Circuit Breakers
- Gas: Natural Gas
- Sewer: Private Sewer, Tank with Drainage Field
- Water: 4-Inch Submersible, Drilled
Community & HOA
Community
- Subdivision: Country Club Estate
HOA
- Has HOA: No
Location
- Region: Park Rapids
Financial & listing details
- Price per square foot: $109/sqft
- Tax assessed value: $151,600
- Annual tax amount: $940
- Date on market: 8/10/2026
Estimated market value
Not available
Estimated sales range
Not available
Not available
Price history
| Date | Event | Price |
|---|---|---|
| 10/6/2026 | Price change | $152,500-4.6%$109/sqft |
Source:  NorthstarMLS as distributed by MLS GRID #7086972 Report a problem NorthstarMLS as distributed by MLS GRID #7086972 Report a problem | ||
| 9/17/2026 | Price change | $159,900-5.9%$114/sqft |
Source: NorthstarMLS as distributed by MLS GRID #7086972 Report a problem | ||
| 9/9/2026 | Price change | $169,900-2.9%$121/sqft |
Source: NorthstarMLS as distributed by MLS GRID #7086972 Report a problem | ||
| 8/27/2026 | Price change | $175,000-7.8%$125/sqft |
Source: NorthstarMLS as distributed by MLS GRID #7086972 Report a problem | ||
| 8/21/2026 | Price change | $189,900-5%$135/sqft |
Source: NorthstarMLS as distributed by MLS GRID #7086972 Report a problem | ||
| 8/10/2026 | Listed for sale | $199,900+150.2%$142/sqft |
Source: NorthstarMLS as distributed by MLS GRID #7086972 Report a problem | ||
| 6/4/2013 | Sold | $79,900-4.8%$57/sqft |
Source: NorthstarMLS as distributed by MLS GRID #4198292 Report a problem | ||
| 1/18/2013 | Listed for sale | $83,900$60/sqft |
Source: RE/MAX First Choice Realty #4198292 Report a problem | ||
Public tax history
| Year | Property taxes | Tax assessment |
|---|---|---|
| 2025 | $800 +7.8% | $118,694 +28.4% |
| 2024 | $742 -3.6% | $92,425 -19% |
| 2023 | $770 +9.7% | $114,161 +3.6% |
| 2022 | $702 -15% | $110,237 +42.6% |
| 2021 | $826 +3.3% | $77,300 +7.7% |
| 2020 | $800 | $71,800 |
| 2019 | $800 +11.4% | $71,800 +19.5% |
| 2018 | $718 -6.3% | $60,100 -8.2% |
| 2016 | $766 +40.3% | $65,500 +12.7% |
| 2015 | $546 +6.6% | $58,100 +7.6% |
| 2014 | $512 -2.7% | $54,000 -12.8% |
| 2011 | $526 +2.7% | $61,900 -31.3% |
| 2010 | $512 | $90,100 |
Find assessor info on the county website
Monthly payment
Climate risks
Neighborhood: 56470
Similar homes
- $184,9003 bd2 ba1.3k sqft19751 165th Ave, Park Rapids, MN 56470For Sale

 MLS ID #7118288, Mykela Lynn Stewart, Pemberton RE. NorthstarMLS as distributed by MLS GRID
 - $200,0003 bd2 ba1.2k sqft506 Central Ave S, Park Rapids, MN 56470For Sale
 MLS ID #7097927, Rhonda Gartner, Keller Williams Realty Professionals. NorthstarMLS as distributed by MLS GRID
 - $170,0003 bd1 ba1.4k sqft614 2nd St W, Park Rapids, MN 56470For Sale
 MLS ID #7121696, Rachel Eberhart, Keller Williams Realty Professionals. NorthstarMLS as distributed by MLS GRID
 - $99,9002 bd1 ba1.1k sqft517 Central Ave N, Park Rapids, MN 56470For Sale
 MLS ID #7156841, Eric Wolff, Wolff & Simon Real Estate. NorthstarMLS as distributed by MLS GRID
 - $139,9003 bd2 ba1.9k sqft25091 County Highway 48, Osage, MN 56570For SaleMLS ID #7087912, Kristine Walsh, eXp Realty. NorthstarMLS as distributed by MLS GRID
- $224,9004 bd2 ba1.8k sqft407 Lake Ave, Park Rapids, MN 56470For SaleMLS ID #7091979, Sheila Holley, Edina Realty, Inc.. NorthstarMLS as distributed by MLS GRID
- $175,0003 bd2 ba1.5k sqft34173 179th Ave, Menahga, MN 56464For SaleMLS ID #7084404, Keegan Curtiss, Coldwell Banker Crown Realtors. NorthstarMLS as distributed by MLS GRID
- $215,0003 bd3 ba1.8k sqft12048 County Road 32, Park Rapids, MN 56470For SaleMLS ID #7141710, Janelle Lake, National Realty Guild. NorthstarMLS as distributed by MLS GRID
- $99,9001 bd1 ba930 sqft212 Central Ave N, Park Rapids, MN 56470For SaleMLS ID #7054899, Brian Wikman, Coldwell Banker Crown Realtors. NorthstarMLS as distributed by MLS GRID
- $185,0002 bd2 ba936 sqft14590 Gazebo Dr #18, Park Rapids, MN 56470For SaleMLS ID #7065828, Jack Brann, Affinity Real Estate Inc.. NorthstarMLS as distributed by MLS GRID
- $149,5002 bd1 ba784 sqft15634 318th St, Menahga, MN 56464For SaleMLS ID #7133292, Justin G Clack, Keller Williams Realty Professionals. NorthstarMLS as distributed by MLS GRID
- $199,0001 bd2 ba1k sqft608 Park Ave N Unit 5, Park Rapids, MN 56470For SaleMLS ID #7103361, Eric Wolff, Wolff & Simon Real Estate. NorthstarMLS as distributed by MLS GRID
- $209,9002 bd2 ba896 sqft12905 Buckhorn Trl, Menahga, MN 56464For SaleMLS ID #7079600, Eric Wolff, Wolff & Simon Real Estate. NorthstarMLS as distributed by MLS GRID
- $179,9002 bd1 ba720 sqft25266 Oak Knoll Trl, Osage, MN 56570For SaleMLS ID #7042105, Deana Deitchler, Real Broker, LLC. NorthstarMLS as distributed by MLS GRID
- $205,0002 bd1 ba1.4k sqft21920 County Road 2, Nevis, MN 56467For SaleMLS ID #7114340, Betty Eischens, Affinity Real Estate Inc.. NorthstarMLS as distributed by MLS GRID
- $184,9004 bd1 ba1.3k sqft219 Main St NE, Menahga, MN 56464For SaleMLS ID #7116883, Ashley Noetzelman, Wolff & Simon Real Estate. NorthstarMLS as distributed by MLS GRID
- $117,9002 bd1 ba775 sqft508 Main St W, Nevis, MN 56467For SaleMLS ID #7089518, Eric Wolff, Wolff & Simon Real Estate. NorthstarMLS as distributed by MLS GRID
- $217,3003 bd2 ba1.2k sqft19350 Necktie Ln, Lake George, MN 56458For SaleMLS ID #7113008, Jason Braunhausen, 218 Real Estate. NorthstarMLS as distributed by MLS GRID
- $110,0002 bd1 ba904 sqft10 Hillside Ave NW, Akeley, MN 56433For SaleMLS ID #7144682, Kristine Biessener, Edina Realty, Inc.. NorthstarMLS as distributed by MLS GRID
