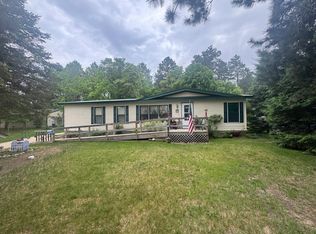
Just one mile north of Osage, this nearly 4-acre property is ready to become your Northwoods hunting, ATV, and outdoor recreation headquarters. Tucked beneath heavy tree cover with no neighbors in sight, the setting feels private and secluded while still offering convenient year-round access.
The drive-through driveway is a major bonus for anyone hauling boats, ATVs, UTVs, snowmobiles, or hunting trailers. A covered shed, originally used as a sheep barn, provides valuable storage and protection for your recreational toys, equipment, boats, and gear.
The 3-bedroom, 1.5-bath home offers enough living space to make it well suited for a full-time residence, hunting camp, or weekend getaway. There's room for the crew, a large main living area to gather after a day outdoors, and plenty of basement storage for hunting clothes, canning supplies, equipment, and seasonal gear.
Outside, mature trees provide exceptional shade and privacy, and the home sits far enough back that you can't see the road—or any neighbors—from the house. With nearly four manageable acres, there's room to enjoy the outdoors without spending every weekend maintaining a large property.
Close to the hunting, fishing, ATV/UTV riding, snowmobiling, lakes, and outdoor recreation the Osage and Park Rapids area is known for, this is an affordable opportunity to create your own basecamp in northern Minnesota—with room for the toys and the privacy to truly get away.
Active
Price cut: $10K (8/23)
$139,900
25091 County Highway 48, Osage, MN 56570
3beds
1,956sqft
Manufactured Home
Built in 1975
3.9 Acres Lot
$-- Zestimate®
$72/sqft
$-- HOA
What's special
Plenty of basement storageDrive-through drivewayNearly four manageable acres
- 115 days
- 727
- 36
Zillow last checked:
Listing updated:
Listed by:
Kristine Walsh 218-255-0096,
eXp Realty
Source: NorthstarMLS as distributed by MLS GRID,MLS#: 7087912
Facts & features
Interior
Bedrooms & bathrooms
- Bedrooms: 3
- Bathrooms: 2
- Full bathrooms: 1
- 1/2 bathrooms: 1
Heating
- Forced Air
Cooling
- Window Unit(s)
Features
- Basement: Block,Crawl Space
- Has fireplace: No
Interior area
- Total structure area: 1,956
- Total interior livable area: 1,956 sqft
- Finished area above ground: 1,292
- Finished area below ground: 664
Video & virtual tour
Property
Parking
- Total spaces: 1
- Parking features: Attached
- Attached garage spaces: 1
Accessibility
- Accessibility features: Grab Bars In Bathroom
Features
- Levels: One
- Stories: 1
Lot
- Size: 3.9 Acres
- Dimensions: 335 x 500
Details
- Additional structures: Storage Shed
- Foundation area: 1292
- Parcel number: 210099000
- Zoning description: Agriculture
- Wooded area: 169884
Construction
Type & style
- Home type: MobileManufactured
- Property subtype: Manufactured Home
Materials
- Roof: Metal
Condition
- New construction: No
- Year built: 1975
Utilities & green energy
- Gas: Electric, Propane, Wood
- Sewer: Private Sewer
- Water: Sand Point
Community & HOA
HOA
- Has HOA: No
Location
- Region: Osage
Financial & listing details
- Price per square foot: $72/sqft
- Tax assessed value: $105,900
- Annual tax amount: $480
- Date on market: 6/30/2026
Estimated market value
Not available
Estimated sales range
Not available
Not available
Price history
| Date | Event | Price |
|---|---|---|
| 8/23/2026 | Price change | $139,900-6.7%$72/sqft |
Source:  NorthstarMLS as distributed by MLS GRID #7087912 Report a problem NorthstarMLS as distributed by MLS GRID #7087912 Report a problem | ||
| 7/21/2026 | Price change | $149,900-5.7%$77/sqft |
Source: NorthstarMLS as distributed by MLS GRID #7087912 Report a problem | ||
| 7/17/2026 | Price change | $158,900-5.9%$81/sqft |
Source: NorthstarMLS as distributed by MLS GRID #7087912 Report a problem | ||
| 6/30/2026 | Listed for sale | $168,900$86/sqft |
Source: NorthstarMLS as distributed by MLS GRID #7087912 Report a problem | ||
Public tax history
| Year | Property taxes | Tax assessment |
|---|---|---|
| 2025 | $418 -17.1% | $105,900 +11.2% |
| 2024 | $504 +8.6% | $95,200 -0.5% |
| 2023 | $464 +14.3% | $95,700 +13.7% |
| 2022 | $406 +12.2% | $84,200 +26.6% |
| 2021 | $362 | $66,500 +12% |
| 2020 | $362 -2.7% | $59,400 +1.9% |
| 2019 | $372 | $58,300 -4.4% |
| 2018 | $372 +11.4% | $61,000 +14.4% |
| 2017 | $334 -13.9% | $53,300 -11.6% |
| 2016 | $388 +10.2% | $60,300 +24.1% |
| 2015 | $352 +10.7% | $48,600 +1.3% |
| 2014 | $318 -12.2% | $48,000 |
| 2012 | $362 +60.2% | -- |
| 2011 | $226 -12.4% | -- |
| 2010 | $258 | -- |
Find assessor info on the county website
Monthly payment
Climate risks
Neighborhood: 56570
Similar homes
- $152,5003 bd2 ba1.4k sqft15603 Explorer Cir, Park Rapids, MN 56470For Sale
 MLS ID #7086972, Joseph Erickson, Wolff & Simon Real Estate. NorthstarMLS as distributed by MLS GRID
 - $185,0003 bd2 ba1.2k sqft506 Central Ave S, Park Rapids, MN 56470For Sale
 MLS ID #7097927, Rhonda Gartner, Keller Williams Realty Professionals. NorthstarMLS as distributed by MLS GRID
 - $184,9003 bd2 ba1.3k sqft19751 165th Ave, Park Rapids, MN 56470For Sale
 MLS ID #7118288, Mykela Lynn Stewart, Pemberton RE. NorthstarMLS as distributed by MLS GRID
 - $170,0003 bd1 ba1.4k sqft614 2nd St W, Park Rapids, MN 56470For Sale
 MLS ID #7121696, Rachel Eberhart, Keller Williams Realty Professionals. NorthstarMLS as distributed by MLS GRID
 - $89,9002 bd1 ba1.1k sqft517 Central Ave N, Park Rapids, MN 56470For SaleMLS ID #7156841, Eric Wolff, Wolff & Simon Real Estate. NorthstarMLS as distributed by MLS GRID
- $174,9001 bd1 ba1.4k sqft12949 County Highway 41, Frazee, MN 56544For SaleMLS ID #6817375, Jason Witzke, Jack Chivers Realty. NorthstarMLS as distributed by MLS GRID
- $184,9004 bd1 ba1.3k sqft219 Main St NE, Menahga, MN 56464For SaleMLS ID #7116883, Ashley Noetzelman, Wolff & Simon Real Estate. NorthstarMLS as distributed by MLS GRID
- $199,0001 bd2 ba1k sqft608 Park Ave N Unit 5, Park Rapids, MN 56470For SaleMLS ID #7103361, Eric Wolff, Wolff & Simon Real Estate. NorthstarMLS as distributed by MLS GRID
