Refreshed and move-in ready, this 3-bedroom, 2-bath manufactured home offers the perfect blend of comfort, style, and space. Inside, you'll find an updated kitchen, new flooring throughout, updated bathrooms, and fresh paint that gives the entire home a bright, modern feel. The primary suite features its own private bath, creating a comfortable retreat at the end of the day. Step outside to enjoy your morning coffee on the welcoming front deck, while the single garage, carport, storage shed, and additional miscellaneous shed provide plenty of room for vehicles, tools, toys, or even a charming playhouse. Located within the city limits, this property offers the rare bonus of a stunning 1.88-acre corner lot shaded by towering Norway pines and majestic oak trees, giving you the feeling of country living with the convenience of town just minutes away. Home is on city water and city sewer but also has a drilled well for outdoor watering projects. If you've been searching for an affordable home with modern updates and an incredible yard, this one is a must-see!
Active
Price cut: $5K (7/27)
$224,000
506 Central Ave S, Park Rapids, MN 56470
3beds
1,232sqft
Manufactured Home
Built in 2001
1.88 Acres Lot
$220,500 Zestimate®
$182/sqft
$-- HOA
What's special
Storage shedBright modern feelNew flooring throughoutWelcoming front deckAdditional miscellaneous shedSingle garageUpdated bathrooms
- 32 days |
- 331 |
- 12 |
Likely to sell faster than
Zillow last checked:
Listing updated:
Listed by:
Rhonda Gartner 218-252-3098,
Keller Williams Realty Professionals
Source: NorthstarMLS as distributed by MLS GRID,MLS#: 7097927
Facts & features
Interior
Bedrooms & bathrooms
- Bedrooms: 3
- Bathrooms: 2
- Full bathrooms: 1
- 3/4 bathrooms: 1
Bathroom
- Description: 3/4 Primary,Private Primary,Main Floor Full Bath
Dining room
- Description: Eat In Kitchen,Kitchen/Dining Room
Heating
- Forced Air
Cooling
- Central Air
Appliances
- Included: Dishwasher, Disposal, Dryer, Electric Water Heater, Range, Refrigerator, Washer
- Laundry: Electric Dryer Hookup, Main Level, Washer Hookup
Features
- Basement: None
- Has fireplace: No
Interior area
- Total structure area: 1,232
- Total interior livable area: 1,232 sqft
- Finished area above ground: 1,232
- Finished area below ground: 0
Property
Parking
- Total spaces: 3
- Parking features: Carport, Detached Garage
- Garage spaces: 1
- Carport spaces: 2
- Details: Garage Dimensions (16' x 24')
Accessibility
- Accessibility features: No Stairs Internal
Features
- Levels: One
- Stories: 1
- Patio & porch: Deck
- Pool features: None
- Fencing: None
Lot
- Size: 1.88 Acres
- Dimensions: 264' x 309'
- Features: Corner Lot, Tree Coverage - Medium
Details
- Additional structures: Garage(s), Other, Storage Shed
- Foundation area: 1232
- Parcel number: 325001400
- Zoning description: Residential-Single Family
Construction
Type & style
- Home type: MobileManufactured
- Property subtype: Manufactured Home
Materials
- Frame, Steel Siding
- Roof: Age Over 8 Years,Asphalt,Pitched
Condition
- New construction: No
- Year built: 2001
Utilities & green energy
- Electric: Circuit Breakers, Power Company: Minnesota Power
- Gas: Natural Gas
- Sewer: City Sewer/Connected
- Water: City Water/Connected, Drilled, Private, Well
Community & HOA
Community
- Subdivision: Steinmetz & Narys Add
HOA
- Has HOA: No
Location
- Region: Park Rapids
Financial & listing details
- Price per square foot: $182/sqft
- Tax assessed value: $126,000
- Annual tax amount: $1,379
- Date on market: 6/30/2026
Estimated market value
$220,500
$209,000 - $232,000
$1,199/mo
Price history
| Date | Event | Price |
|---|---|---|
| 7/27/2026 | Price change | $224,000-2.2%$182/sqft |
Source:  NorthstarMLS as distributed by MLS GRID #7097927 Report a problem NorthstarMLS as distributed by MLS GRID #7097927 Report a problem | ||
| 6/30/2026 | Listed for sale | $229,000+131.3%$186/sqft |
Source: NorthstarMLS as distributed by MLS GRID #7097927 Report a problem | ||
| 6/10/2019 | Sold | $99,000-9.9%$80/sqft |
Source: NorthstarMLS as distributed by MLS GRID #5206740 Report a problem | ||
| 5/2/2019 | Pending sale | $109,900$89/sqft |
Source: Coldwell Banker Clack & Dennis Real Estate #5206740 Report a problem | ||
| 4/1/2019 | Listed for sale | $109,900+42.7%$89/sqft |
Source: CB CLACK AND DENNIS #20-25912 Report a problem | ||
| 10/13/2011 | Sold | $77,000$63/sqft |
Source: Public Record Report a problem | ||
Public tax history
| Year | Property taxes | Tax assessment |
|---|---|---|
| 2024 | $1,330 +10.1% | $90,790 -14.1% |
| 2023 | $1,208 +36.3% | $105,659 +10.1% |
| 2022 | $886 -13.1% | $95,958 +63.8% |
| 2021 | $1,020 -0.6% | $58,600 +2.8% |
| 2020 | $1,026 | $57,000 |
| 2019 | $1,026 -22.6% | $57,000 -26.9% |
| 2018 | $1,326 +3.8% | $78,000 |
| 2016 | $1,278 +23.6% | $78,000 +7.6% |
| 2015 | $1,034 -6.2% | $72,500 -5.8% |
| 2014 | $1,102 +62.5% | $77,000 +53.1% |
| 2011 | $678 -87.2% | $50,300 -43.7% |
| 2010 | $5,284 | $89,400 |
Find assessor info on the county website
Monthly payment
Climate risks
Neighborhood: 56470
Nearby schools
GreatSchools rating
- 7/10Park Rapids Area Century Elementary SchoolGrades: PK-6Distance: 1.4 mi
- 3/10Park Rapids Area Century Middle SchoolGrades: 7-8Distance: 1.4 mi
- 5/10Park Rapids Senior High SchoolGrades: 9-12Distance: 1.1 mi
- $422,0003 bd2 ba1.6k sqft502 Central Ave S, Park Rapids, MN 56470Off Market
- $177,5003 bd1 ba969 sqft805 South St, Park Rapids, MN 56470Off Market
- $343,1003 bd2 ba1.4k sqft800 South St, Park Rapids, MN 56470Off Market
- $130,5002 bd1 ba780 sqft804 South St, Park Rapids, MN 56470Sold
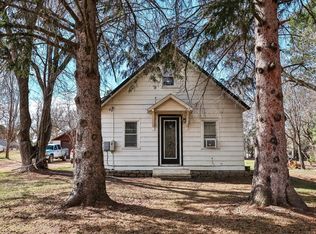
- $156,4002 bd2 ba893 sqft501 Central Ave S, Park Rapids, MN 56470Off Market
- $211,1003 bd1 ba1.4k sqft404 Central Ave S, Park Rapids, MN 56470Off Market
- $28,6001 bd1 ba741 sqft806 South St, Park Rapids, MN 56470Off Market
- $229,3003 bd2 ba1k sqft903 South St, Park Rapids, MN 56470Off Market
A local agent can set up tours, give advice and negotiate with sellers.
Similar homes
- $229,9003 bd2 ba1.8k sqft702 Washington Ave S, Park Rapids, MN 56470For Sale
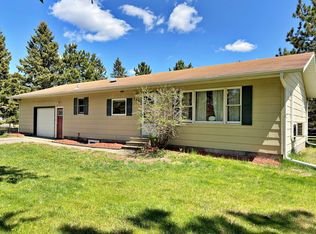
 MLS ID #7077114, Justin G Clack, Keller Williams Realty Professionals. NorthstarMLS as distributed by MLS GRID
 - $229,9004 bd2 ba1.8k sqft407 Lake Ave, Park Rapids, MN 56470For Sale
 MLS ID #7091979, Sheila Holley, Edina Realty, Inc.. NorthstarMLS as distributed by MLS GRID
 - $249,9003 bd2 ba1.5k sqft505 Western Ave N, Park Rapids, MN 56470For Sale
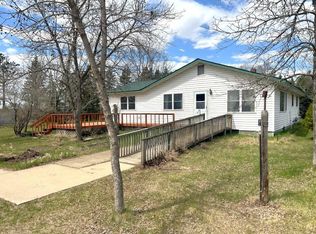 MLS ID #7071864, Benjamin Marotte, Affinity Real Estate Inc.. NorthstarMLS as distributed by MLS GRID
 - $199,9002 bd1 ba980 sqft20403 County Road 1 #15, Park Rapids, MN 56470For Sale
 MLS ID #6777668, Josh Grover, Dane Arthur Real Estate Agency-Park Rapids. NorthstarMLS as distributed by MLS GRID
 - $249,9003 bd2 ba1.4k sqft22034 County Road 2, Nevis, MN 56467For SaleMLS ID #7117355, Brian Halik, Wolff & Simon Real Estate. NorthstarMLS as distributed by MLS GRID
- $219,9001 bd2 ba1k sqft608 Park Ave N Unit 5, Park Rapids, MN 56470For SaleMLS ID #7103361, Eric Wolff, Wolff & Simon Real Estate. NorthstarMLS as distributed by MLS GRID
- $209,9002 bd2 ba896 sqft12905 Buckhorn Trl, Menahga, MN 56464For SaleMLS ID #7079600, Eric Wolff, Wolff & Simon Real Estate. NorthstarMLS as distributed by MLS GRID
- $299,9002 bd2 ba1.3k sqft21304 Farm View Dr, Park Rapids, MN 56470For SaleMLS ID #7094431, Kristine Walsh, eXp Realty. NorthstarMLS as distributed by MLS GRID
- $289,0001 bd1 ba1.2k sqft306 E River Dr, Park Rapids, MN 56470For SaleMLS ID #7115183, Heather Steffel, Wolff & Simon Real Estate. NorthstarMLS as distributed by MLS GRID
- $219,9002 bd1 ba1.4k sqft21920 County Road 2, Nevis, MN 56467For SaleMLS ID #7114340, Betty Eischens, Affinity Real Estate Inc.. NorthstarMLS as distributed by MLS GRID
- $119,0001 bd1 ba930 sqft212 Central Ave N, Park Rapids, MN 56470For SaleMLS ID #7054899, Brian Wikman, Coldwell Banker Crown Realtors. NorthstarMLS as distributed by MLS GRID
- $329,9003 bd2 ba1.3k sqft10675 County Road 41, Park Rapids, MN 56470For SaleMLS ID #7030384, Justin G Clack, Keller Williams Realty Professionals. NorthstarMLS as distributed by MLS GRID
- $189,9002 bd2 ba936 sqft14590 Gazebo Dr #18, Park Rapids, MN 56470For SaleMLS ID #7065828, Jack Brann, Affinity Real Estate Inc.. NorthstarMLS as distributed by MLS GRID
- $199,9004 bd1 ba1.3k sqft219 Main St NE, Menahga, MN 56464For SaleMLS ID #7116883, Ashley Noetzelman, Wolff & Simon Real Estate. NorthstarMLS as distributed by MLS GRID
- $299,9003 bd2 ba1.2k sqft14701 Chokecherry Dr, Nevis, MN 56467For SaleMLS ID #7085327, Kelli Johnson, Coldwell Banker Crown Realtors. NorthstarMLS as distributed by MLS GRID
- $170,0002 bd2 ba1.7k sqft14220 Stocking Lake Rd, Menahga, MN 56464For SaleMLS ID #7096001, Rhonda Gartner, Keller Williams Realty Professionals. NorthstarMLS as distributed by MLS GRID
- $189,9003 bd1 ba1.3k sqft412 1st St NE, Menahga, MN 56464For SaleMLS ID #7088046, Kristine Walsh, eXp Realty. NorthstarMLS as distributed by MLS GRID
- $184,9002 bd1 ba720 sqft25266 Oak Knoll Trl, Osage, MN 56570For SaleMLS ID #7042105, Deana Deitchler, Real Broker, LLC. NorthstarMLS as distributed by MLS GRID
- $285,0002 bd2 ba1.1k sqft22496 Duck Lake Rd, Menahga, MN 56464For SaleMLS ID #7072200, Charlotte Andres, Referral Realty. NorthstarMLS as distributed by MLS GRID
- $210,0003 bd2 ba1.1k sqft125 2nd St SW, Akeley, MN 56433New ConstructionMLS ID #7099737, Donald Nosbisch, Edina Realty, Inc.. NorthstarMLS as distributed by MLS GRID
