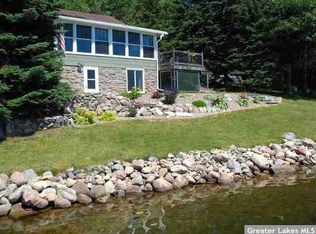
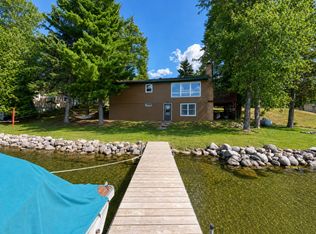
Adorable 8th Crow Wing Lake cabin that sits on the water's edge! This south facing two-bedroom, one bath cabin has a deck overlooking the lake, with boathouse below to store all of your water toys and gear. Property features a stone path down to the 111' of sandy shoreline, storage shed, updated stainless steel appliances, cozy fireplace and aluminum dock. Added bonus of being on 8th Crow Wing gives you access to 9th and 10th Crow Wings, also! Come enjoy this property and all it has to offer!
Active
Price cut: $40.9K (6/26)
$399,000
27793 Far North Dr, Nevis, MN 56467
2beds
912sqft
:
Get pre-qualified$2,530/mo
Single Family
Built in 1954
0.81 Acres Lot
$392,800 Zestimate®
$438/sqft
$-- HOA
What's special
Storage shedAluminum dockCozy fireplaceSouth facingDeck overlooking the lakeUpdated stainless steel appliances
- 113 days |
- 748 |
- 34 |
Zillow last checked:
Listing updated:
Listed by:
Ashley Noetzelman 218-252-3897,
Wolff & Simon Real Estate
Source: NorthstarMLS as distributed by MLS GRID,MLS#: 7056666
Facts & features
Interior
Bedrooms & bathrooms
- Bedrooms: 2
- Bathrooms: 1
- 3/4 bathrooms: 1
Bedroom
- Level: Main
- Area: 141.36 Square Feet
- Dimensions: 12.4x11.4
Bedroom 2
- Level: Main
- Area: 127.44 Square Feet
- Dimensions: 10.8x11.8
Dining room
- Level: Main
- Area: 96.72 Square Feet
- Dimensions: 7.8x12.4
Kitchen
- Level: Lower
- Area: 147.2 Square Feet
- Dimensions: 9.2x16
Living room
- Level: Main
- Area: 223.08 Square Feet
- Dimensions: 14.3x15.6
Heating
- Baseboard, Fireplace(s)
Cooling
- Wall Unit(s)
Appliances
- Included: Dishwasher, Dryer, Microwave, Range, Refrigerator, Stainless Steel Appliance(s), Washer
- Laundry: Main Level, Other
Features
- Basement: Crawl Space
- Number of fireplaces: 1
- Fireplace features: Stone, Wood Burning
Interior area
- Total structure area: 912
- Total interior livable area: 912 sqft
- Finished area above ground: 912
- Finished area below ground: 0
Property
Parking
- Parking features: Gravel, Driveway - Other Surface, Shared Driveway
- Has uncovered spaces: Yes
Accessibility
- Accessibility features: No Stairs Internal
Features
- Levels: One
- Stories: 1
- Patio & porch: Deck
- Pool features: None
- Fencing: None
- Has view: Yes
- View description: Lake, South
- Has water view: Yes
- Water view: Lake
- Waterfront features: Dock, Lake Front, Lake View, Waterfront Elevation(0-4), Lake Bottom(Gravel, Sand, Excellent Sand)
- Frontage length: Water Frontage: 111
Lot
- Size: 0.81 Acres
- Dimensions: 111 x 309 x 129 x 323
- Features: Accessible Shoreline, Tree Coverage - Heavy
Details
- Additional structures: Boat House, Storage Shed
- Foundation area: 912
- Parcel number: 214500300
- Zoning description: Shoreline,Residential-Single Family
Construction
Type & style
- Home type: SingleFamily
- Property subtype: Single Family
Condition
- New construction: No
- Year built: 1954
Utilities & green energy
- Electric: Power Company: Itasca Mantrap Co-op
- Gas: Electric, Wood
- Sewer: Private Sewer, Tank with Drainage Field
- Water: Private
Community & HOA
Community
- Subdivision: Minneago Beach
HOA
- Has HOA: No
Location
- Region: Nevis
Financial & listing details
- Price per square foot: $438/sqft
- Tax assessed value: $218,300
- Annual tax amount: $1,535
- Date on market: 4/20/2026
- Cumulative days on market: 18 days
- Road surface type: Paved
Estimated market value
$392,800
$373,000 - $412,000
$1,216/mo
Price history
| Date | Event | Price |
|---|---|---|
| 6/26/2026 | Price change | $399,000-9.3%$438/sqft |
Source:  NorthstarMLS as distributed by MLS GRID #7056666 Report a problem NorthstarMLS as distributed by MLS GRID #7056666 Report a problem | ||
| 5/7/2026 | Price change | $439,900-6.4%$482/sqft |
Source: NorthstarMLS as distributed by MLS GRID #7056666 Report a problem | ||
| 4/20/2026 | Listed for sale | $469,900+62.1%$515/sqft |
Source: NorthstarMLS as distributed by MLS GRID #7056666 Report a problem | ||
| 7/19/2021 | Sold | $289,900$318/sqft |
Source: NorthstarMLS as distributed by MLS GRID #5750470 Report a problem | ||
| 5/26/2021 | Pending sale | $289,900$318/sqft |
Source: NorthstarMLS as distributed by MLS GRID #5750470 Report a problem | ||
| 5/3/2021 | Listed for sale | $289,900+26%$318/sqft |
Source: NorthstarMLS as distributed by MLS GRID #5750470 Report a problem | ||
| 4/11/2007 | Sold | $230,000$252/sqft |
Source: Public Record Report a problem | ||
Public tax history
| Year | Property taxes | Tax assessment |
|---|---|---|
| 2024 | $1,216 -10.3% | $218,300 +8.5% |
| 2023 | $1,356 +9.5% | $201,200 -4.9% |
| 2022 | $1,238 -12.6% | $211,600 +32.7% |
| 2021 | $1,416 -3.4% | $159,500 -1% |
| 2020 | $1,466 | $161,100 |
| 2019 | $1,466 +6.1% | $161,100 +6.1% |
| 2018 | $1,382 -6.5% | $151,900 -4.5% |
| 2016 | $1,478 +10.5% | $159,100 +0.3% |
| 2015 | $1,338 -8.9% | $158,600 -4.2% |
| 2014 | $1,468 +20.8% | $165,600 +6.8% |
| 2011 | $1,215 -20.6% | $155,000 -22.5% |
| 2010 | $1,530 | $200,000 |
Find assessor info on the county website
Monthly payment
Est. payment
Payment breakdown
Explore the cost of this home by adjusting the details. Changes won't be saved.Climate risks
Neighborhood: 56467
Nearby schools
GreatSchools rating
- 8/10Nevis Elementary SchoolGrades: PK-6Distance: 2.4 mi
- 8/10Nevis SecondaryGrades: 7-12Distance: 2.4 mi
- $346,000-- bd-- ba720 sqft27803 Far North Dr, Nevis, MN 56467Off Market
- $531,6002 bd1 ba928 sqft27799 Far North Dr, Nevis, MN 56467Off Market
- $276,800-- bd-- ba855 sqft27729 Ferry Ln, Nevis, MN 56467Off Market
- $433,6003 bd1 ba1.4k sqft27829 Far North Dr, Nevis, MN 56467Off Market
- $234,8002 bd1 ba1k sqft27727 Ferry Ln, Nevis, MN 56467Off Market
- $280,7002 bd0 ba723 sqft27719 Ferry Ln, Nevis, MN 56467Off Market
- $316,700-- bd-- ba716 sqft27881 Far North Dr, Nevis, MN 56467Off Market
- $538,2002 bd2 ba1k sqft27575 Far North Dr, Nevis, MN 56467Off Market
A local agent can set up tours, give advice and negotiate with sellers.
A local lender can help you make sure your offer is ready when you are.
Similar homes
- $369,0001 bd1 ba818 sqft27945 Far North Dr, Nevis, MN 56467For Sale

 MLS ID #7103529, Valerie Bushaw, eXp Realty. NorthstarMLS as distributed by MLS GRID
 - $329,9002 bd1 ba1k sqft23794 State #87, Nevis, MN 56467For Sale
 MLS ID #7122895, Michael Mead, eXp Realty. NorthstarMLS as distributed by MLS GRID
 - $395,0002 bd1 ba832 sqft18193 Deer Run Dr, Nevis, MN 56467For Sale
 MLS ID #7101070, Eric Wolff, Wolff & Simon Real Estate. NorthstarMLS as distributed by MLS GRID
 - $419,0003 bd2 ba1k sqft21248 County Road 18, Nevis, MN 56467For Sale
 MLS ID #7103019, Steve Hanson, Wolff & Simon Real Estate. NorthstarMLS as distributed by MLS GRID
 - $339,9002 bd1 ba616 sqft21440 County Road 18, Nevis, MN 56467For SaleMLS ID #7054068, Joseph Erickson, Wolff & Simon Real Estate. NorthstarMLS as distributed by MLS GRID
- $494,9002 bd2 ba1.1k sqft25149 Chokecherry Dr, Nevis, MN 56467For SaleMLS ID #7107699, Thomas Wormley, Wolff & Simon Real Estate. NorthstarMLS as distributed by MLS GRID
- $399,9002 bd-- ba752 sqft20008 County Road 84, Akeley, MN 56433For SaleMLS ID #7040808, Deana Deitchler, Real Broker, LLC. NorthstarMLS as distributed by MLS GRID
- $299,9003 bd2 ba1.2k sqft14701 Chokecherry Dr, Nevis, MN 56467For SaleMLS ID #7085327, Kelli Johnson, Coldwell Banker Crown Realtors. NorthstarMLS as distributed by MLS GRID
- $299,9002 bd2 ba1.1k sqft31120 State Highway 200, Laporte, MN 56461For SaleMLS ID #7120771, Chris Johnson, RE/MAX RESULTS. NorthstarMLS as distributed by MLS GRID
- $262,9002 bd2 ba1k sqft29297 Gateway Ln, Akeley, MN 56433For SaleMLS ID #7083204, Eric Wolff, Wolff & Simon Real Estate. NorthstarMLS as distributed by MLS GRID
- $349,9002 bd2 ba1.1k sqft1868 W Ox Yoke Rd NW, Backus, MN 56435For SaleMLS ID #7080820, Roger Fox, Heartland Real Estate. NorthstarMLS as distributed by MLS GRID
- $299,9002 bd2 ba1.3k sqft21304 Farm View Dr, Park Rapids, MN 56470For SaleMLS ID #7094431, Kristine Walsh, eXp Realty. NorthstarMLS as distributed by MLS GRID
- $450,0002 bd2 ba1.1k sqft10121 Mounds Point Dr NW, Cass Lake, MN 56633For SaleMLS ID #7060407, Maureen A. Rief, Coldwell Banker Realty. NorthstarMLS as distributed by MLS GRID
- $524,9003 bd2 ba1k sqft576 Pine Mountain Lake Rd NW, Backus, MN 56435For SaleMLS ID #7124121, Christopher Cullen, Coldwell Banker Realty. NorthstarMLS as distributed by MLS GRID
- $--3 bd2 ba1.1k sqft8344 Onigum Rd NW, Walker, MN 56484AuctionAuction.com 2
- $269,0002 bd1 ba1k sqft6533 Ponderosa Dr NW, Walker, MN 56484For SaleMLS ID #7117783, Daniel Jewell, Coldwell Banker Realty. NorthstarMLS as distributed by MLS GRID
- $379,9002 bd1 ba1.2k sqft10538 Minnesota Island Lndg NW, Walker, MN 56484For SaleMLS ID #7071607, Chad Schwendeman, eXp Realty. NorthstarMLS as distributed by MLS GRID
- $310,0002 bd2 ba1.2k sqft5870 Fledgling Way NW, Walker, MN 56484For SaleMLS ID #7097531, Morgan Gohn, Cedar Point Realty. NorthstarMLS as distributed by MLS GRID
- $312,0004 bd1 ba1.2k sqftTRACT 2 40053rd Ave, Menahga, MN 56464For SaleMLS ID #7116661, Cole Peplinski, Midwest Land Group LLC. NorthstarMLS as distributed by MLS GRID
- $390,0002 bd-- ba768 sqft3488 State 200 NW, Walker, MN 56484For SaleMLS ID #6745231, Bill Hansen, Bill Hansen Realty/Longville. NorthstarMLS as distributed by MLS GRID
